
38 photos
Share on social media
Features
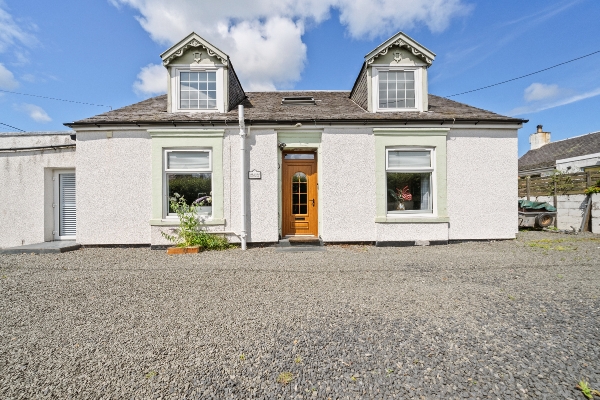
- Beautifully renovated cottage in the heart of Dollar
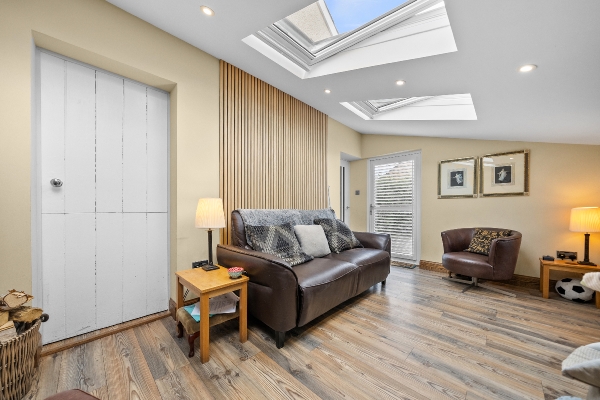
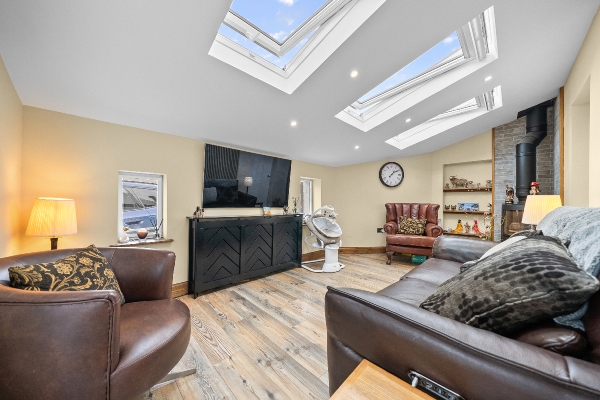
- Cosy snug with wall panelling, log burner and skylights
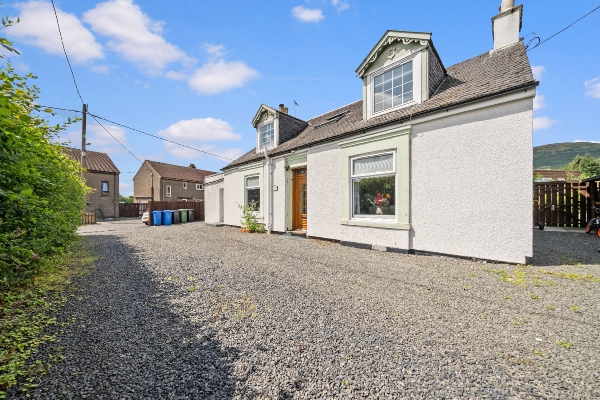
- Shared driveway with allocated private parking
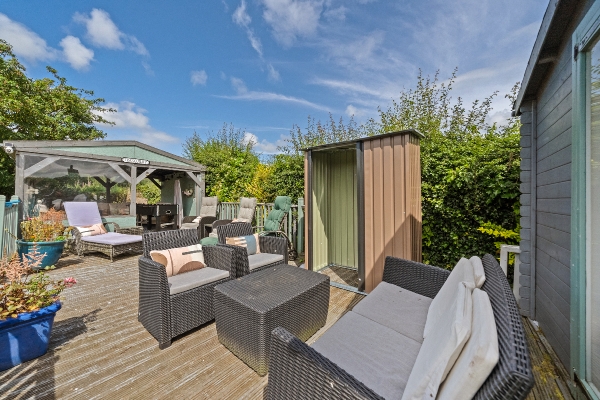
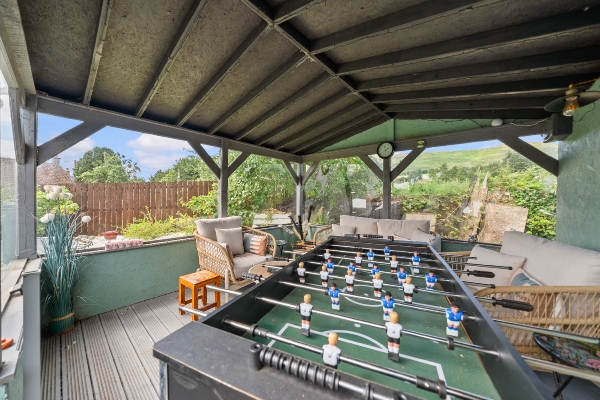
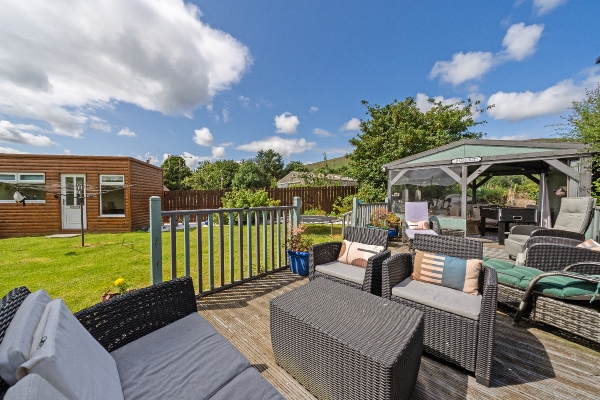
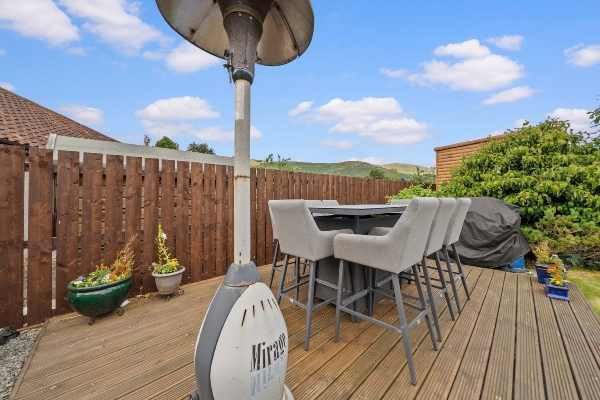
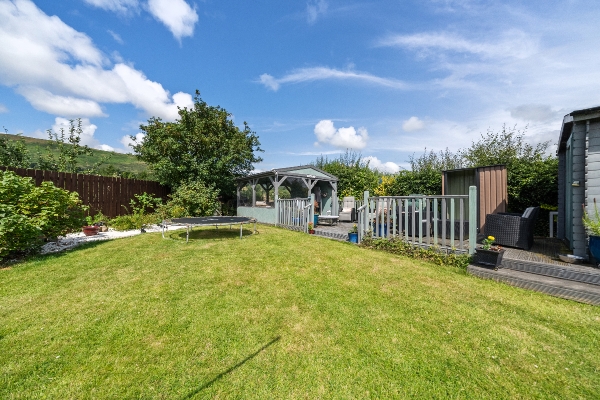
- Multiple seating areas with spectacular countryside views
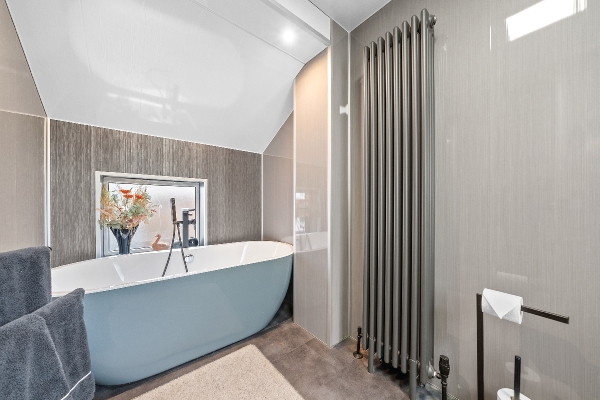
- Luxurious family bathroom with freestanding bath
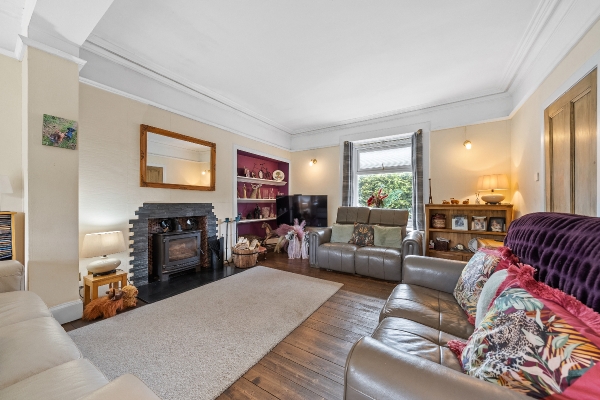
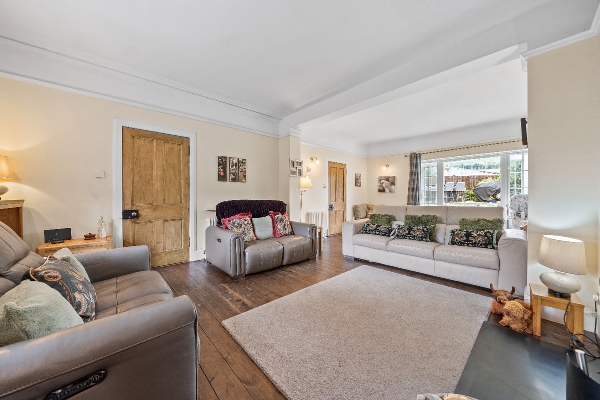
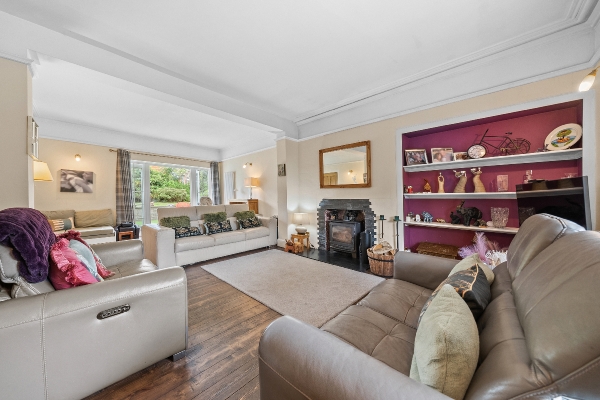
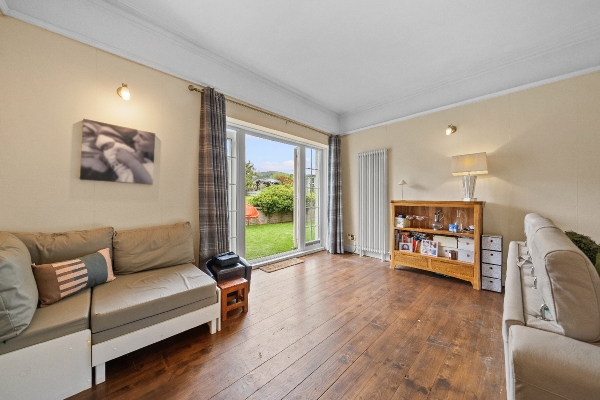
- Spacious lounge with log-burning stove and dining area
- Sought-after village location close to amenities and Dollar Academy
Description
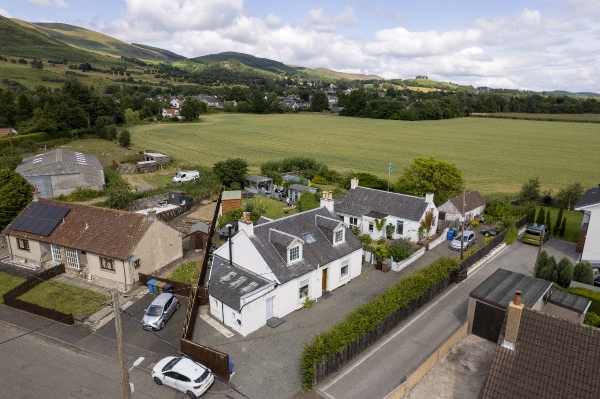
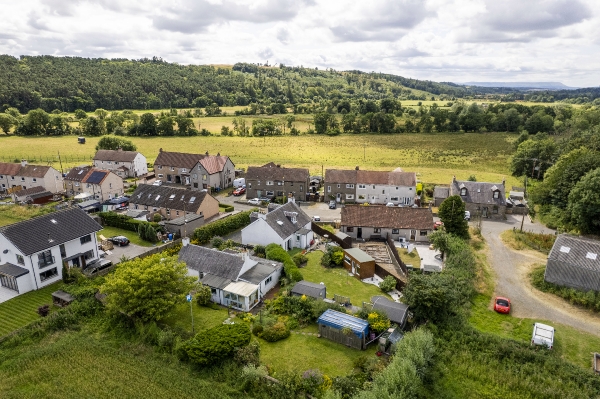
Homes For You are delighted to present to the market Laburnum Cottage, a beautifully renovated and deceptively spacious cottage enjoying a sought-after setting within the charming village of Dollar. Blending traditional character with stylish contemporary finishes, this exceptional home offers flexible accommodation, stunning views towards the Ochil Hills and an impressive landscaped garden designed for modern family living and entertaining.
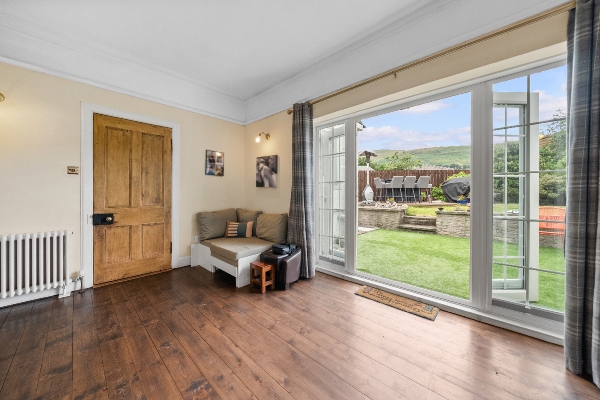
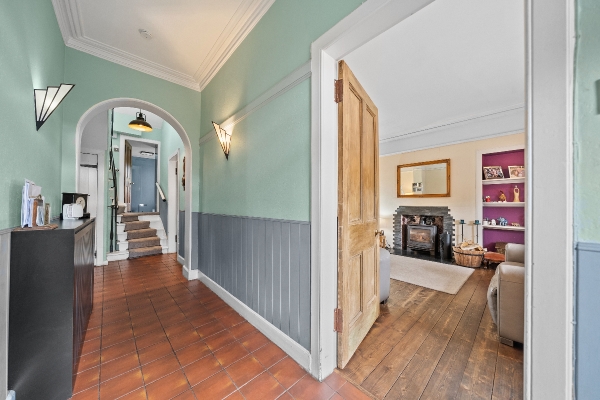
The property is approached via a shared driveway with allocated private parking. Upon entering, a welcoming reception hallway provides access to the thoughtfully designed accommodation. To the right, the generous lounge is flooded with natural light from large windows at both ends of the room and features a charming log-burning stove, creating a warm and inviting focal point. The spacious layout also provides ample room for a dining table, making it ideal for both everyday living and entertaining.
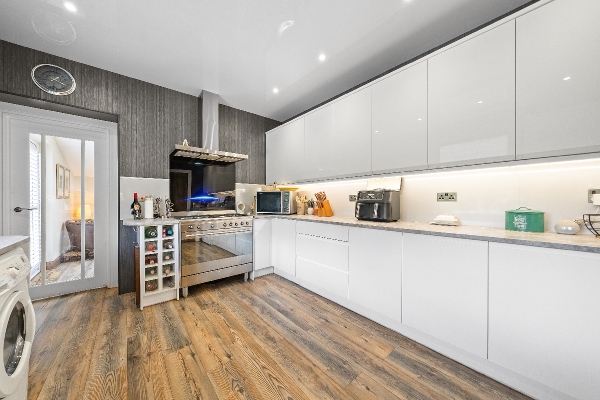
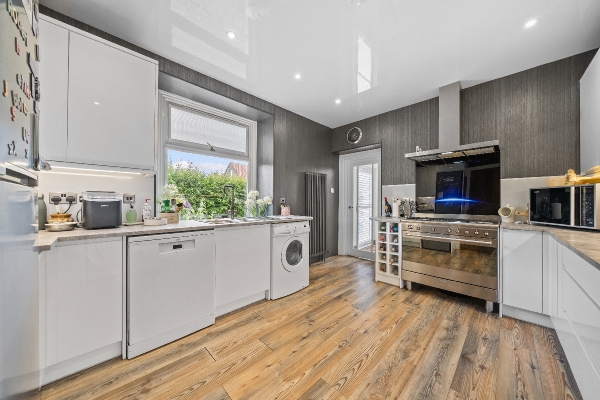
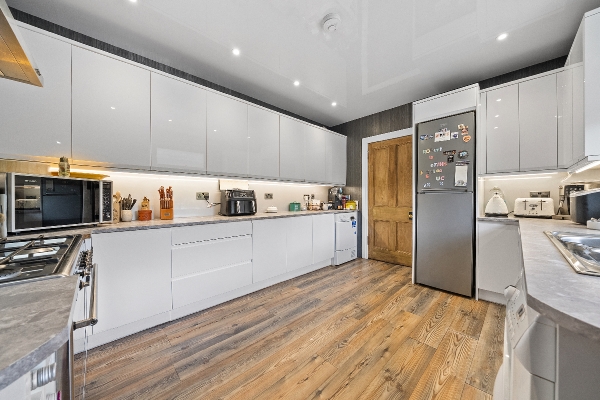
Positioned to the left of the hallway is the stunning newly fitted kitchen, finished with an extensive range of contemporary wall and base units providing excellent storage and workspace. Just off the kitchen is a cosy snug, beautifully enhanced with decorative wall panelling, a feature log-burning stove, skylights and a window allowing natural light to pour in, together with a separate entrance providing convenient access to the front of the property. A practical walk-in pantry offers additional storage.
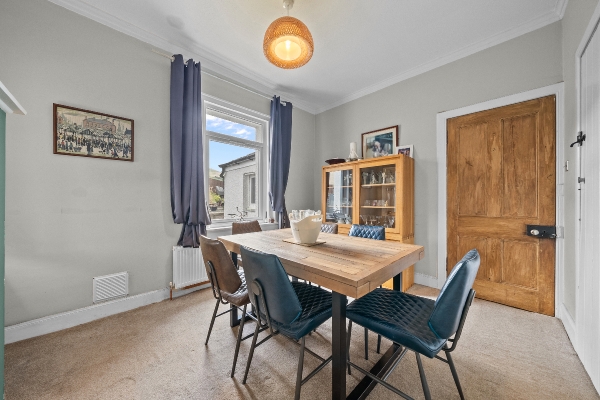
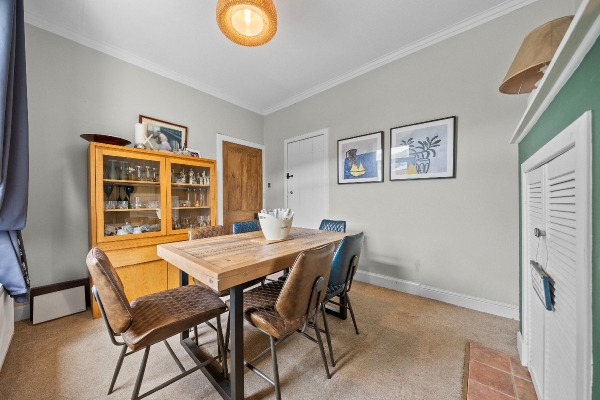
Further along the hallway is a versatile reception room, currently utilised as a dining room but equally suited as a third bedroom, home office or family room, complete with useful built-in storage.
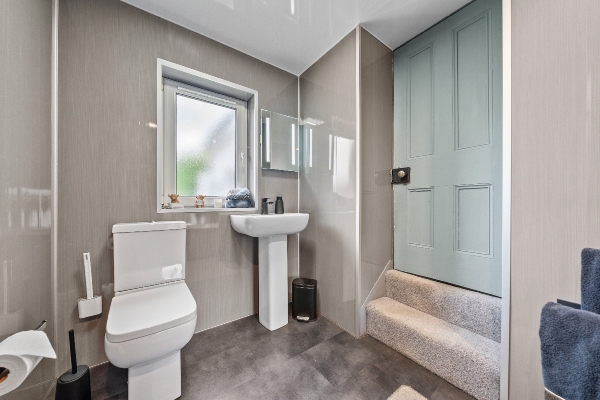
A split-level staircase leads to the luxurious family bathroom, beautifully appointed with a freestanding bath and finished to an exceptional standard.
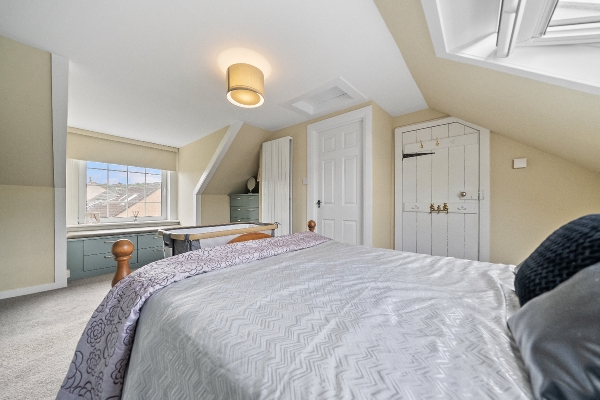
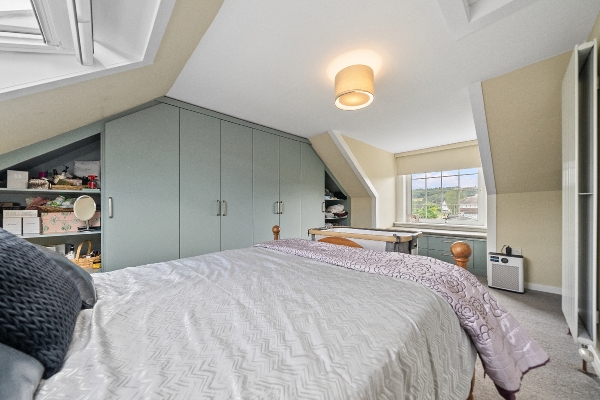
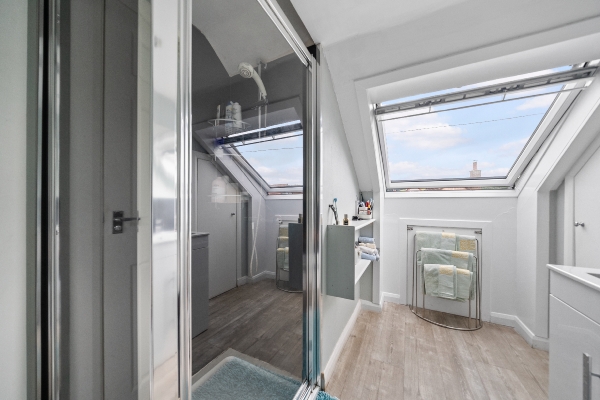
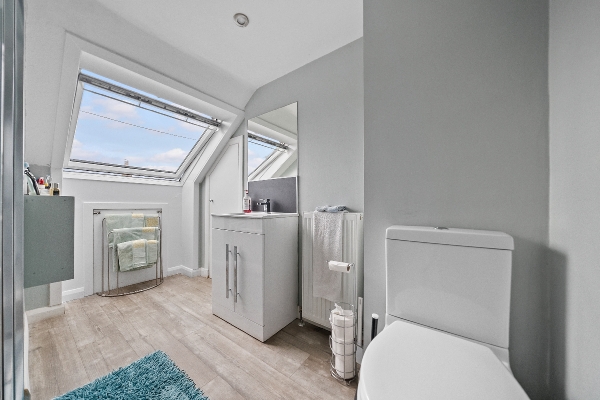
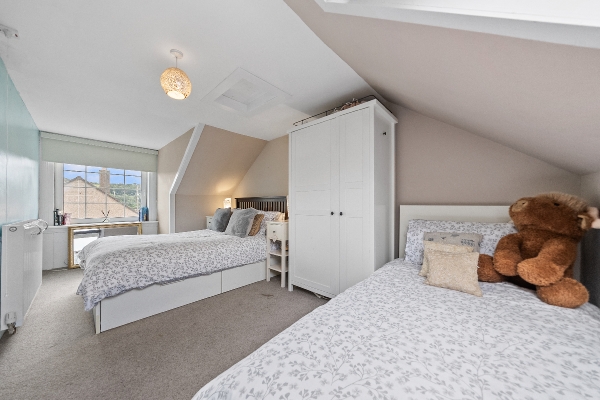
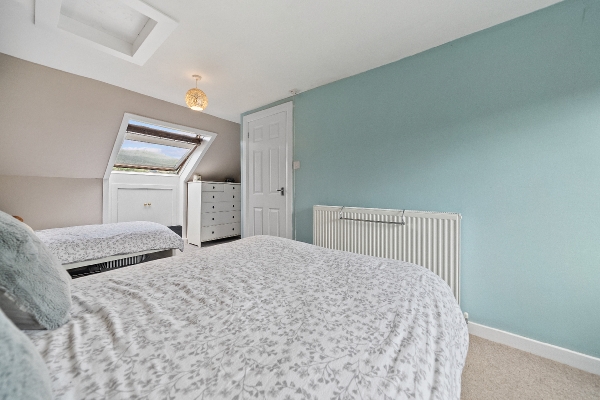
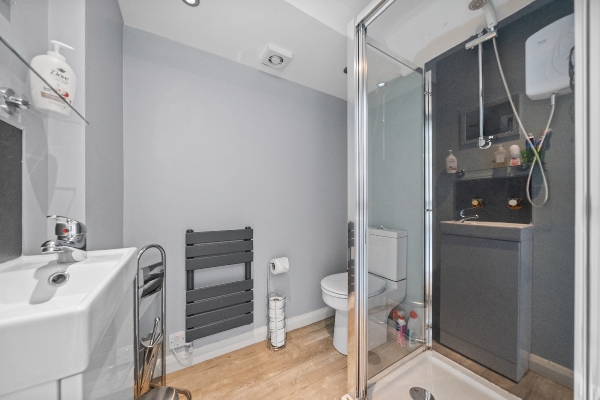
The upper level offers two generous double bedrooms, both enjoying their own ensuite shower rooms. The impressive principal bedroom benefits from fitted wardrobes, a skylight and window framing picturesque views across the Ochil Hills. The second bedroom is equally well presented, with skylights that capture the surrounding countryside and provide an abundance of natural light.
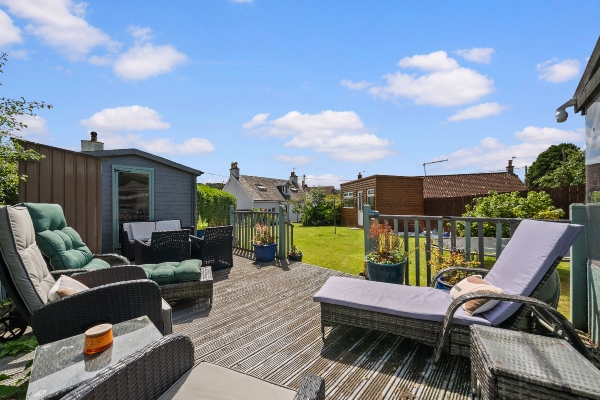
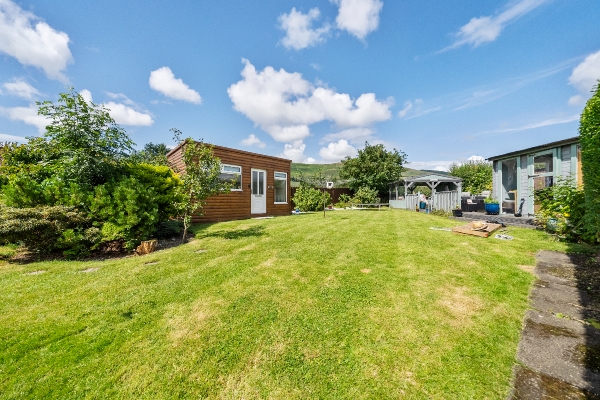
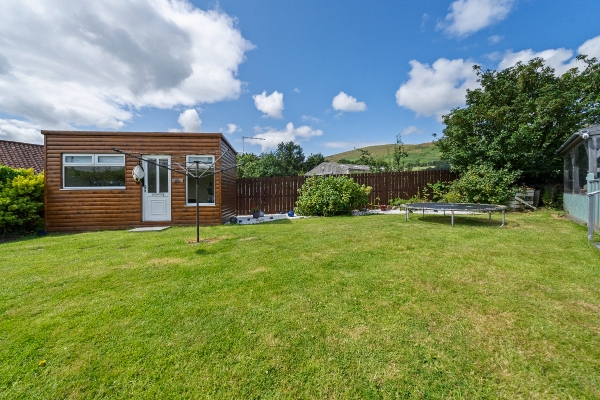
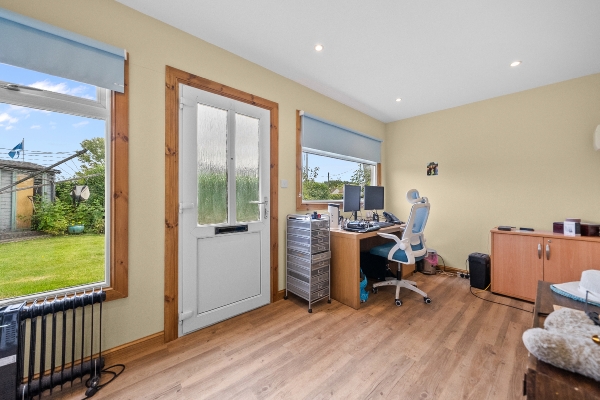
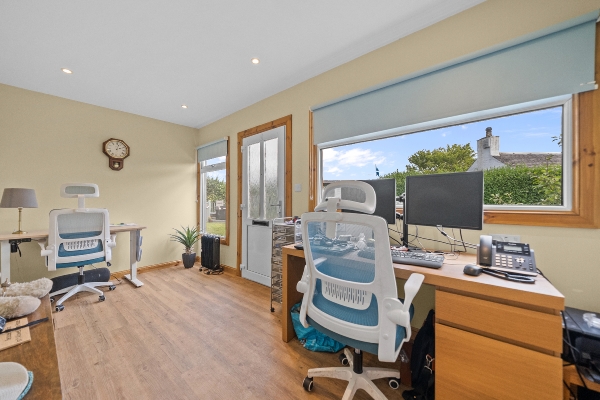
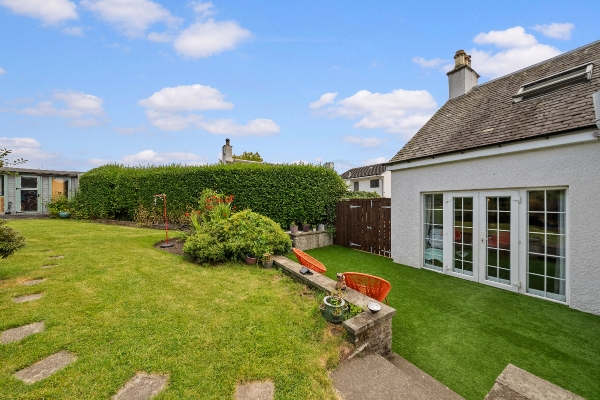
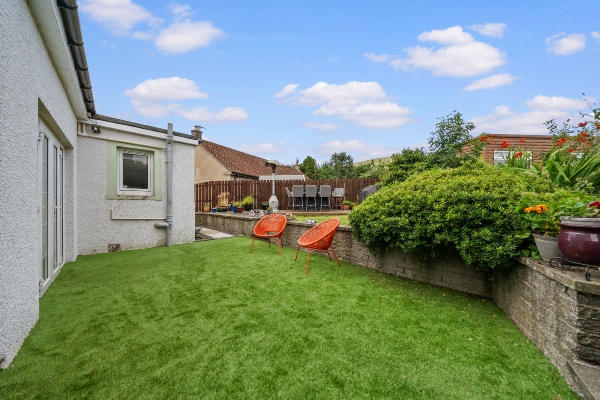
Patio doors lead seamlessly to the outstanding rear garden, which has been thoughtfully landscaped to create a wonderful outdoor retreat. The garden features an artificial lawn for easy maintenance, a raised decked patio ideal for outdoor dining, a superb summer house complete with electricity, mature shrubs and hedging offering privacy, and a second summer house with additional seating areas positioned at the far end of the garden to take full advantage of the spectacular open views.
Laburnum Cottage enjoys a desirable location within the highly regarded village of Dollar, renowned for its picturesque surroundings, excellent local amenities and outstanding schooling, including the prestigious Dollar Academy. The village offers a selection of independent shops, cafés and restaurants, while excellent road links provide convenient access to Stirling, Perth, Glasgow and Edinburgh. The nearby Ochil Hills offer an abundance of scenic walking and cycling routes, making this an ideal location for those seeking both village charm and outdoor lifestyle.
Early viewing is essential to fully appreciate the exceptional quality, flexibility and enviable setting of this beautiful home.
Kitchen
4.456m x 3.742m (14' 7" x 12' 3")
Dining Room/Snug
5.565m x 3.336m (18' 3" x 10' 11")
Lounge
8.135m x 4.878m (26' 8" x 16' 0")
Downstairs Bedroom
3.961m x 3.187m (13' 0" x 10' 5")
Bathroom
3.138m x 2.246m (10' 4" x 7' 4")
Master Bedroom
5.756m x 3.616m (18' 11" x 11' 10")
En-suite
3.130m x 2.255m (10' 3" x 7' 5")
Bedroom 2
5.840m x 3.904m (19' 2" x 12' 10")
En-suite 2
1.845m x 1.728m (6' 1" x 5' 8")
Summer House
4.587m x 2.562m (15' 1" x 8' 5")
Arrange To View This Property
If you would like to arrange a viewing for this property you can do this online using our website. Please click here and select your preferred time and date.AGENTS NOTE The floor plans are not to scale and are only intended as a guide to the layout. For clarification we wish to inform prospective purchasers that we have prepared these sales particulars as a general guide. We have not carried out a detailed survey, nor tested the services, appliances and specific fittings. All dimensions are measured electronically and are for guidance only. Descriptions of a property are inevitably subjective and the descriptions contained herein are used in good faith as an opinion and not by way of statement of fact. Information regarding tenure, length of lease, ground rent and service charges is provided by the seller. These details do not form any part of any contract. Items included in a sale (curtains, carpets etc) are for you and your solicitor to agree with the seller.
Nearest Primary School
 Strathdevon Primary School(0.45 miles)
- Blairingone Primary School(1.88 miles)
Nearest Secondary School
- Dollar Academy(0.52 miles)
