
36 photos
Share on social media
Features
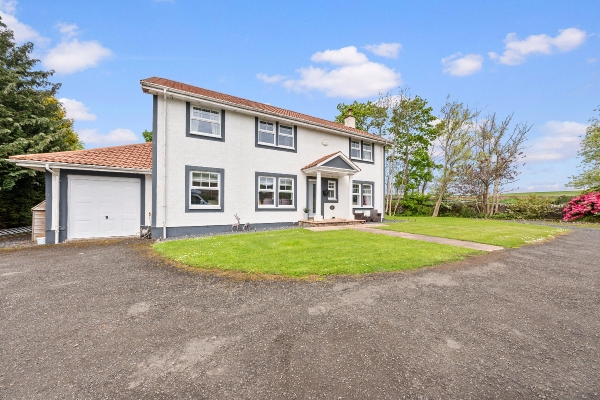
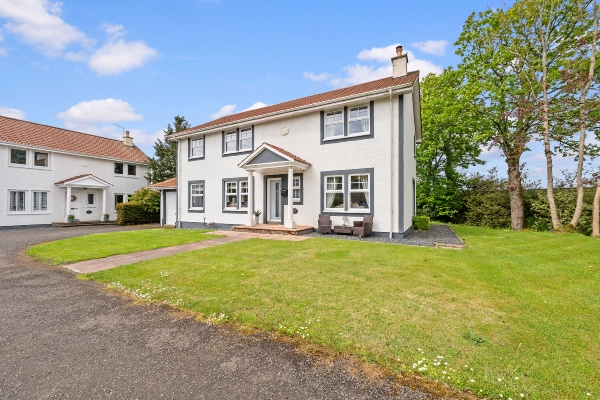
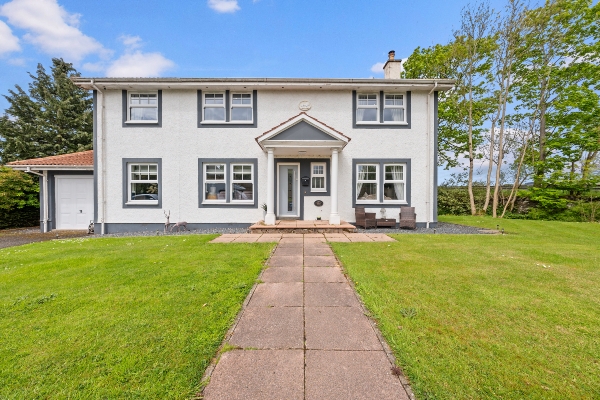
- Impressive detached family home in a peaceful semi-rural setting
- Located on the desirable western fringe of Thornhill
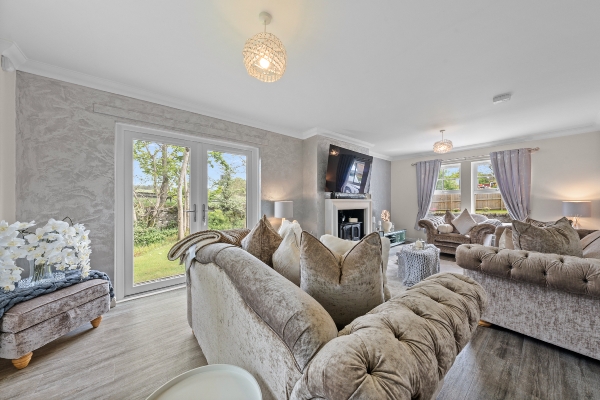
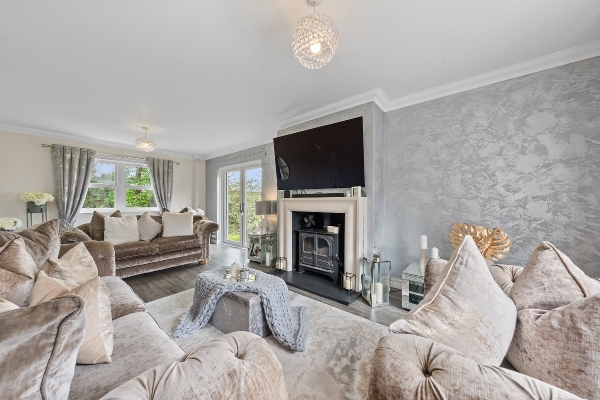
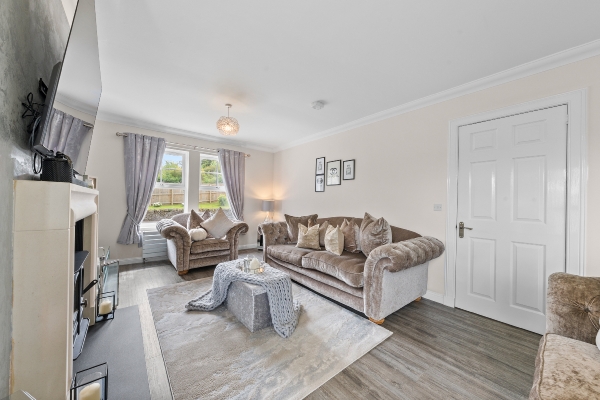
- Elegant triple-aspect lounge with fireplace
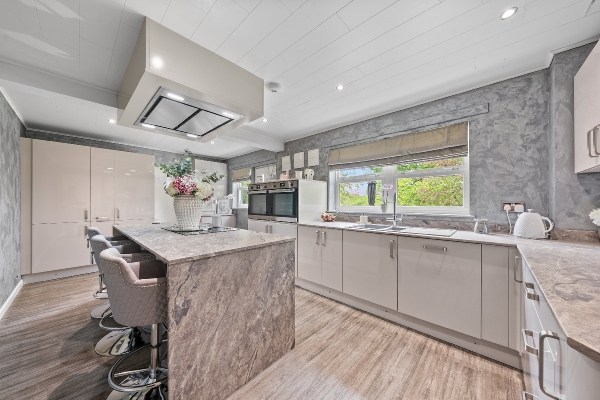
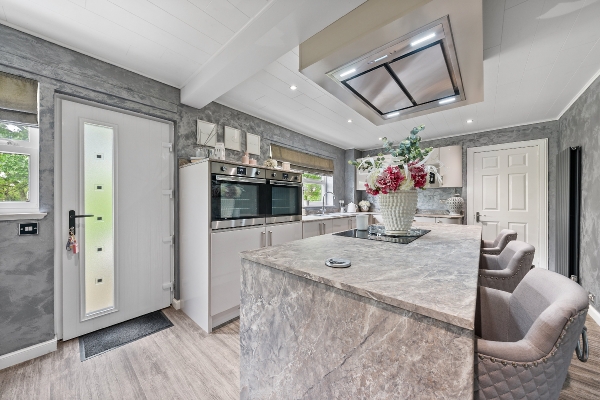
- Stylish contemporary kitchen/diner with modern integrated appliances
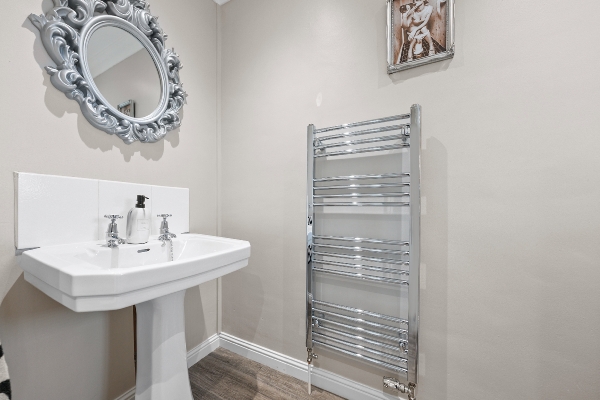
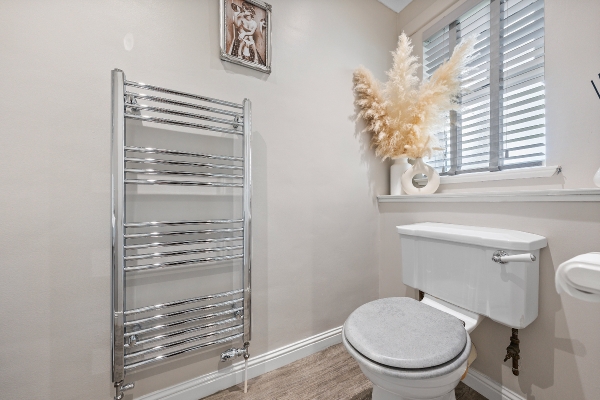
- Practical utility room and ground floor WC
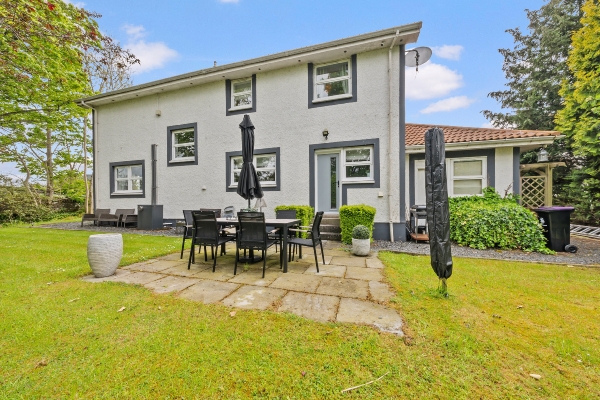
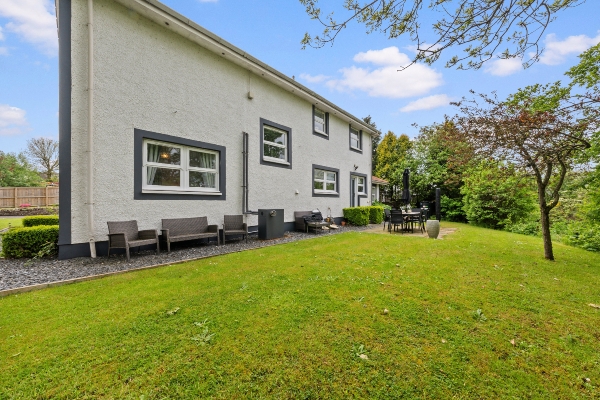
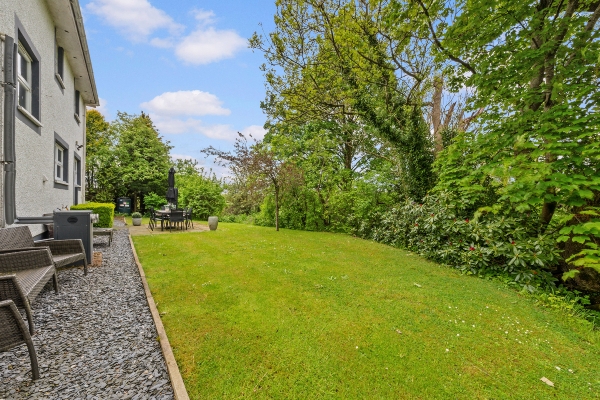
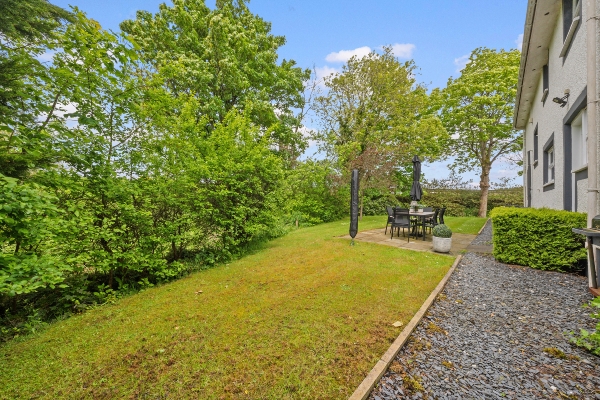
- Beautifully maintained private gardens to front, side and rear
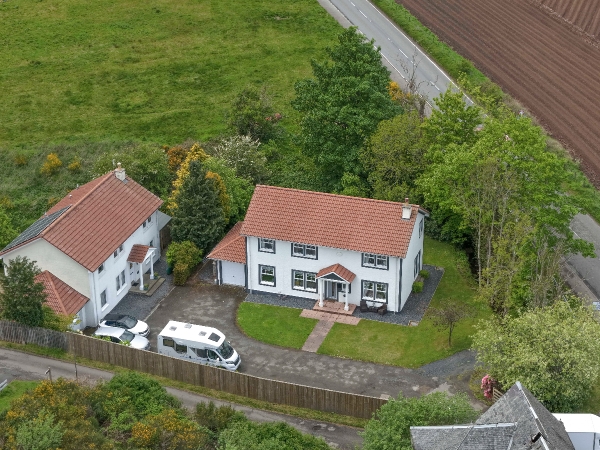
- Attached garage and extensive private driveway parking
- Stunning countryside views towards Ben Lomond and Ben Ledi
Description
Ashburn House is an impressive detached family home occupying a peaceful position on the western fringe of the highly desirable village of Thornhill. Beautifully presented throughout and recently redecorated, the property offers spacious and flexible family accommodation over two levels, complemented by generous gardens and stunning open views across the surrounding countryside towards Ben Lomond and Ben Ledi.
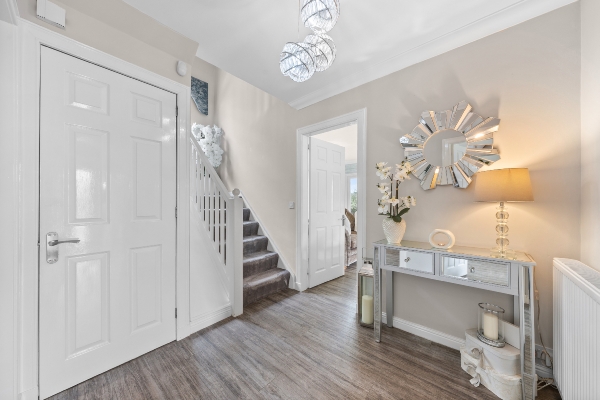
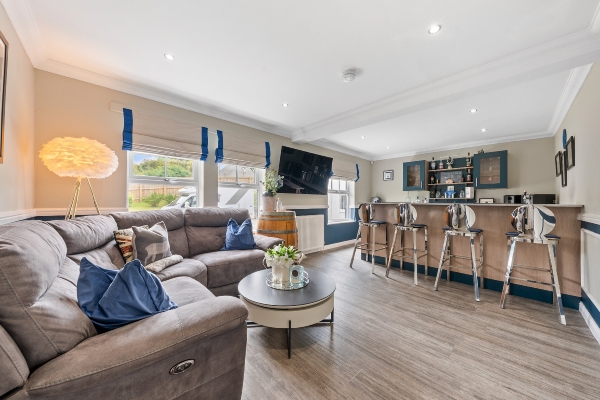
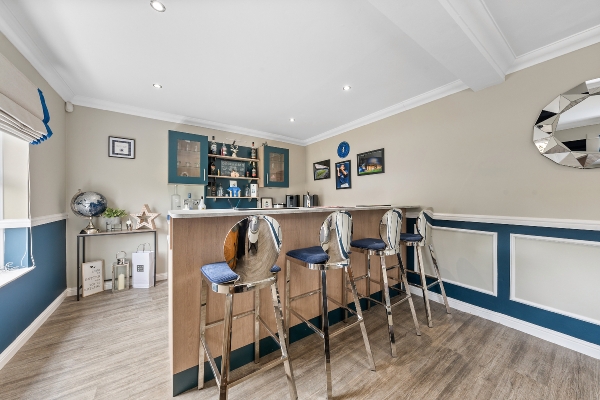
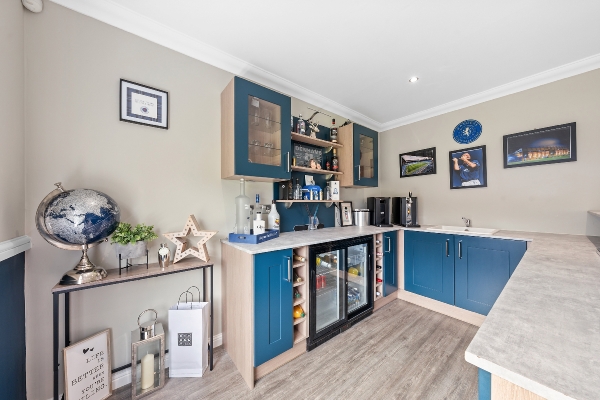
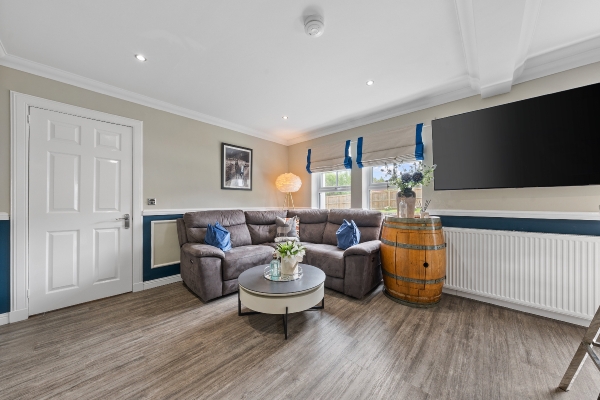
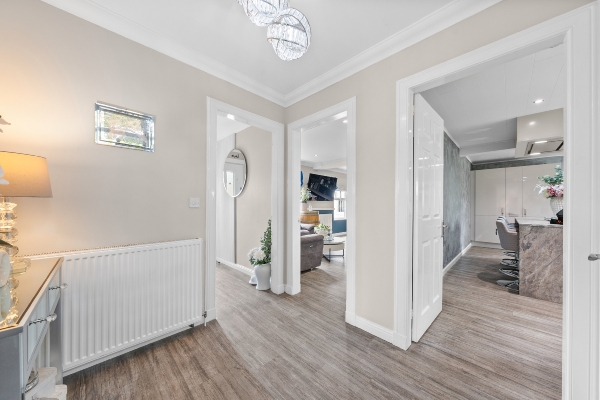
The accommodation opens with an entrance vestibule leading into a welcoming reception hallway, complete with a useful storage cupboard. The elegant lounge enjoys an abundance of natural light from triple-aspect windows and features a charming working fireplace, creating a warm and inviting atmosphere. Further accommodation includes a versatile dining/family room, a stylish contemporary kitchen/diner fitted with modern integrated appliances, a practical utility room, and a convenient ground floor WC.
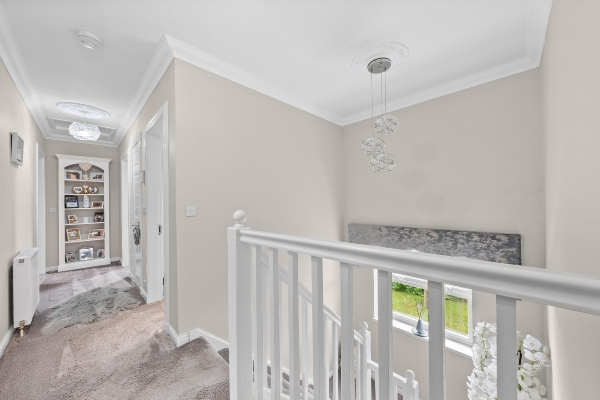
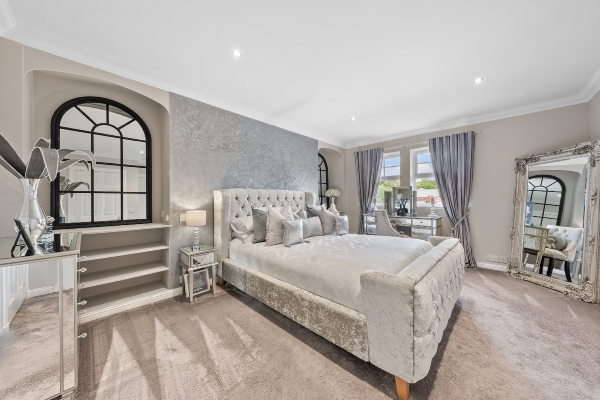
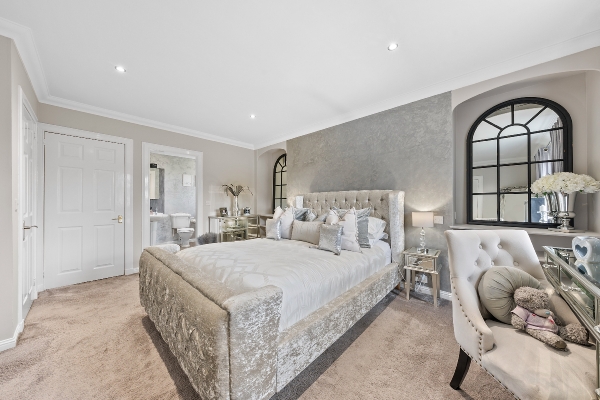
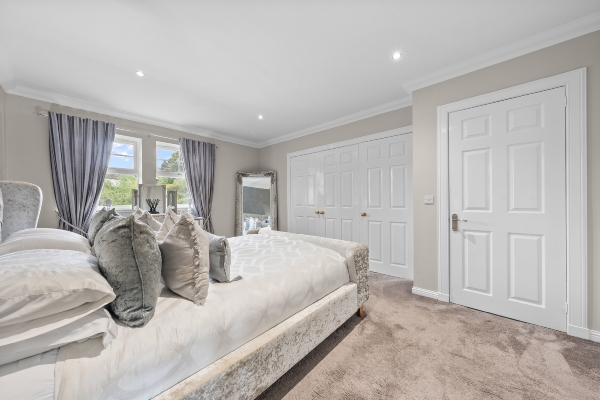
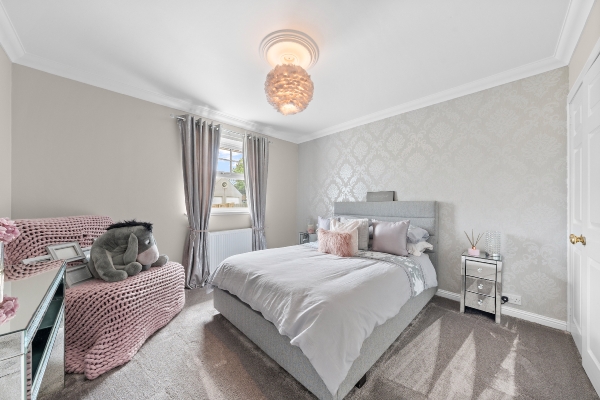
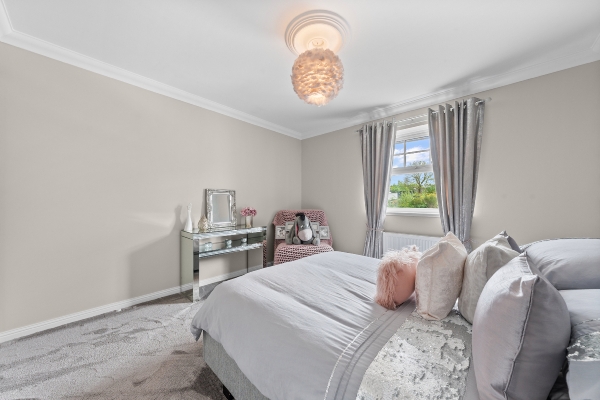
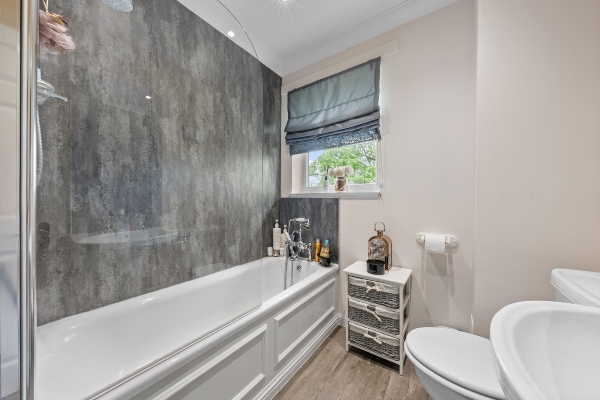
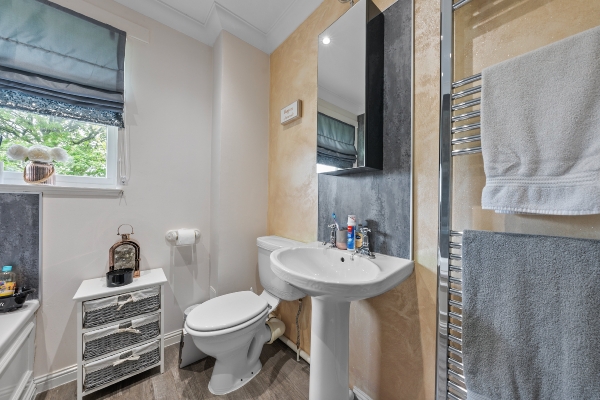
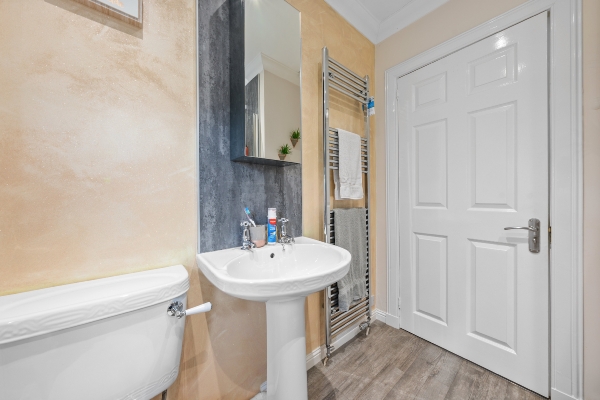
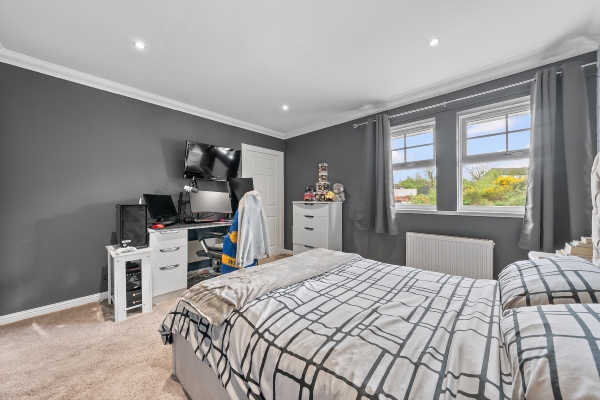
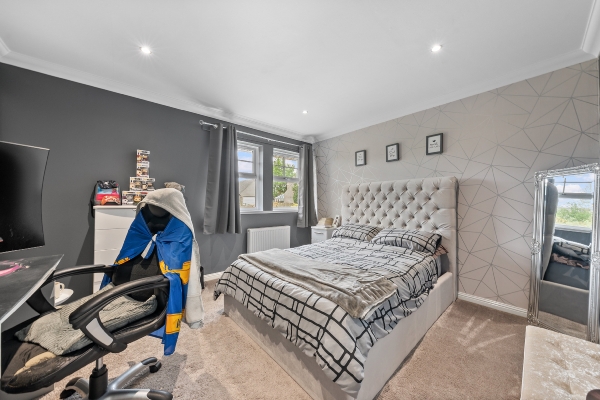
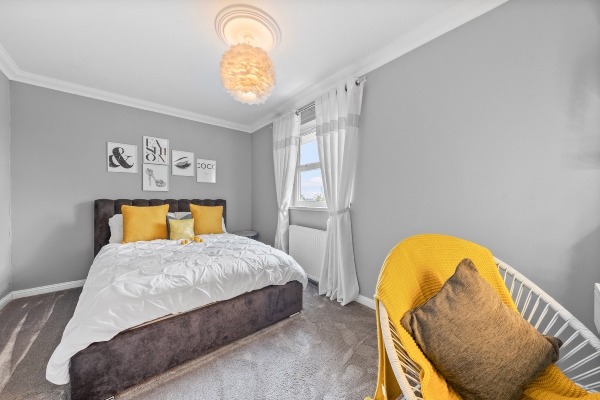
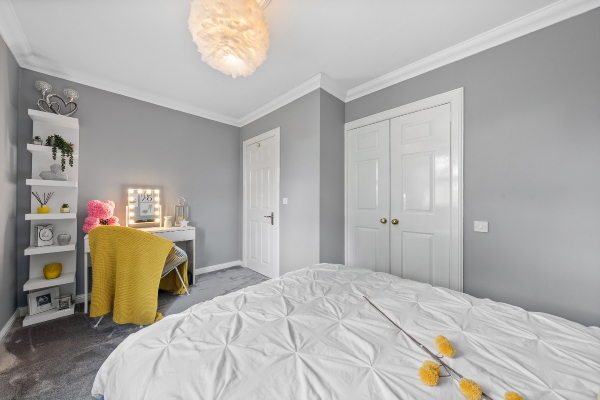
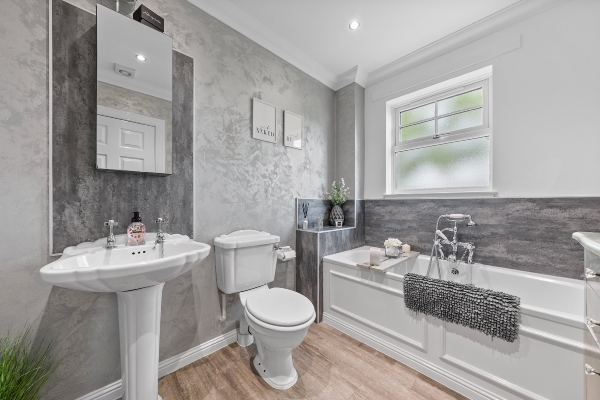
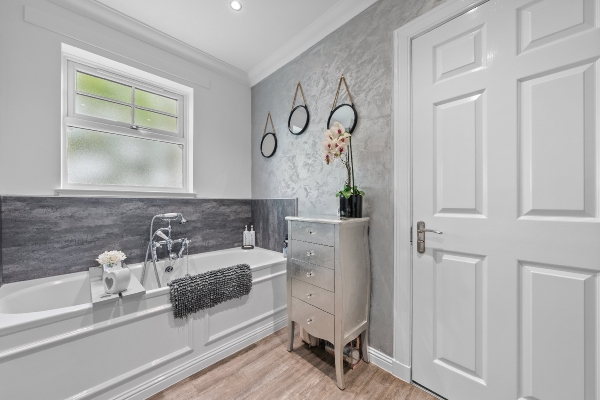
On the first floor, the generous principal bedroom benefits from fitted wardrobes and an en suite bathroom, while there are three further well-proportioned double bedrooms and a contemporary family bathroom. Excellent additional storage is provided by a walk-in airing cupboard and fully floored loft space.
Externally, the property is surrounded by beautifully maintained gardens to the front, sides and rear, mainly laid to lawn with mature shrubs and trees providing a high degree of privacy. A small burn runs along the north and west boundaries, adding to the home’s idyllic setting. The property further benefits from an attached garage, ample private driveway parking and a security alarm system.
Ashburn House enjoys an enviable semi-rural location within easy reach of Thornhill’s local amenities, excellent schooling and superb transport links to Stirling, Glasgow and Edinburgh, making it an exceptional family home in a highly sought-after setting.
Lounge
3.56m x 6.96m (11' 8" x 22' 10")
Kitchen/diner
6.373m x 3.472m (20' 11" x 11' 5")
Dining Room/Family Room
6.30m x 3.53m (20' 8" x 11' 7")
Master Bedroom
4.88m x 3.99m (16' 0" x 13' 1")
Bedroom 2
3.84m x 3.45m (12' 7" x 11' 4")
Bedroom 3
3.48m x 3.45m (11' 5" x 11' 4")
Bedroom 4
4.17m x 2.77m (13' 8" x 9' 1")
Arrange To View This Property
If you would like to arrange a viewing for this property you can do this online using our website. Please click here and select your preferred time and date.AGENTS NOTE The floor plans are not to scale and are only intended as a guide to the layout. For clarification we wish to inform prospective purchasers that we have prepared these sales particulars as a general guide. We have not carried out a detailed survey, nor tested the services, appliances and specific fittings. All dimensions are measured electronically and are for guidance only. Descriptions of a property are inevitably subjective and the descriptions contained herein are used in good faith as an opinion and not by way of statement of fact. Information regarding tenure, length of lease, ground rent and service charges is provided by the seller. These details do not form any part of any contract. Items included in a sale (curtains, carpets etc) are for you and your solicitor to agree with the seller.
 Thornhill Primary School