
29 photos
Share on social media
Features
- Impressive four bedroom detached family home
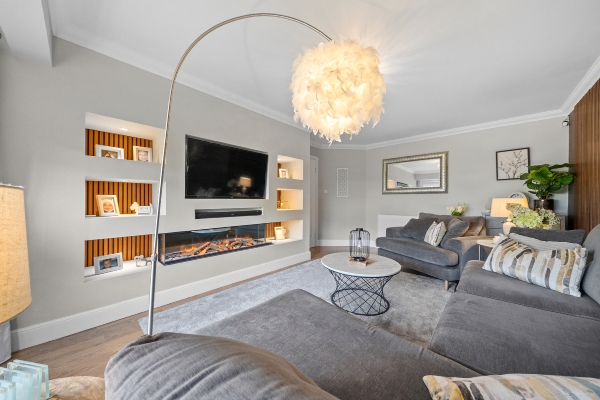
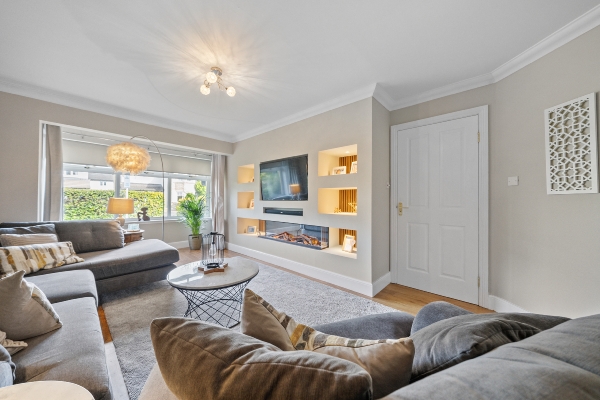
- Spacious lounge with contemporary feature media wall
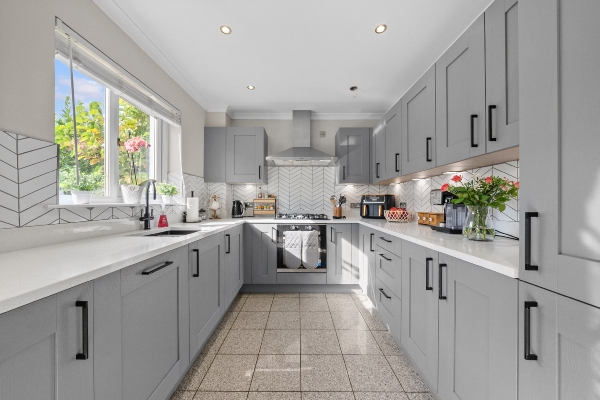
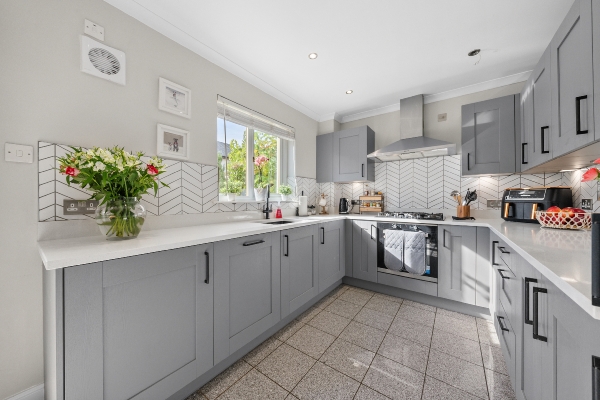
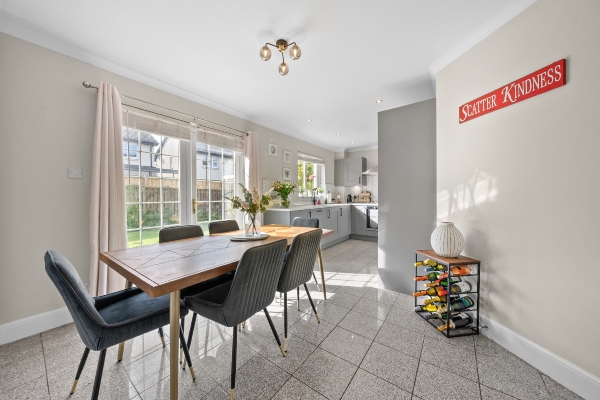
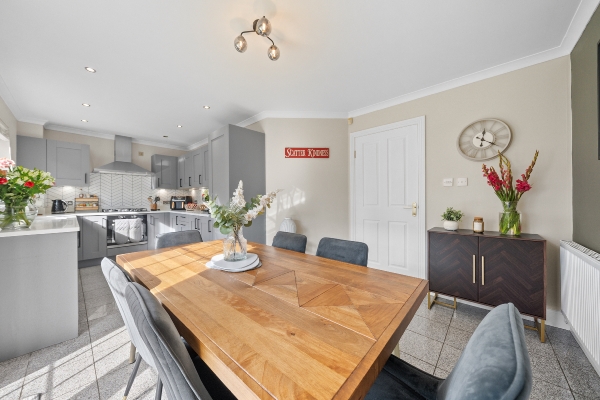
- Modern open-plan kitchen and dining area
- French doors opening directly onto the rear garden
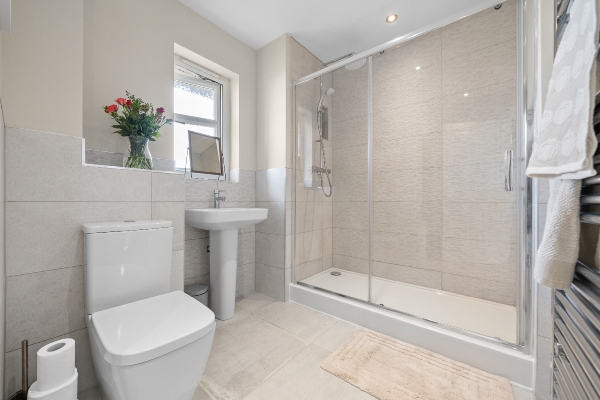
- Principal bedroom with en-suite shower room
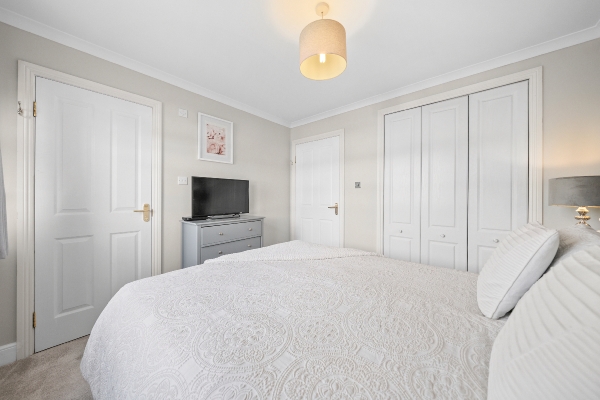
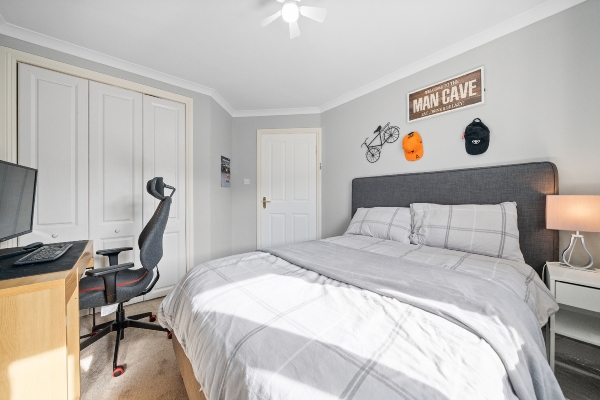
- Built-in wardrobes to several bedrooms
- Integral garage and private driveway
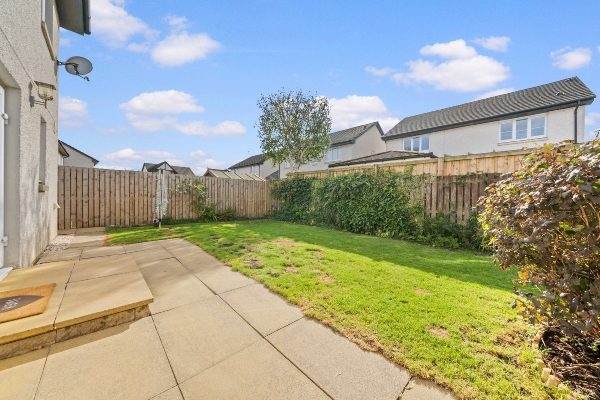
- Generous enclosed rear garden with lawn and patio
Description
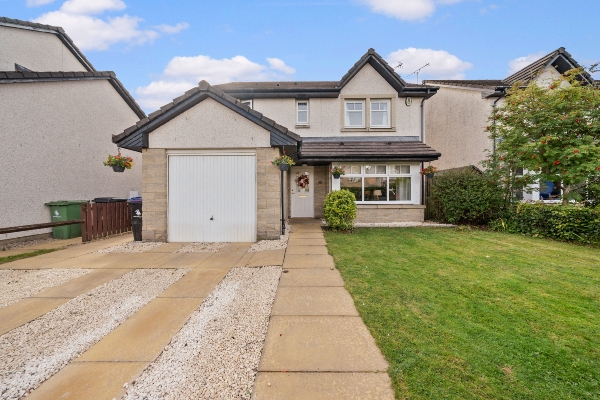
Homes For You are delighted to present this beautifully appointed four bedroom detached family home, ideally positioned within the popular residential area of Cornton, Stirling. Offering generous, well-designed accommodation, an integral garage and attractive private gardens, the property is presented in excellent condition throughout and is perfectly suited to modern family living.
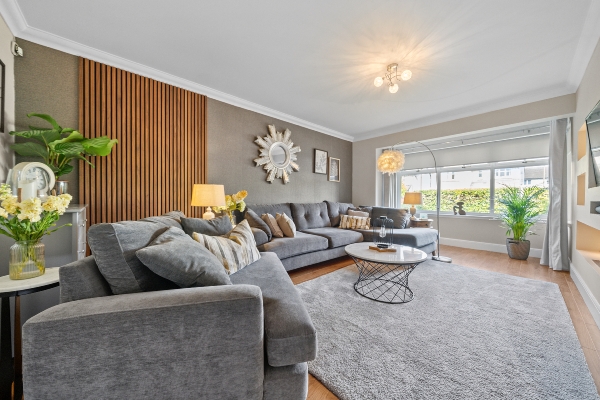
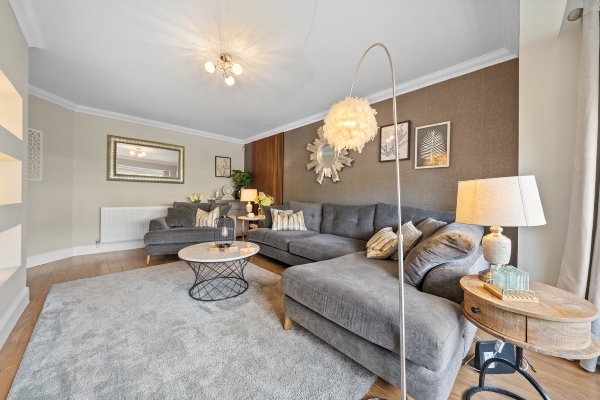
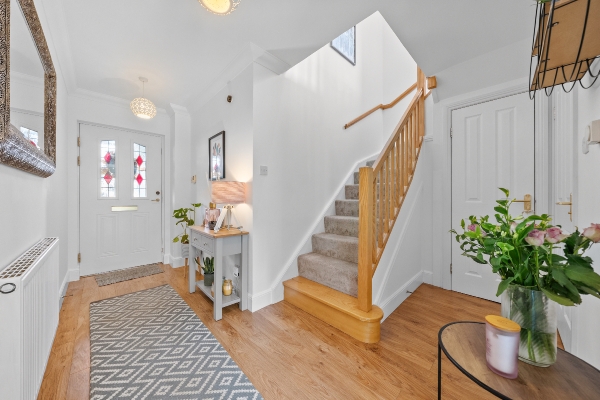
The ground floor opens into a bright and welcoming entrance hallway, leading to a superbly proportioned lounge. This impressive room has been stylishly finished with a contemporary feature media wall, integrated display recesses and feature panelling, creating a comfortable yet striking main living space.
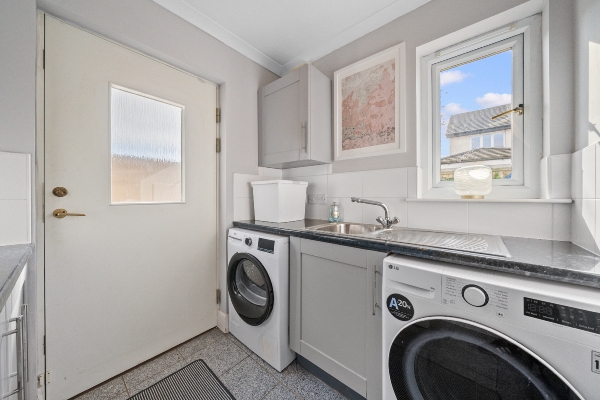
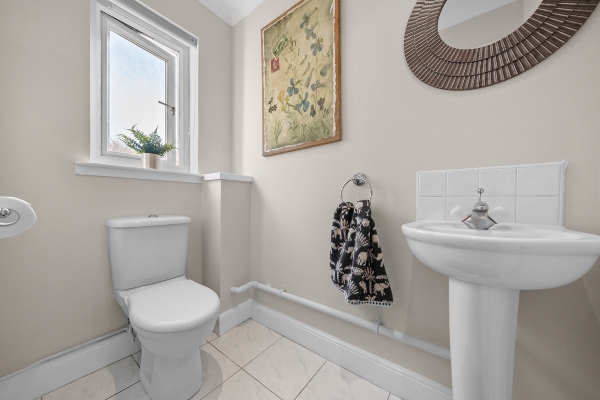
The heart of the home is the spacious open-plan kitchen and dining area. The contemporary kitchen features an excellent range of grey shaker-style cabinetry, contrasting worktops and modern tiling, with ample space for family dining and entertaining. French doors provide direct access to the rear garden, allowing plenty of natural light and creating an excellent connection between the indoor and outdoor spaces. A separate utility room adds further practicality, while a convenient ground-floor W.C. completes the lower accommodation.
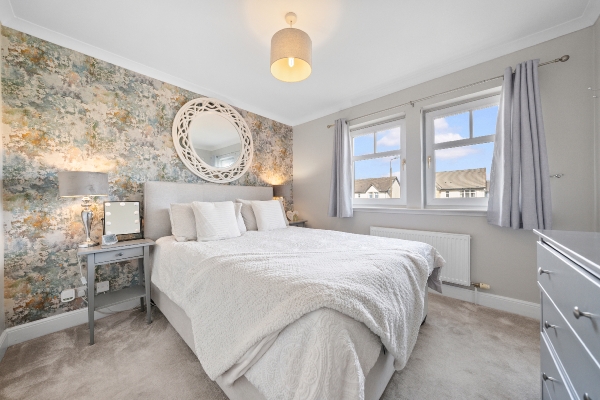
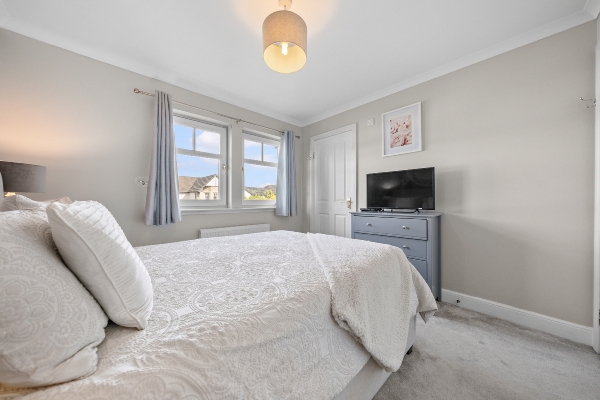
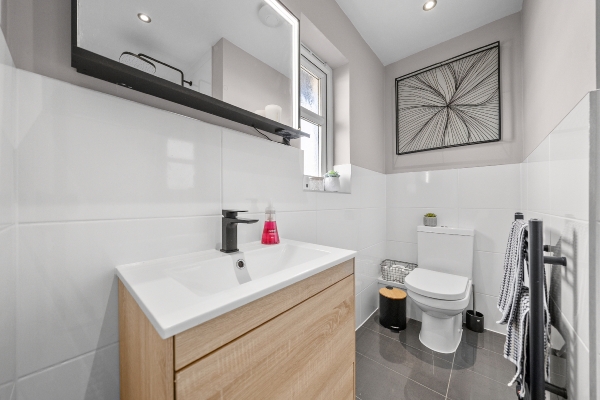
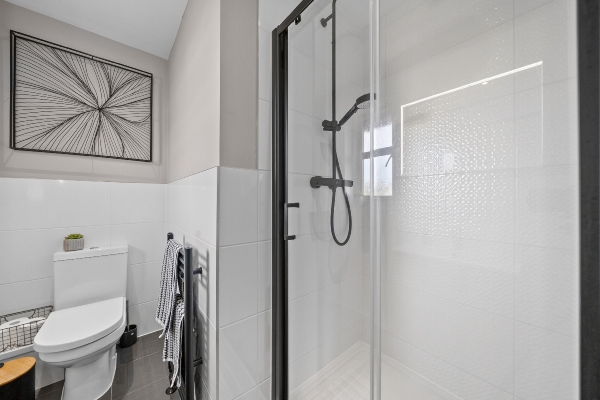
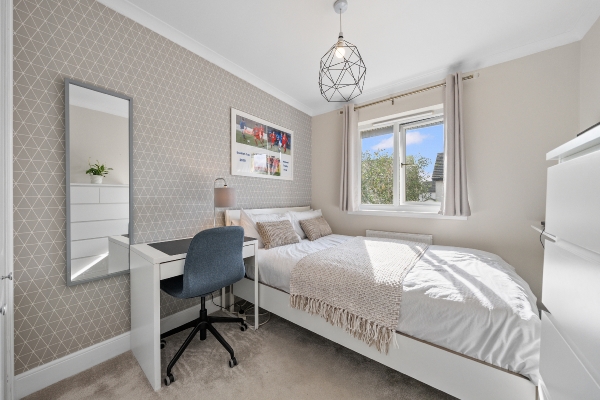
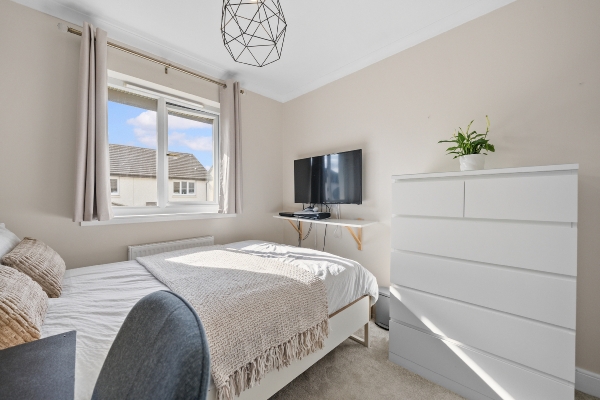
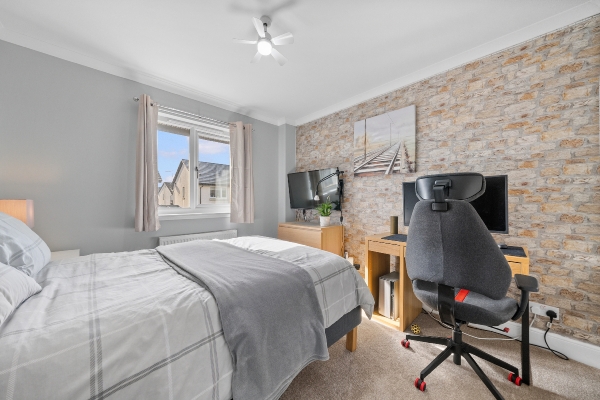
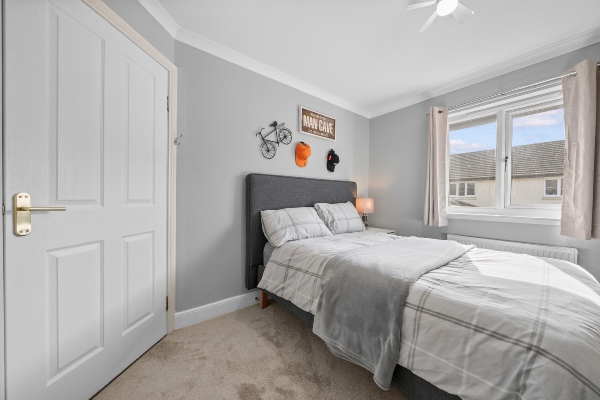
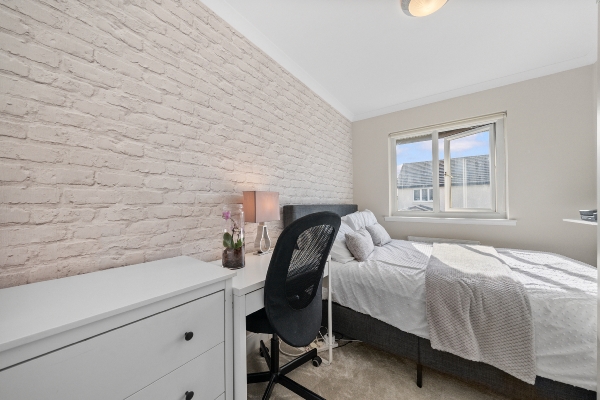
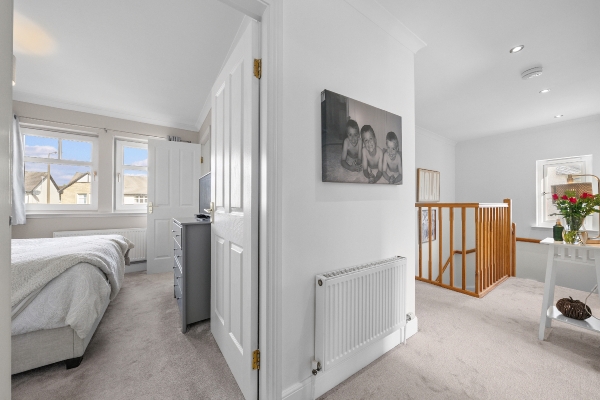
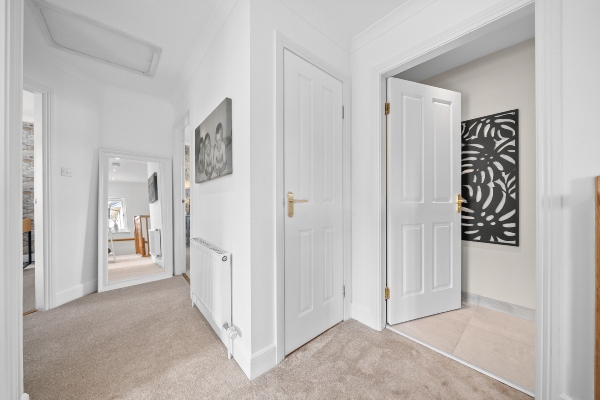
Upstairs are four well-proportioned bedrooms, with several benefiting from built-in wardrobes providing excellent storage. The principal bedroom further benefits from its own private en-suite shower room, complemented by a modern family bathroom serving the remaining bedrooms.
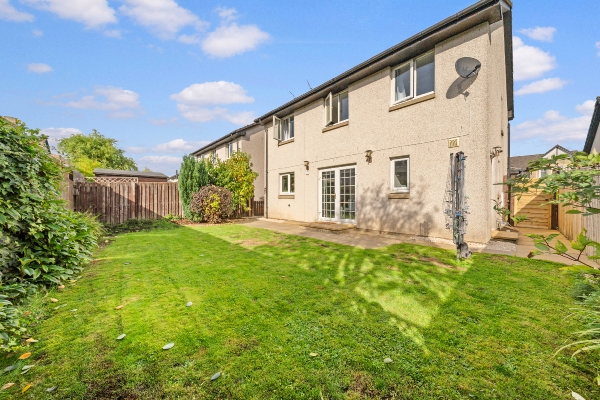
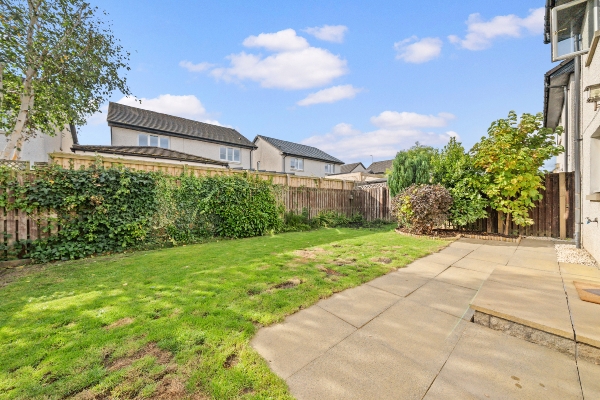
Externally, the property enjoys an attractive front garden with a driveway providing off-road parking and access to the integral garage. To the rear is a generous, fully enclosed private garden, mainly laid to lawn with a substantial paved patio area, ideal for children, outdoor dining and entertaining.
Situated on Westhaugh Road in Cornton, the property offers an excellent family setting with convenient access to Stirling, local amenities, schooling and transport connections.
Lounge
5.94m x 3.86m (19' 6" x 12' 8")
Kitchen
3.074m x 2.54m (10' 1" x 8' 4")
Dining Area
3.43m x 2.95m (11' 3" x 9' 8")
Utility
2.16m x 1.88m (7' 1" x 6' 2")
Bedroom 1
3.15m x 3.02m (10' 4" x 9' 11")
Bedroom 2
3.15m x 3.00m (10' 4" x 9' 10")
Bedroom 3
3.45m x 2.57m (11' 4" x 8' 5")
Bedroom 4
3.45m x 2.26m (11' 4" x 7' 5")
Arrange To View This Property
If you would like to arrange a viewing for this property you can do this online using our website. Please click here and select your preferred time and date.AGENTS NOTE The floor plans are not to scale and are only intended as a guide to the layout. For clarification we wish to inform prospective purchasers that we have prepared these sales particulars as a general guide. We have not carried out a detailed survey, nor tested the services, appliances and specific fittings. All dimensions are measured electronically and are for guidance only. Descriptions of a property are inevitably subjective and the descriptions contained herein are used in good faith as an opinion and not by way of statement of fact. Information regarding tenure, length of lease, ground rent and service charges is provided by the seller. These details do not form any part of any contract. Items included in a sale (curtains, carpets etc) are for you and your solicitor to agree with the seller.
Nearest Primary School
 Cornton Primary School(0.24 miles)
- Primary Pupil Support Service(0.50 miles)
Nearest Secondary School
- Wallace High School(0.84 miles)
- Beaconhurst(1.15 miles)
Nearest Train Station
 Stirling(1.30 miles)
- Bridge of Allan(1.62 miles)
