
50 photos
Share on social media
Features
- Exceptional period family home in the prestigious King's Park
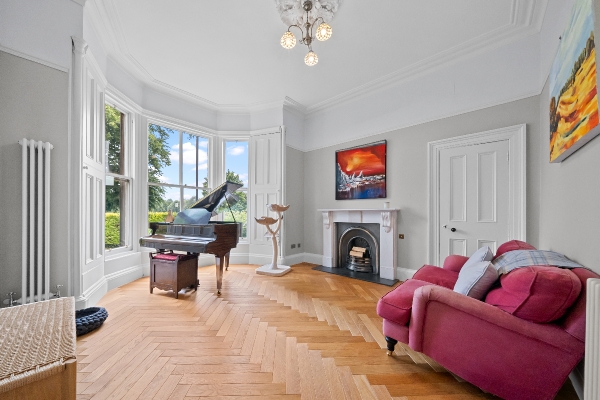
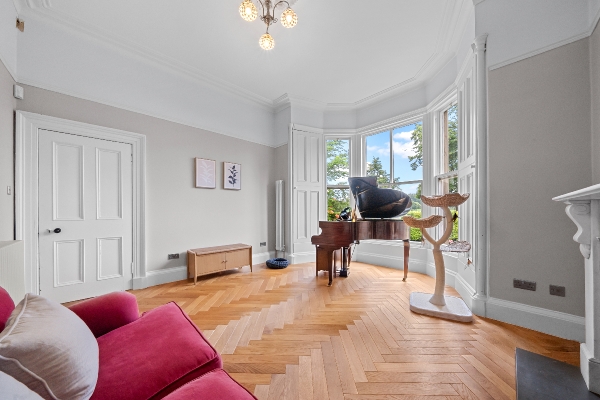
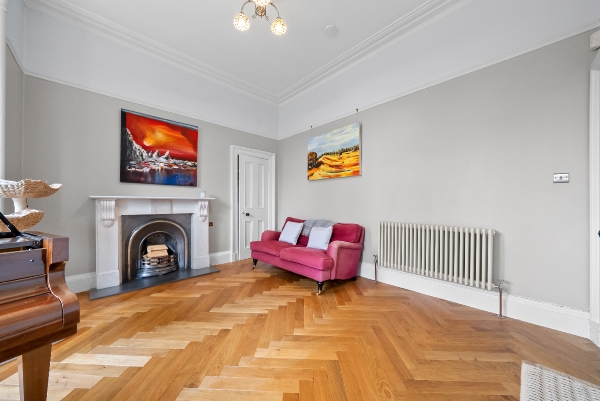
- Elegant formal lounge with stunning original period features
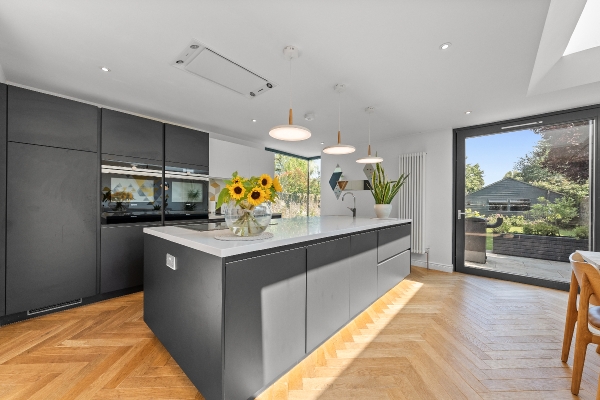
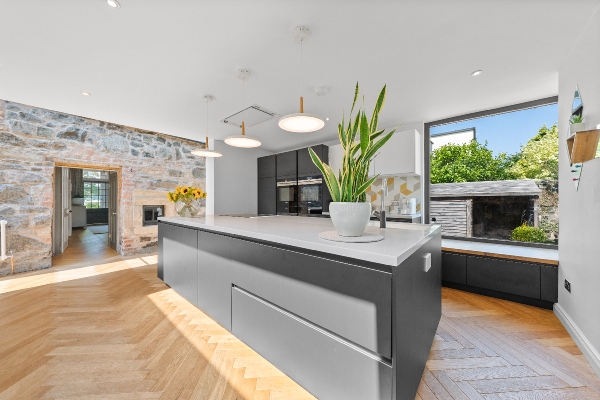
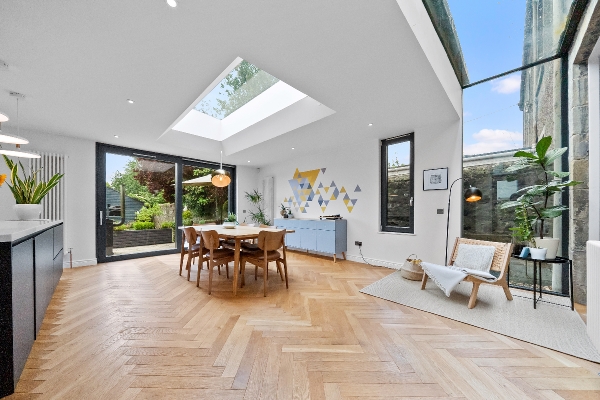
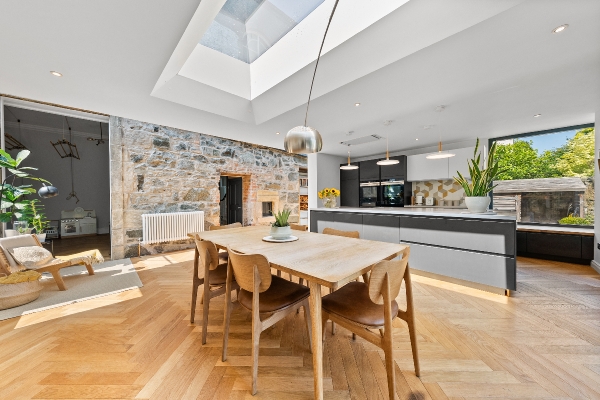
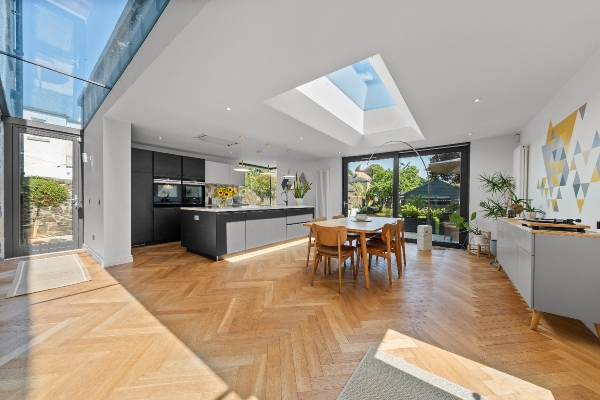
- Beautiful open-plan kitchen and dining area with bi-fold doors to the garden
- Principal bedroom with luxurious en-suite bathroom
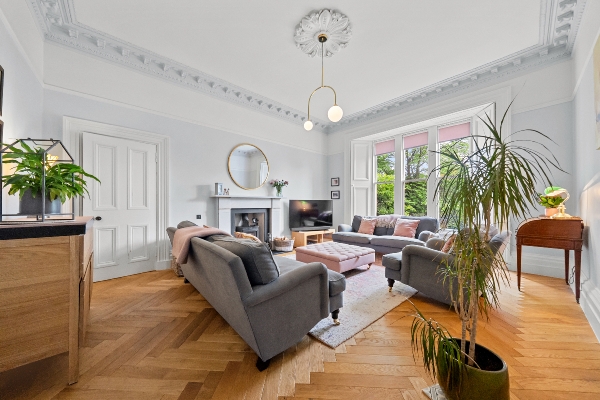
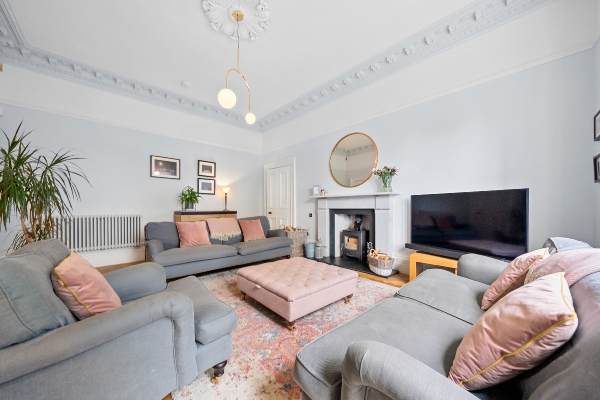
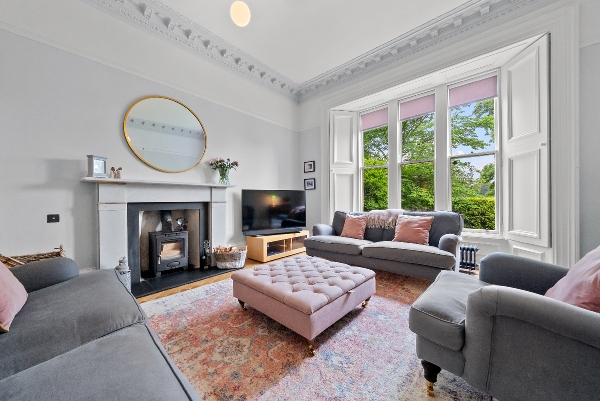
- Magnificent high ceilings, ornate cornicing and original ceiling roses
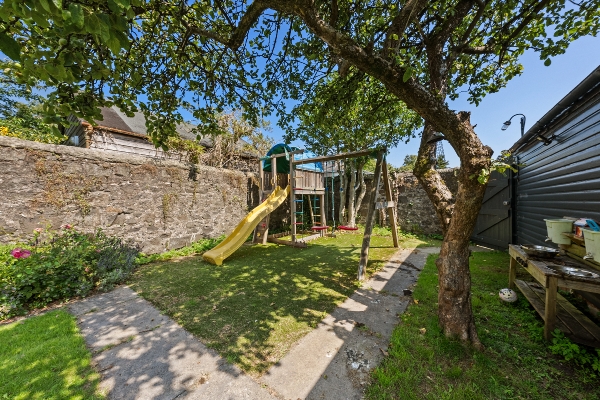
- Beautifully maintained private front and rear gardens
- Fully insulated roof space for improved comfort and efficiency
- Within easy reach of Stirling city centre, excellent schools and transport links
Description
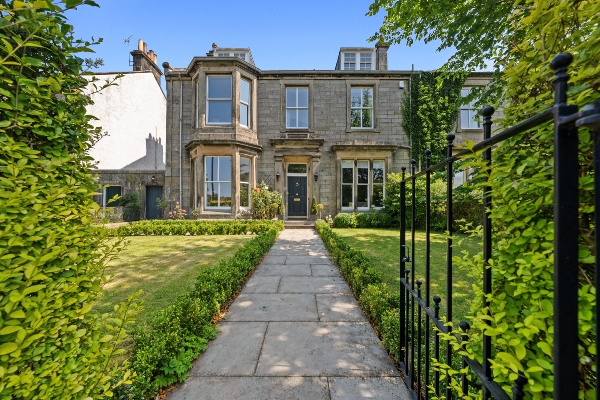
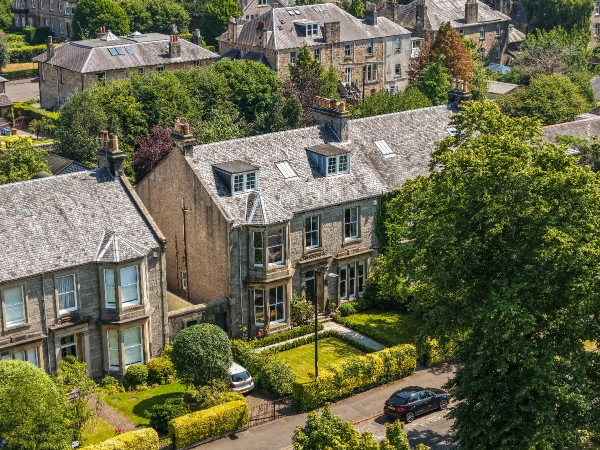
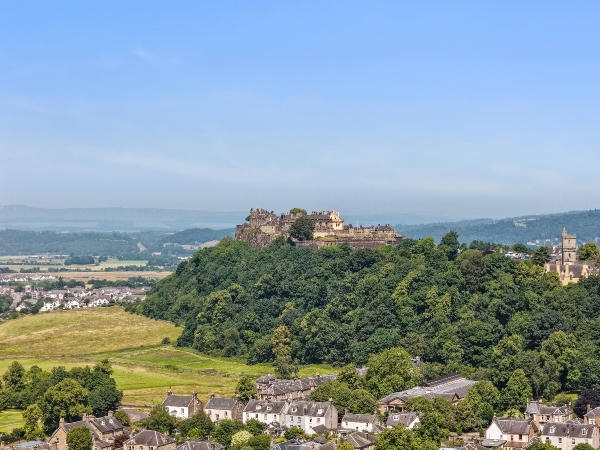
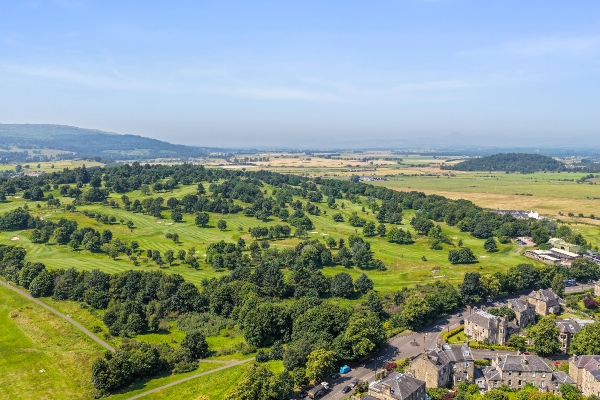
Occupying an exceptional and highly coveted position on the edge of the historic King's Park, this magnificent Category C Listed period residence is one of the area's finest family homes. Rich in architectural character and timeless elegance, it presents a rare opportunity to acquire a substantial home within one of the city's most prestigious addresses.
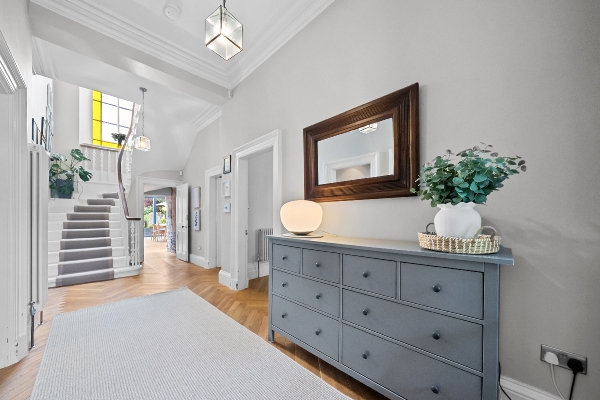
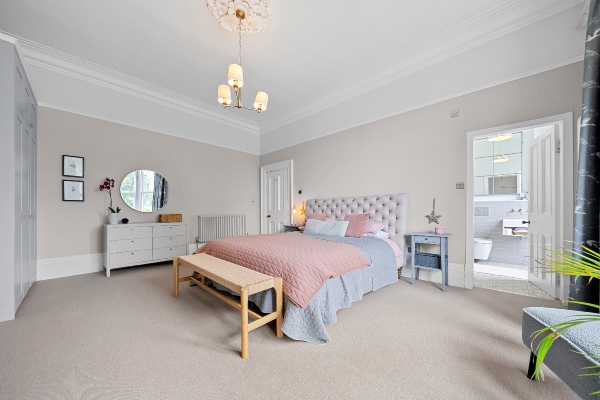
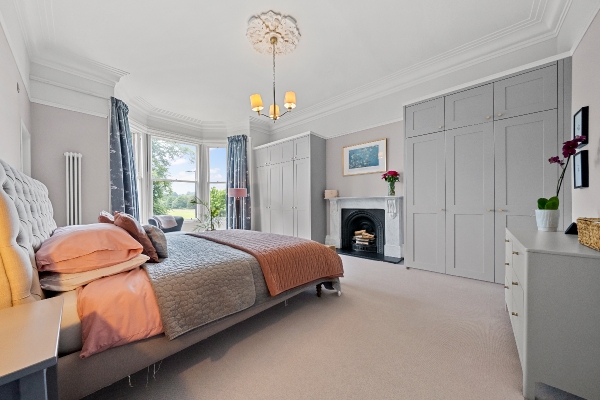
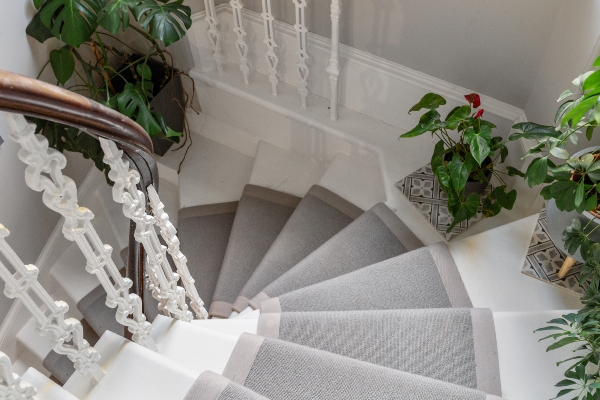
From the moment you arrive, the property's impressive façade and commanding presence set the tone for what lies beyond. Beautifully preserved period features, including soaring ceilings, intricate cornicing, ornate ceiling roses and generous proportions, combine effortlessly with luxurious contemporary finishes to create an outstanding family home.
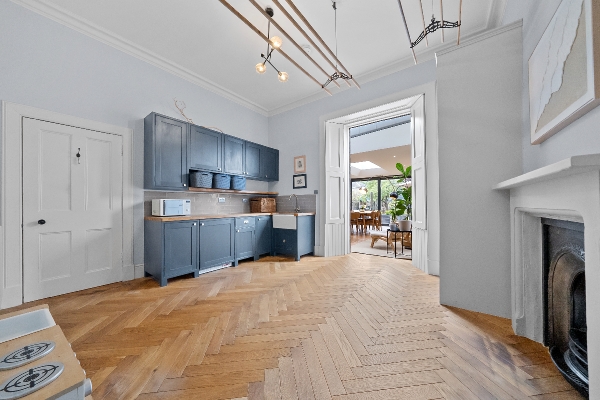
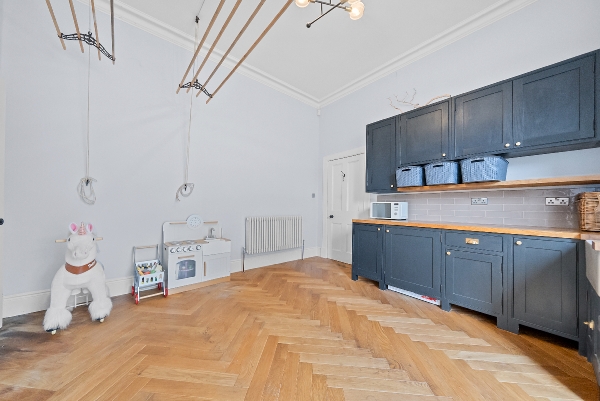
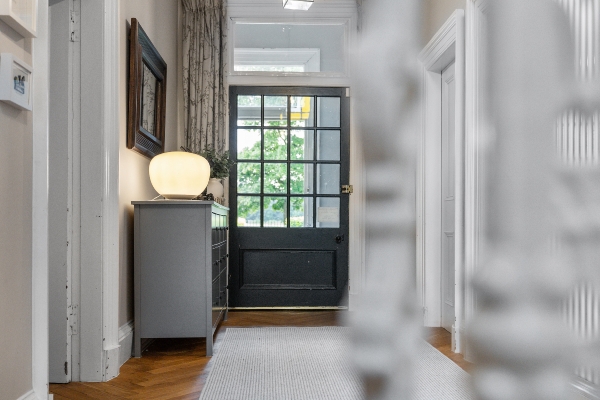
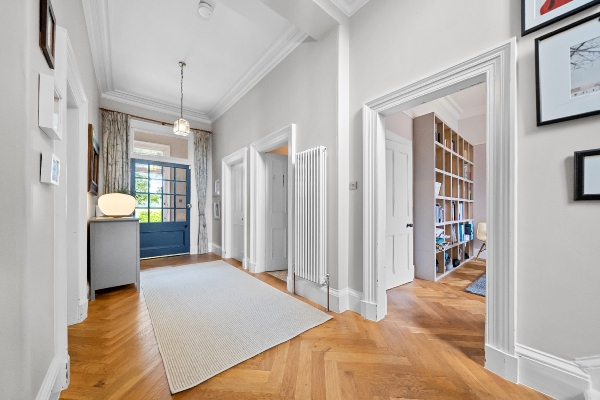
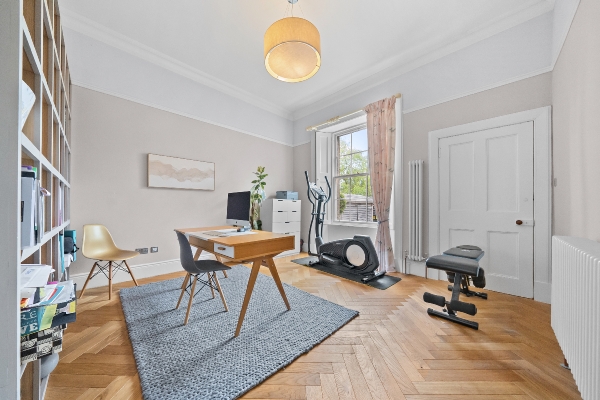
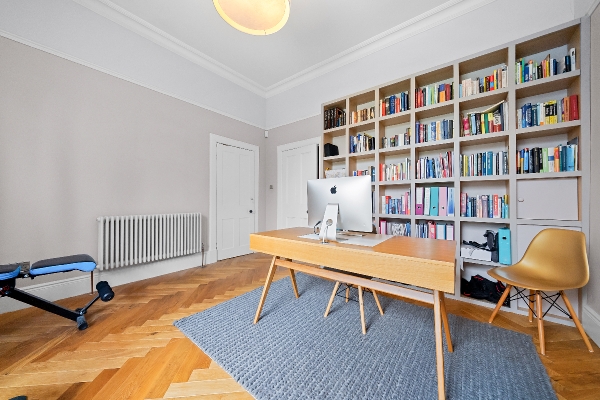
A welcoming entrance vestibule opens into a striking reception hall, creating an immediate sense of grandeur. Throughout the ground floor, solid herringbone oak flooring enhances the home's elegance and seamlessly complements the original period features. The formal lounge is an elegant yet inviting space, centred around a stunning architectural salvage marble fireplace, while three further rooms also benefit from matching marble fireplaces, adding warmth, character and timeless style. A versatile ground-floor room offers flexibility as an additional bedroom, home office, library or playroom, adapting effortlessly to the needs of modern family living.
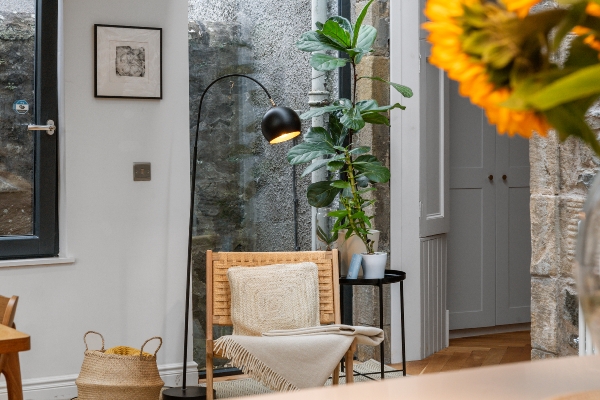
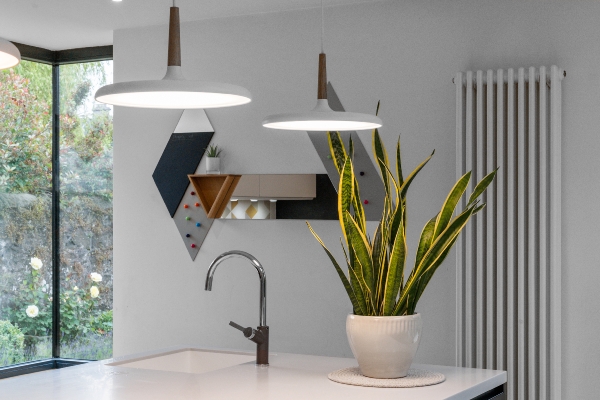
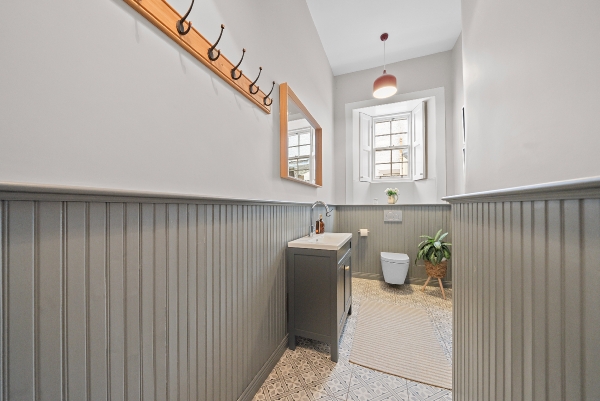
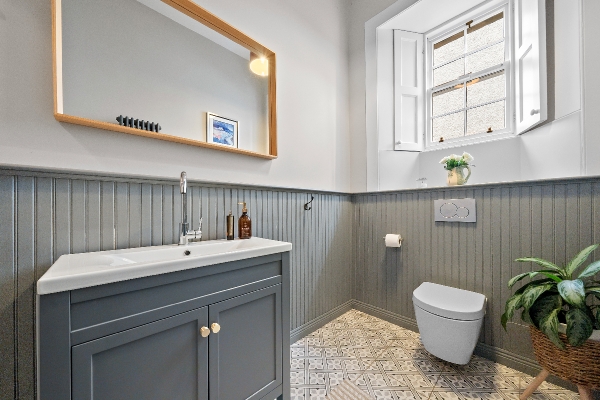
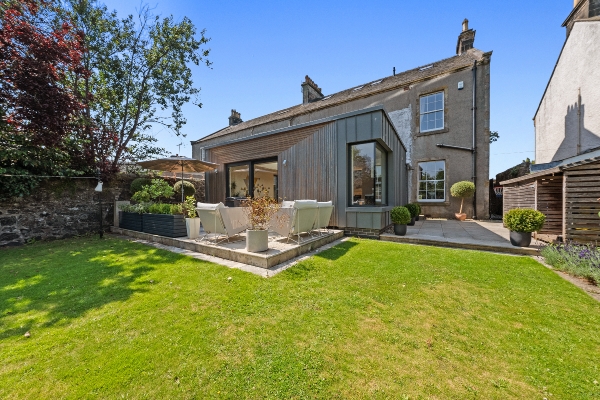
To the rear of the property, the exceptional open-plan kitchen and dining area forms the heart of the home. Fitted with a premium Pronorm Y-Line handleless German kitchen, it features high-quality Siemens units and luxurious Corian worktops, creating a sleek and practical space designed for both everyday family life and entertaining. Bi-fold doors provide a seamless connection to the rear garden, while a generous utility room and convenient ground-floor WC further enhance the home's functionality.
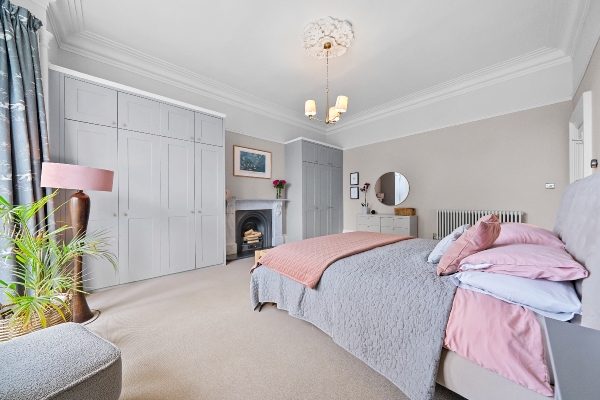
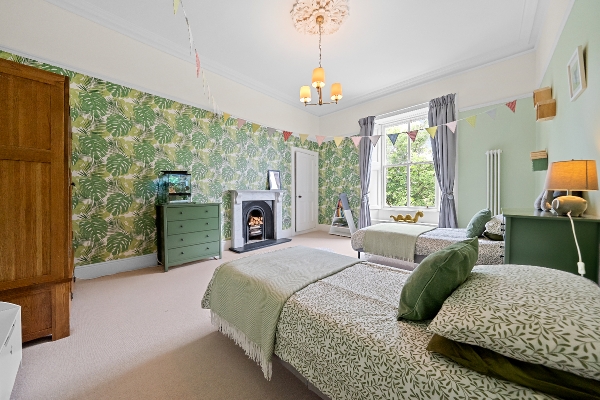
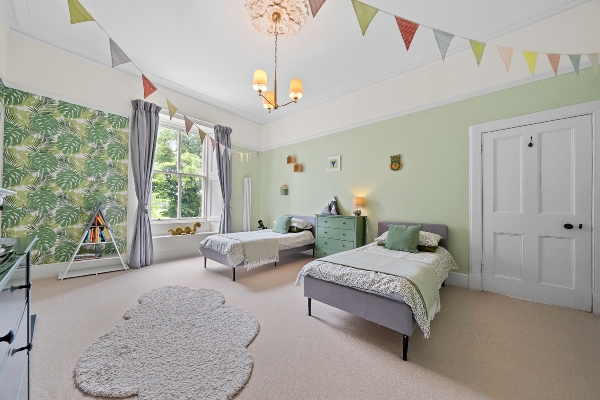
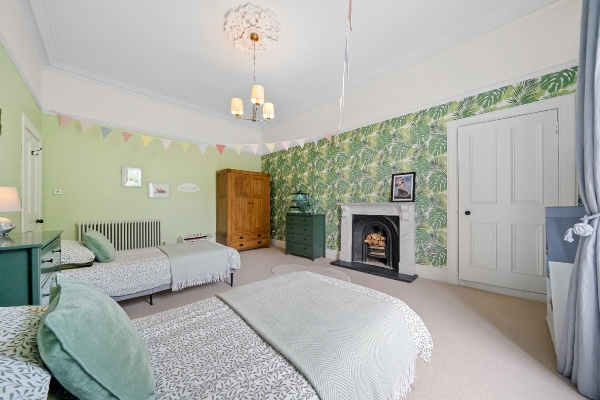
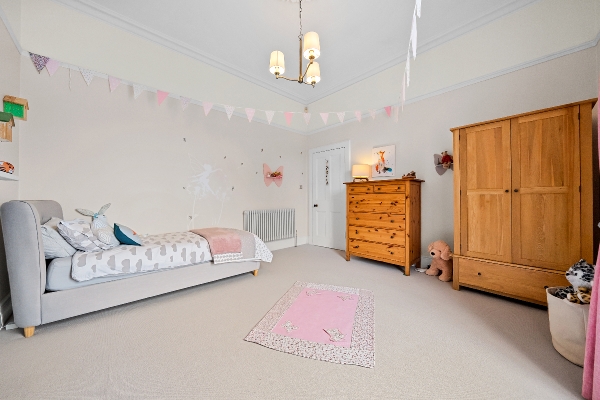
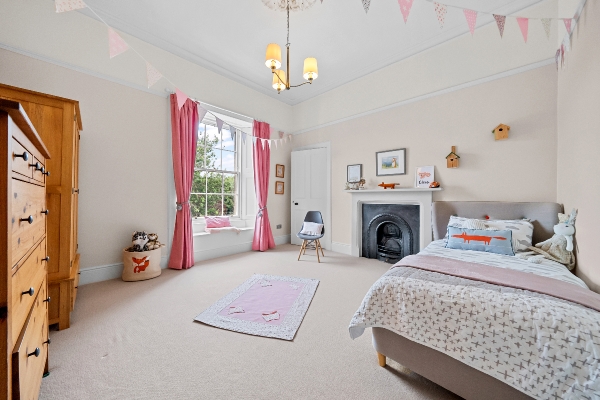
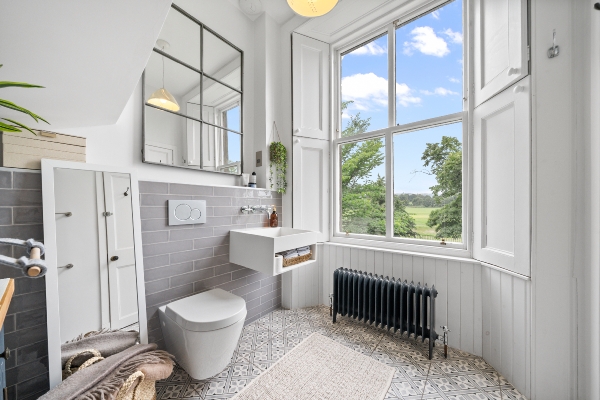
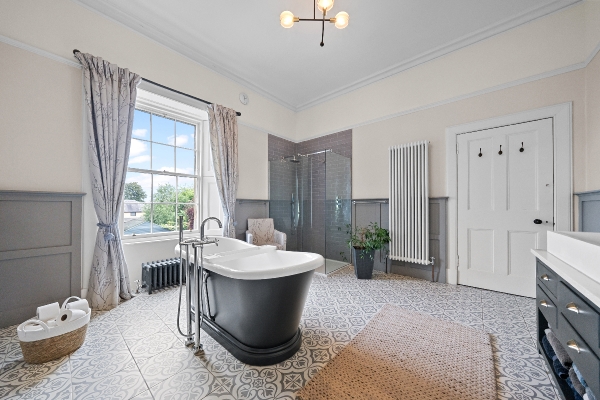
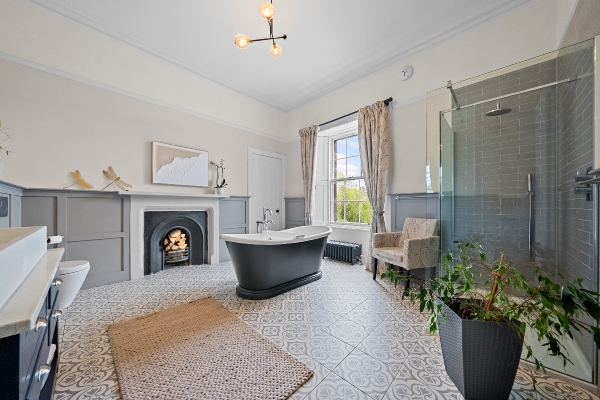
The first floor continues to impress with three beautifully proportioned double bedrooms. The luxurious principal suite benefits from a private en-suite bathroom, while a stylish family bathroom serves the remaining accommodation on this level.
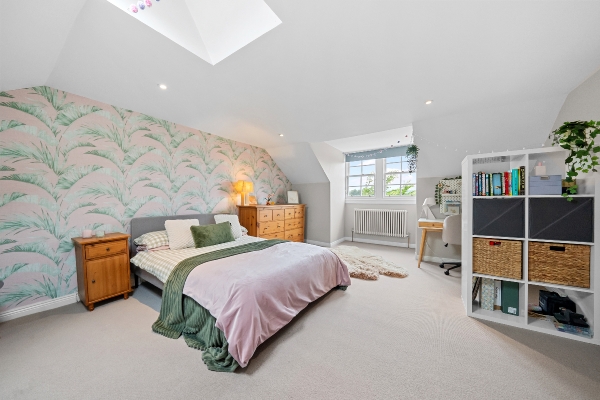
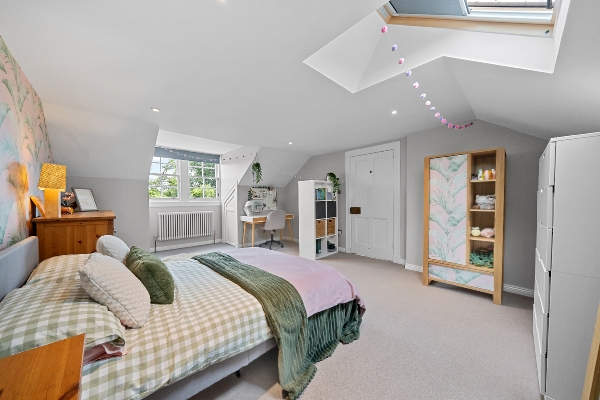
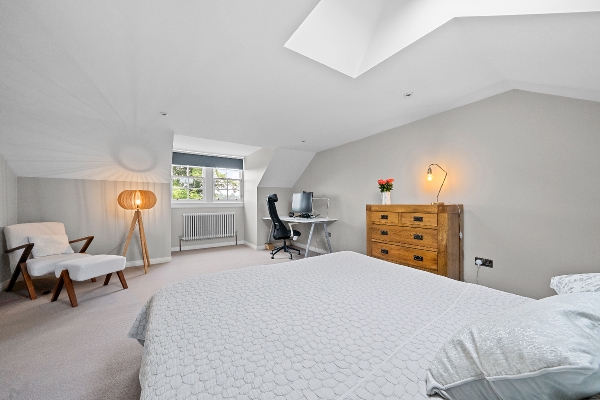
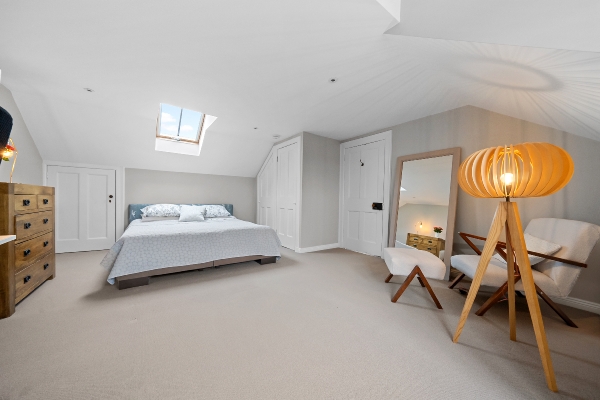
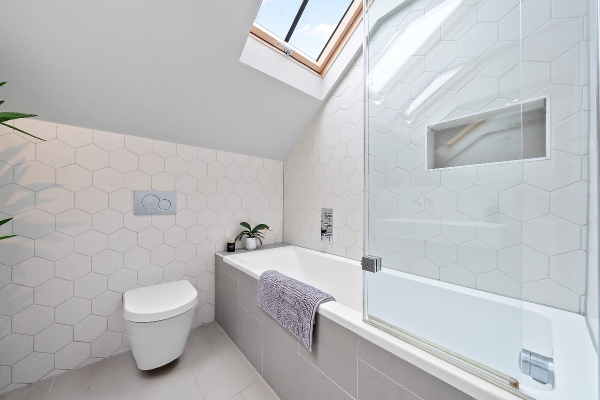
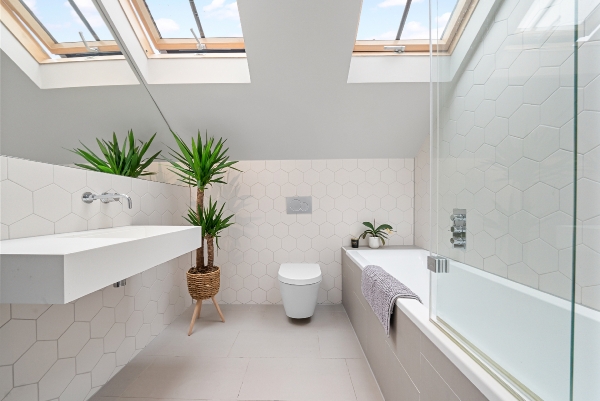
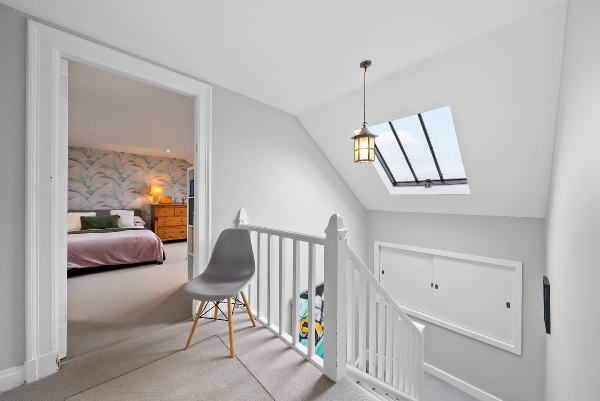
The second floor offers superb flexibility, featuring two further spacious bedrooms and an additional family bathroom. Whether utilised as guest accommodation, teenage bedrooms, a home office or creative space, this floor provides an ideal private retreat away from the main living areas. The roof space has also been fully insulated, improving the home's overall energy efficiency and comfort.
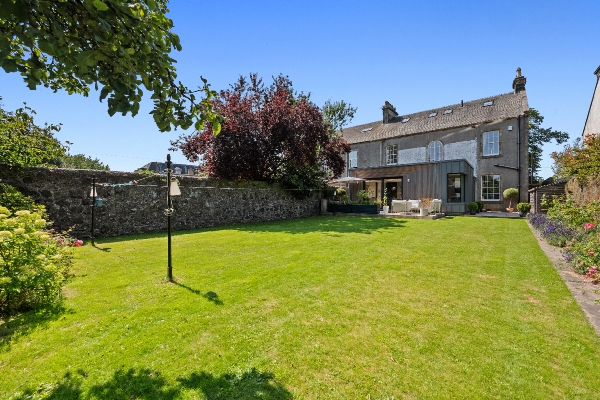
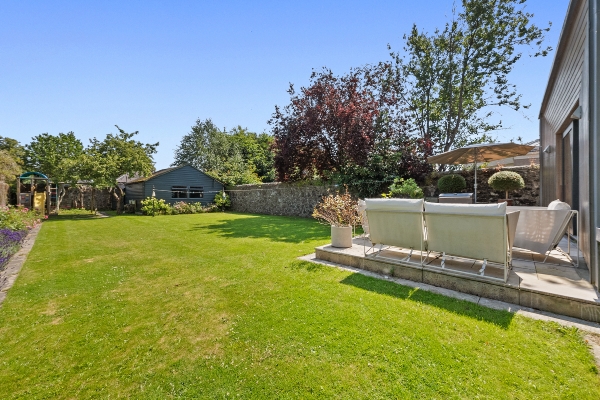
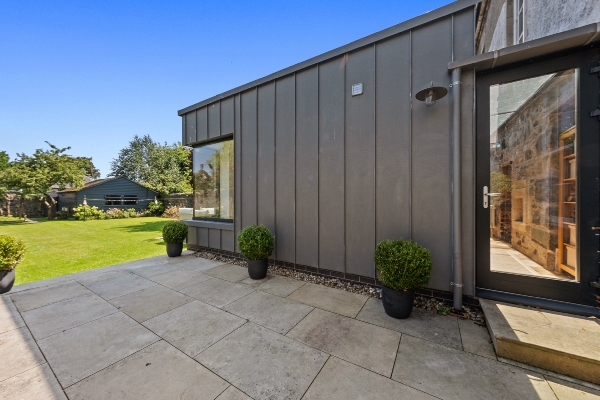
Externally, the beautifully maintained gardens complement the property's distinguished character. The impressive front garden is laid predominantly to lawn, with an attractive sandstone pathway leading to the entrance. To the rear, a private and tranquil garden provides an idyllic setting for outdoor living, featuring an expansive lawn and an elegant sandstone patio accessed directly from the bi-fold doors of the kitchen and dining area, perfect for entertaining or enjoying peaceful summer evenings.
Combining outstanding period character with exceptional modern upgrades, including a premium German kitchen, luxurious natural materials, beautifully restored architectural features and generous family accommodation, this remarkable King's Park residence offers an enviable lifestyle in one of the city's most prestigious locations.
Homes of this calibre are rarely available, and early viewing is strongly recommended to fully appreciate the quality, scale and setting of this truly outstanding home.
Arrange To View This Property
If you would like to arrange a viewing for this property you can do this online using our website. Please click here and select your preferred time and date.AGENTS NOTE The floor plans are not to scale and are only intended as a guide to the layout. For clarification we wish to inform prospective purchasers that we have prepared these sales particulars as a general guide. We have not carried out a detailed survey, nor tested the services, appliances and specific fittings. All dimensions are measured electronically and are for guidance only. Descriptions of a property are inevitably subjective and the descriptions contained herein are used in good faith as an opinion and not by way of statement of fact. Information regarding tenure, length of lease, ground rent and service charges is provided by the seller. These details do not form any part of any contract. Items included in a sale (curtains, carpets etc) are for you and your solicitor to agree with the seller.
Nearest Primary School
 Snowdon(0.37 miles)
- Snowdon(0.37 miles)
Nearest Secondary School
- Stirling High School(0.66 miles)
- St Modan's High School(1.52 miles)
Nearest Train Station
 Stirling(0.52 miles)
