
39 photos
Share on social media
Features
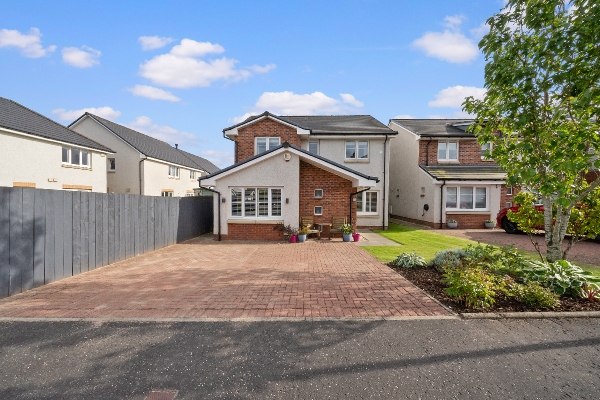
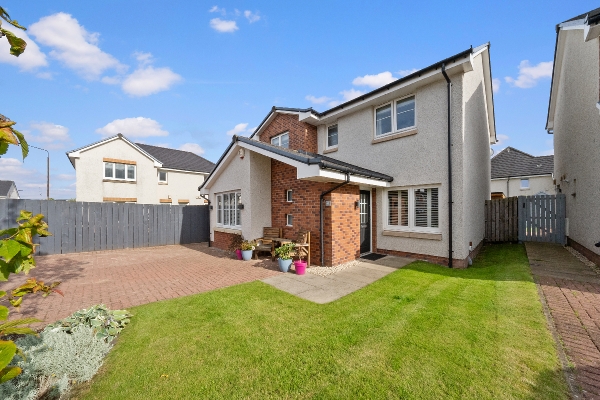
- Stunning 4 Bedroom Detached Home
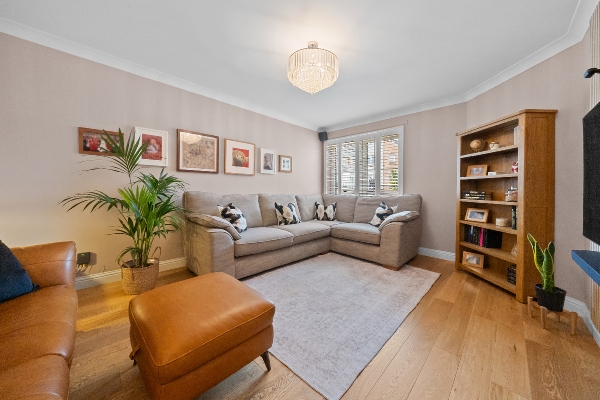
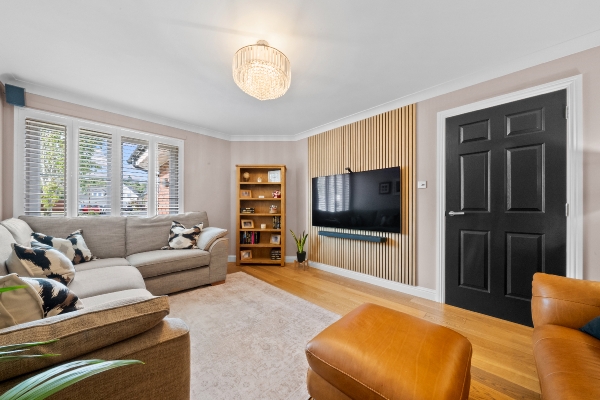
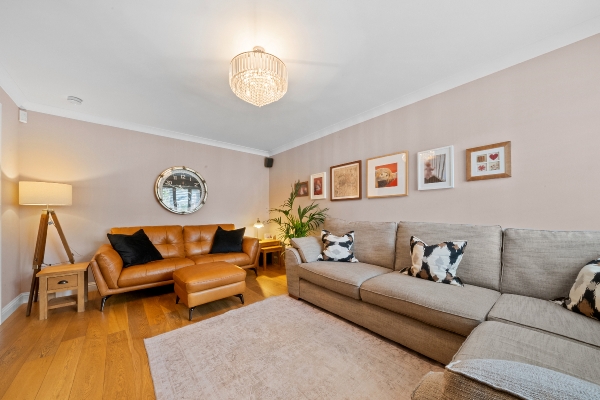
- Bright and generously proportioned lounge
- Versatile second reception room/family room
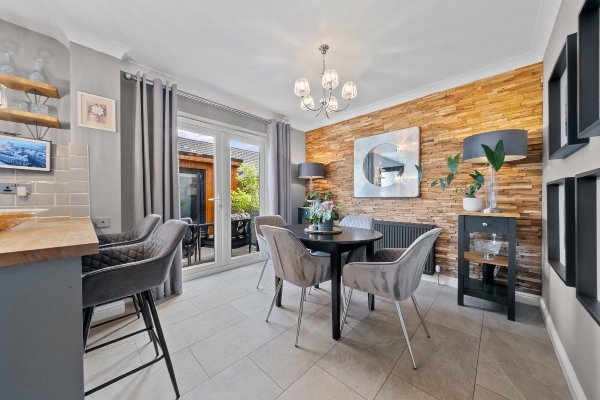
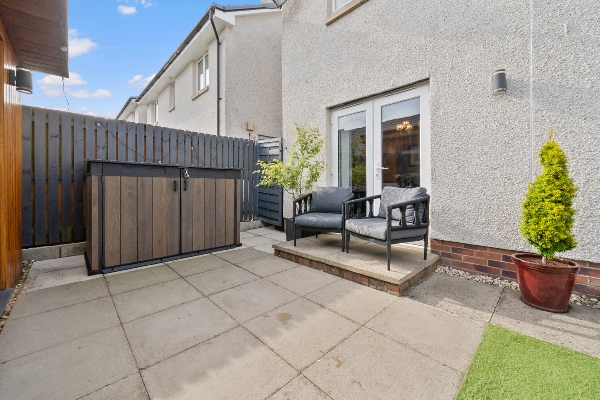
- Spacious dining area with French doors to the rear garden
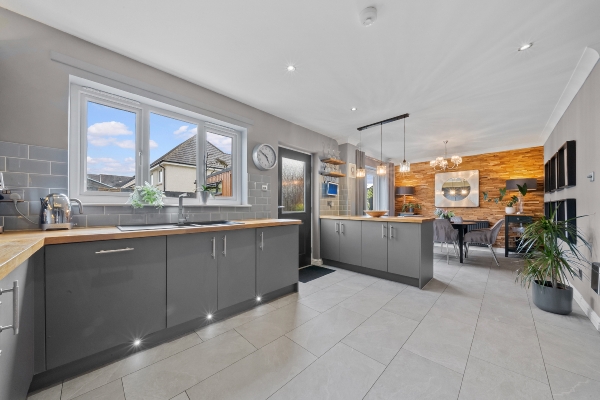
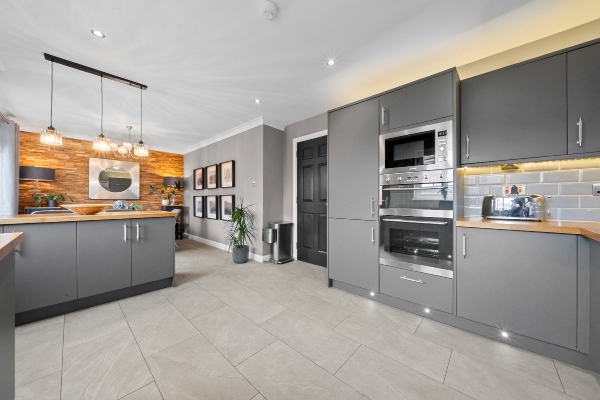
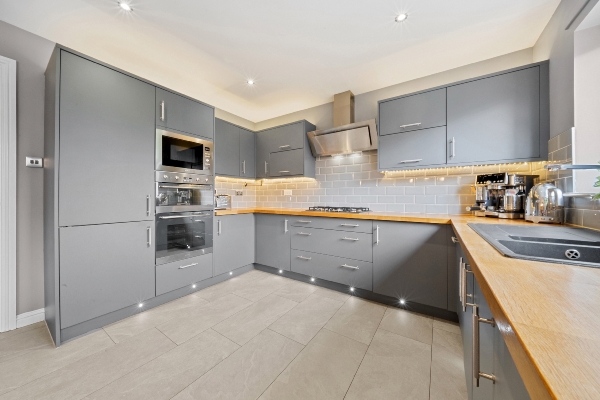
- Impressive modern kitchen with integrated appliances
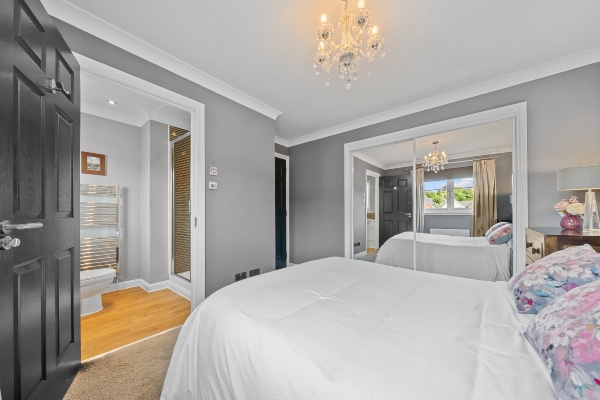
- Master bedroom with extensive mirrored fitted wardrobes
- Highly sought-after Torbrex location in Stirling
Description
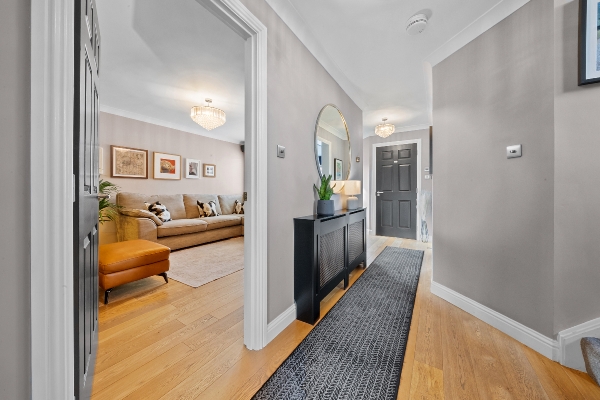
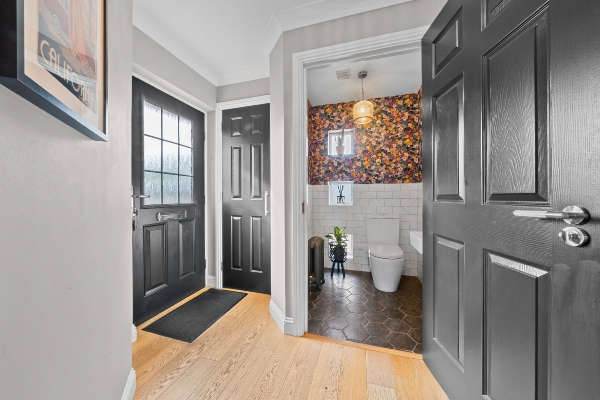
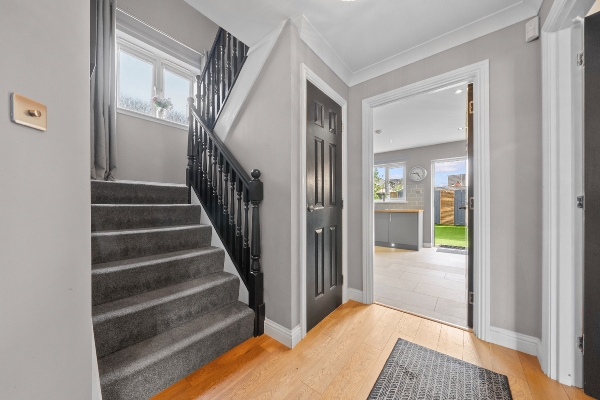
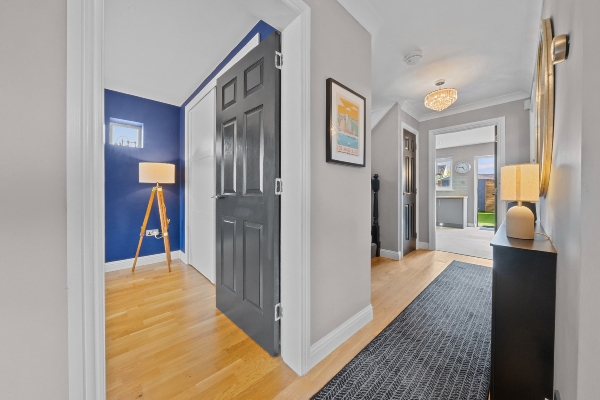
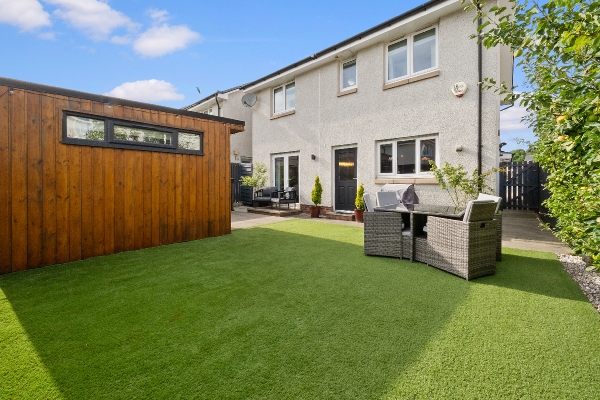
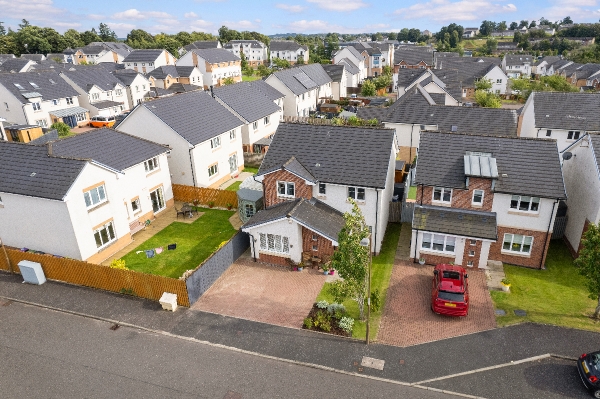
Homes For You are delighted to present to the market this beautifully presented four bedroom detached family home, ideally positioned within the highly desirable Torbrex area of Stirling. Offering stylish, spacious accommodation and a high standard of finish throughout, David Avenue is an impressive home perfectly suited to modern family living. The property opens into a welcoming hallway leading to a bright and generously proportioned lounge. Beautifully finished with warm wood flooring, fitted window shutters and a contemporary feature media wall with acoustic wood panelling, this is a comfortable and inviting space for everyday family life.
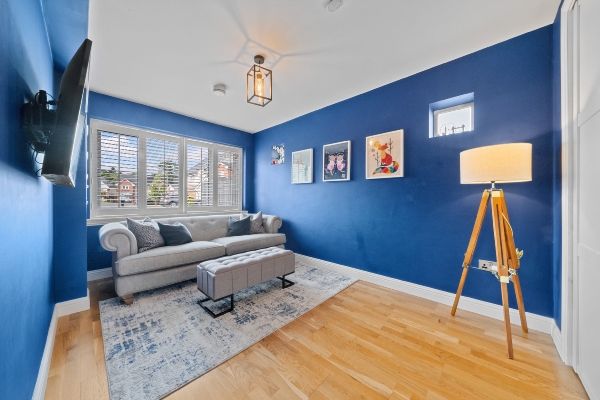
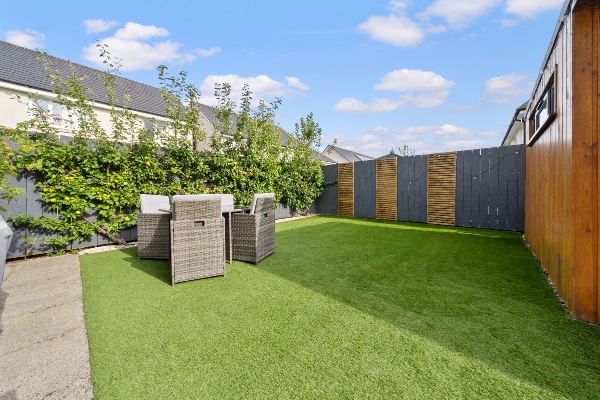
A particular highlight of the home is the impressive kitchen and dining area. The contemporary fitted kitchen offers an excellent range of grey wall and base units complemented by solid wood worktops, integrated appliances and stylish tiled splashbacks. Feature lighting adds to the modern finish, while the adjoining dining area provides ample space for family dining and entertaining. A striking natural wood feature wall creates a stylish focal point, with French doors allowing plenty of natural light and providing direct access to the rear garden. The property also benefits from an additional reception room, currently arranged as a cosy sitting room. With its striking blue décor, wood flooring and large front-facing window, this versatile space could equally work well as a family room, home office or playroom.
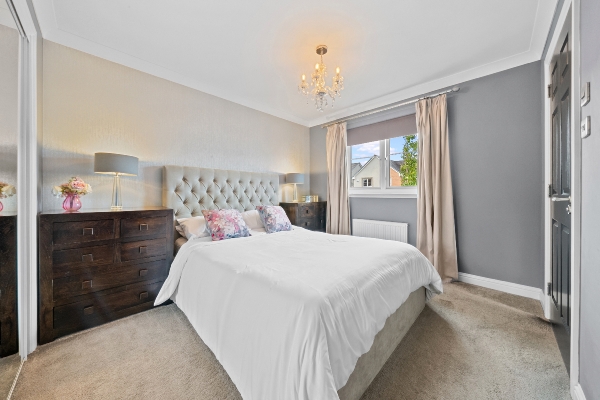
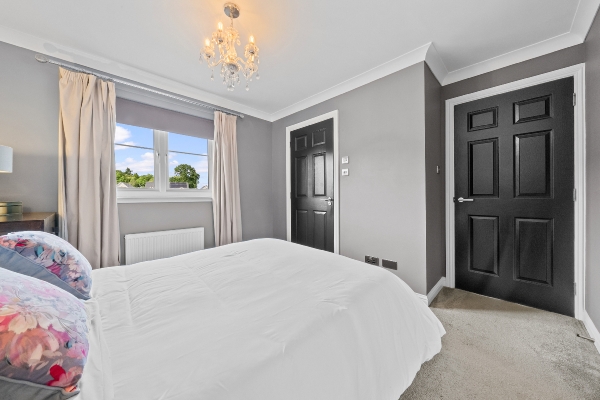
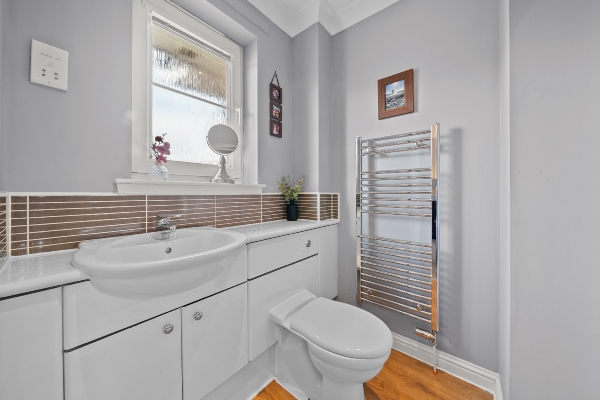
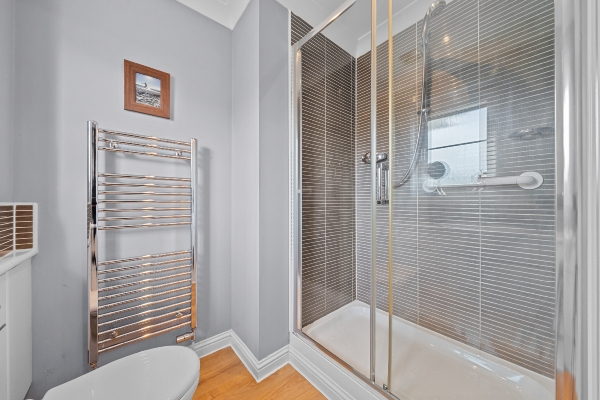
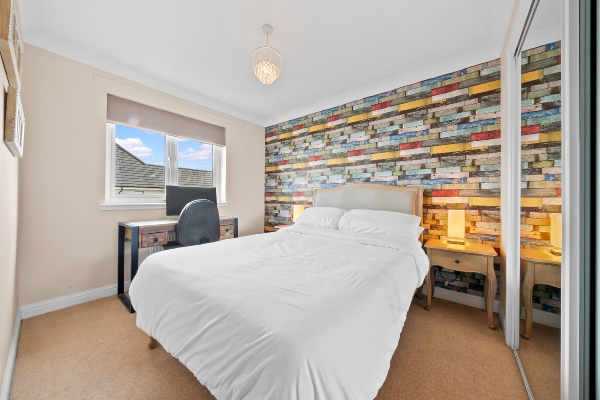
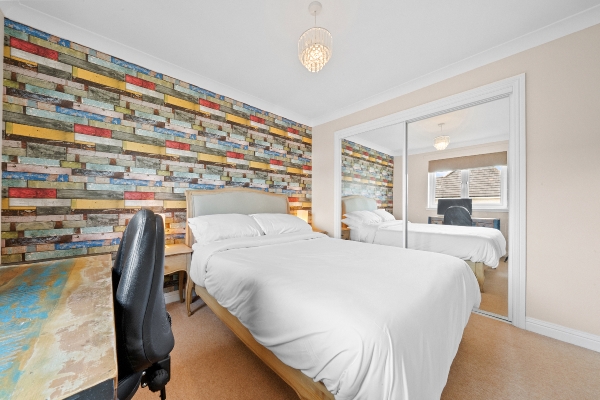
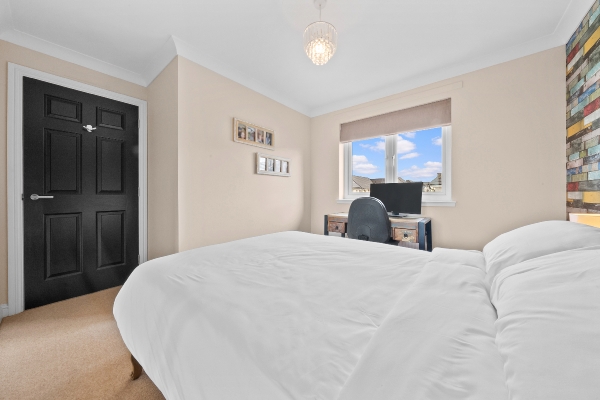
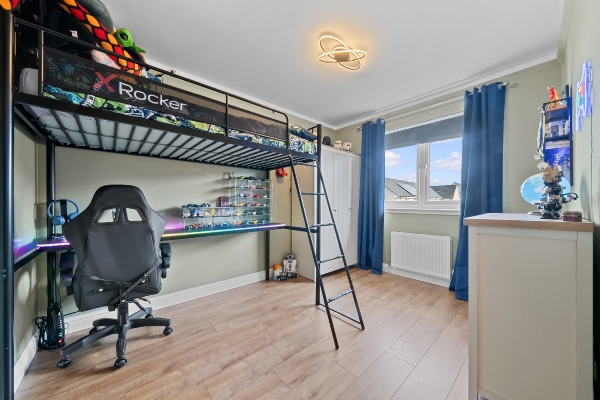
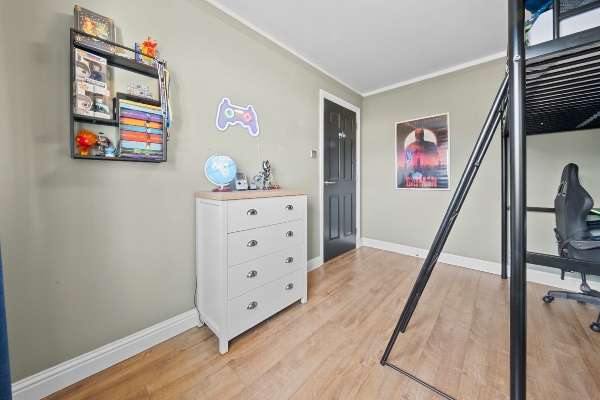
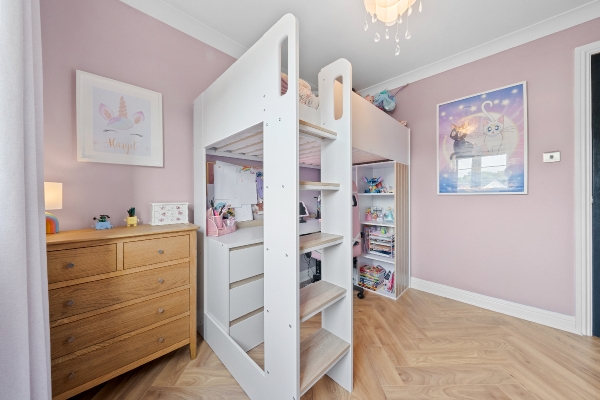
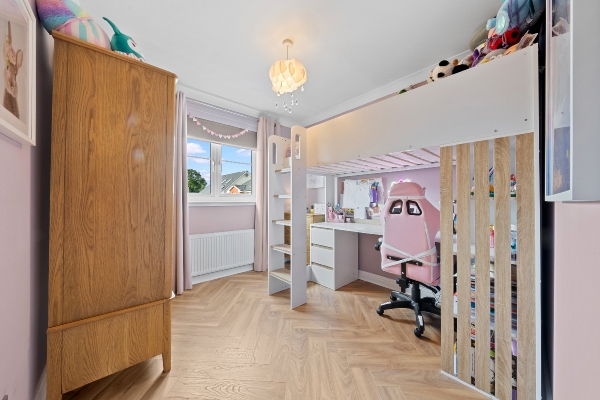
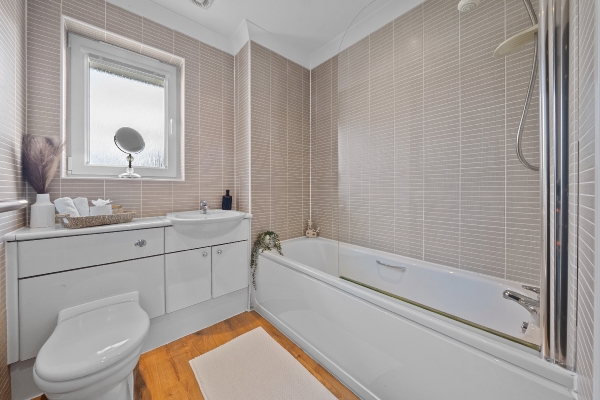
The attractive master bedroom benefits from extensive mirrored fitted wardrobes providing excellent storage, along with its own en-suite shower room. The three remaining bedrooms are all generously sized, offering excellent space for family members, guests or home working. A well-appointed family bathroom completes the upper level.
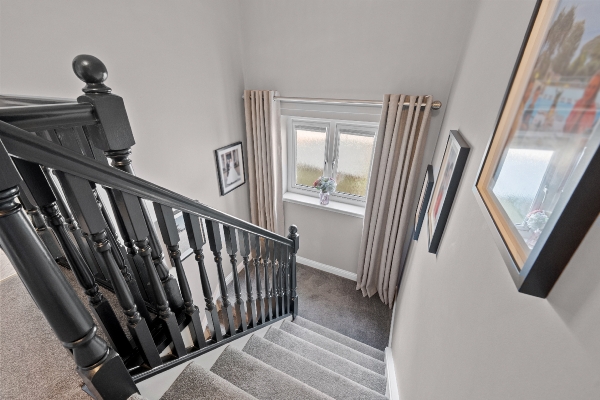
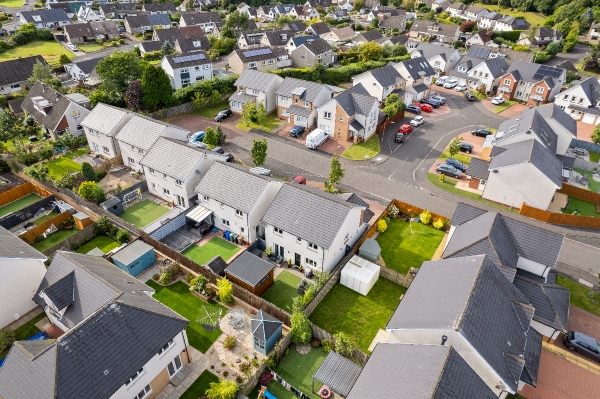
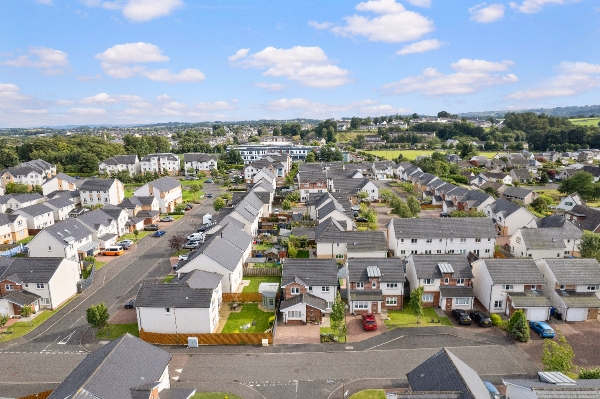
Throughout, the property has been thoughtful decorated and maintained, combining contemporary styling with practical family accommodation to create a home that is ready to move into and enjoy. Situated within the popular Torbrex area of Stirling, the property is conveniently placed for a wide range of local amenities, schooling and transport links. Stirling city centre is within easy reach, offering an excellent selection of shops, restaurants and leisure facilities, while nearby road and rail connections make the location ideal for commuters travelling throughout Central Scotland.
Lounge
4.825m x 3.823m (15' 10" x 12' 7")
Kitchen Diner
7.468m x 3.755m (24' 6" x 12' 4")
Sitting Room
4.104m x 2.953m (13' 6" x 9' 8")
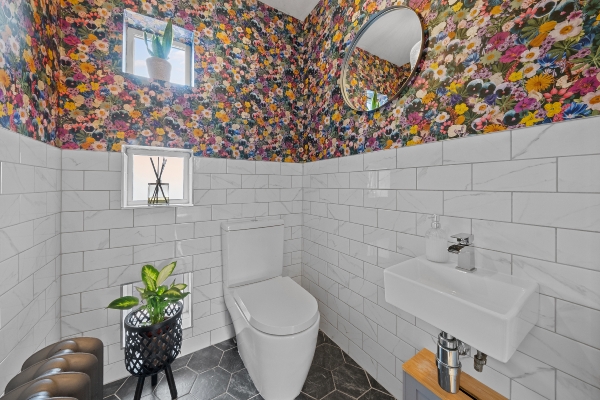
WC
1.699m x 1.408m (5' 7" x 4' 7")
Bedroom 1
3.999m x 3.552m (13' 1" x 11' 8")
Ensuite
2.370m x 1.887m (7' 9" x 6' 2")
Bedroom 2
3.862m x 3.181m (12' 8" x 10' 5")
Bedroom 3
3.757m x 2.725m (12' 4" x 8' 11")
Bedroom 4
3.999m x 3.100m (13' 1" x 10' 2")
Bathroom
2.170m x 1.977m (7' 1" x 6' 6")
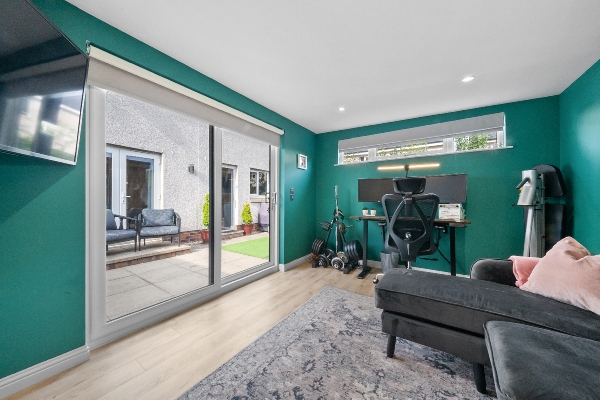
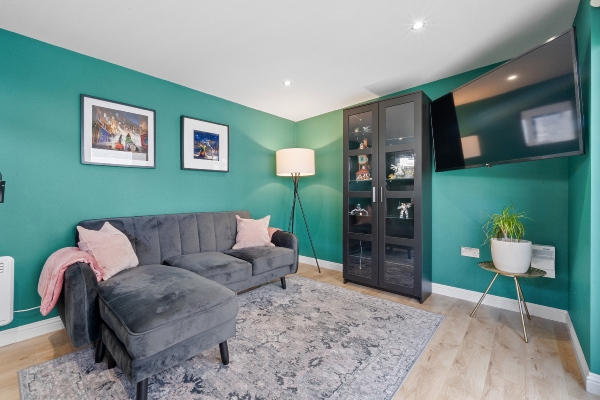
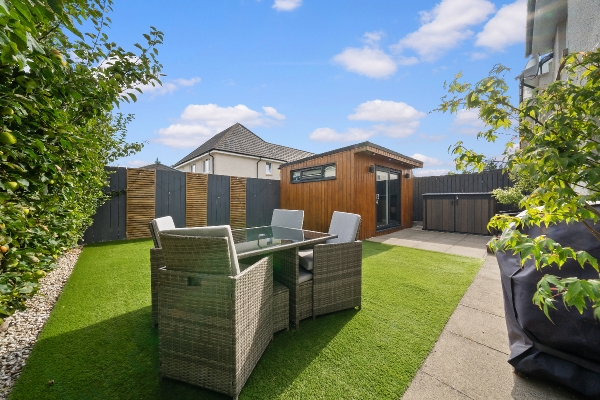
Summer House
3.864m x 3.032m (12' 8" x 9' 11")
Arrange To View This Property
If you would like to arrange a viewing for this property you can do this online using our website. Please click here and select your preferred time and date.AGENTS NOTE The floor plans are not to scale and are only intended as a guide to the layout. For clarification we wish to inform prospective purchasers that we have prepared these sales particulars as a general guide. We have not carried out a detailed survey, nor tested the services, appliances and specific fittings. All dimensions are measured electronically and are for guidance only. Descriptions of a property are inevitably subjective and the descriptions contained herein are used in good faith as an opinion and not by way of statement of fact. Information regarding tenure, length of lease, ground rent and service charges is provided by the seller. These details do not form any part of any contract. Items included in a sale (curtains, carpets etc) are for you and your solicitor to agree with the seller.
Nearest Primary School
 St Ninian's Primary School(0.38 miles)
- Braehead Primary School(0.76 miles)
Nearest Secondary School
- Stirling High School(0.18 miles)
- Bannockburn High School(1.24 miles)
Nearest Train Station
 Stirling(0.95 miles)
