
30 photos
Share on social media
Features
- Impressive 4/5 bedroom semi-detached villa
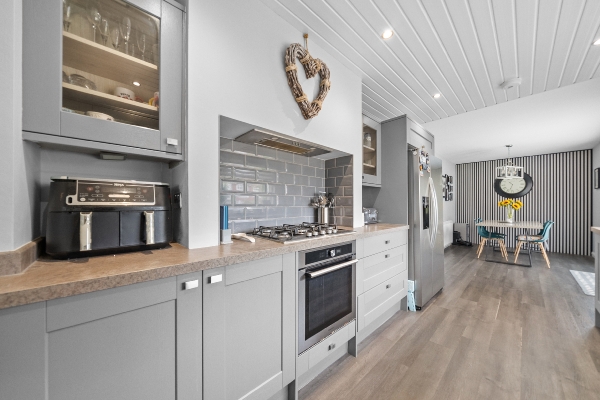
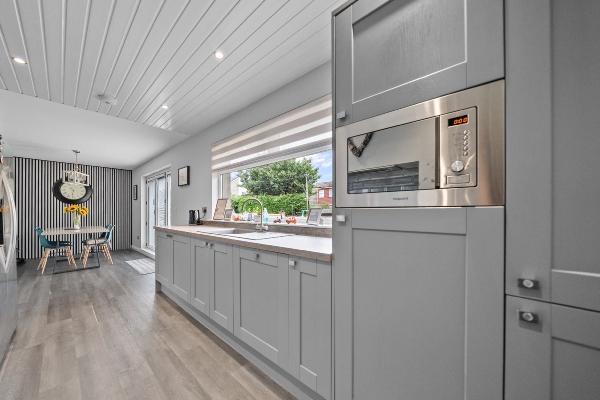
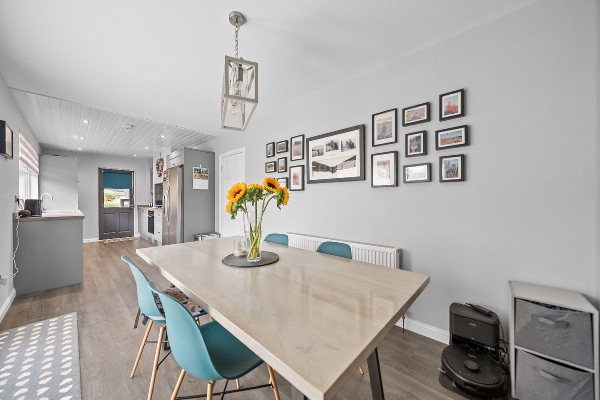
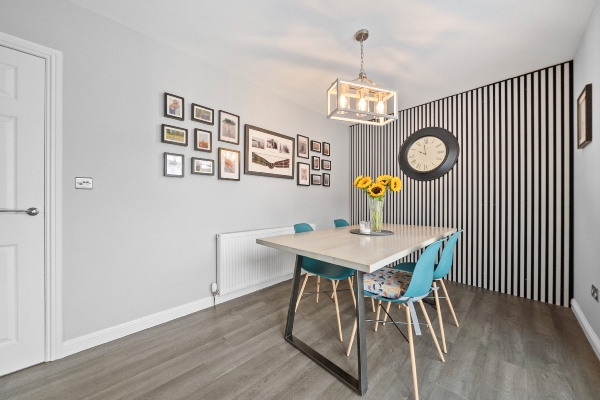
- Contemporary open-plan kitchen and dining area
- Gas fired central heating and double glazing
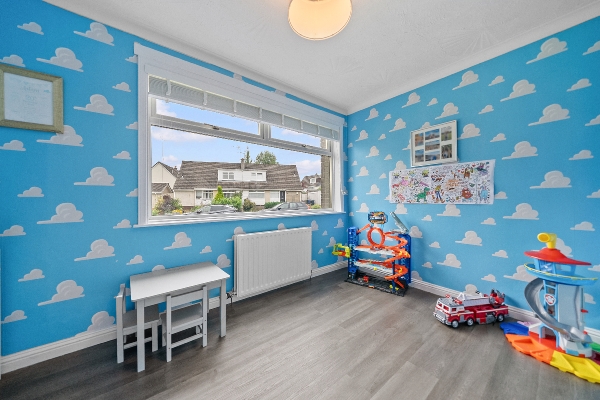
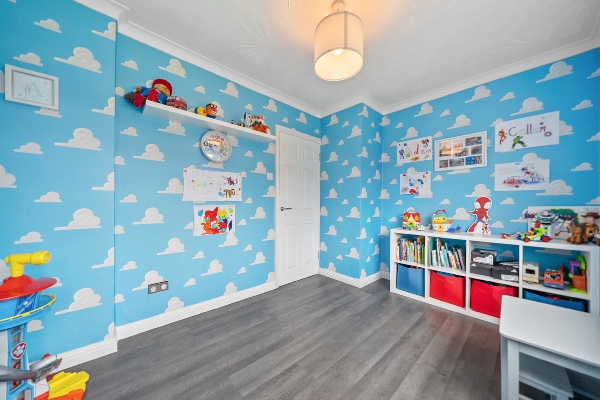
- Versatile fifth bedroom ideal as a home office, playroom or guest room
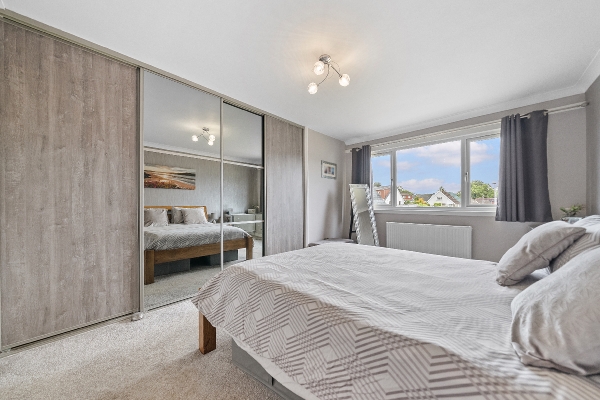
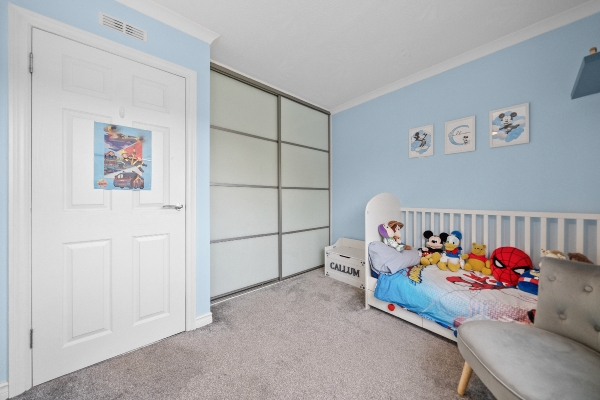
- Built-in wardrobes in all upper bedrooms
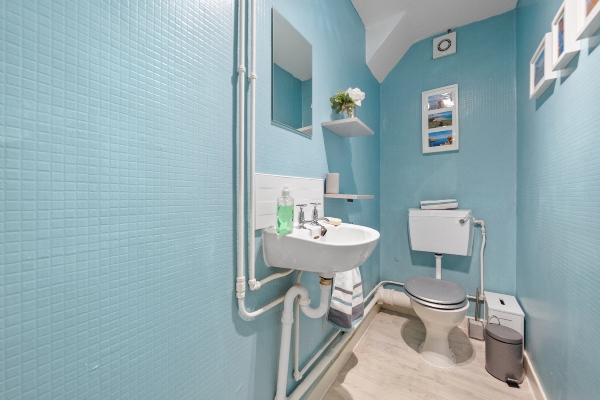
- Ground floor modern family bathroom and upper floor WC
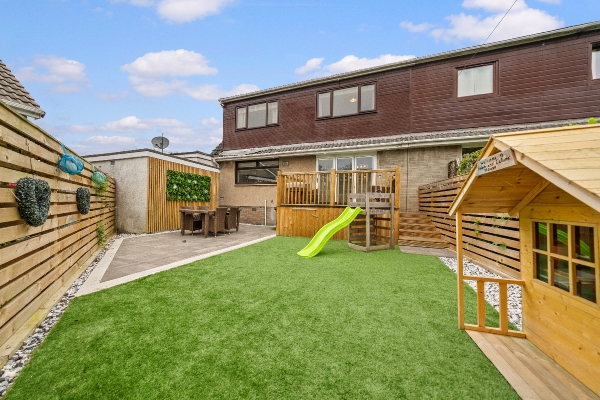
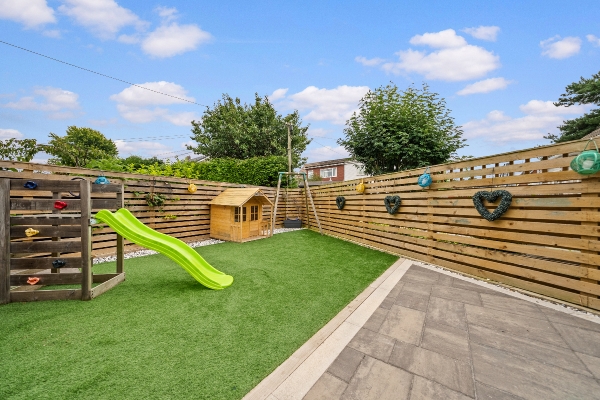
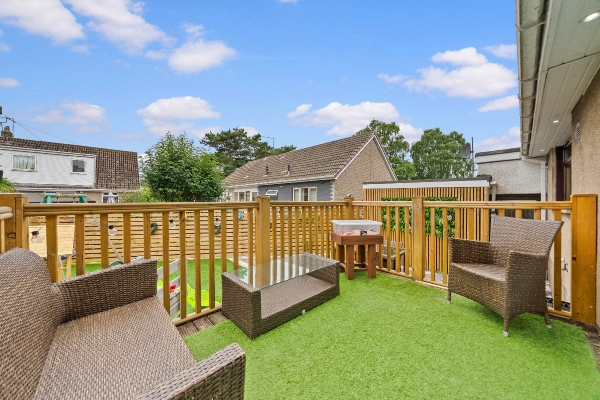
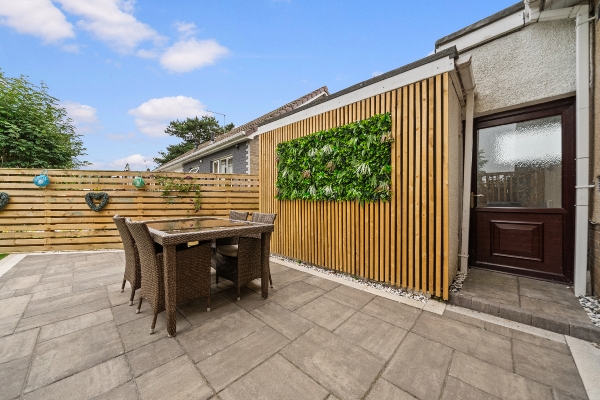
- Split-level landscaped garden with astro turf and patio area
- Fantastic location within the village of Torbrex ideal for schooling and access to Stirling City centre
Description
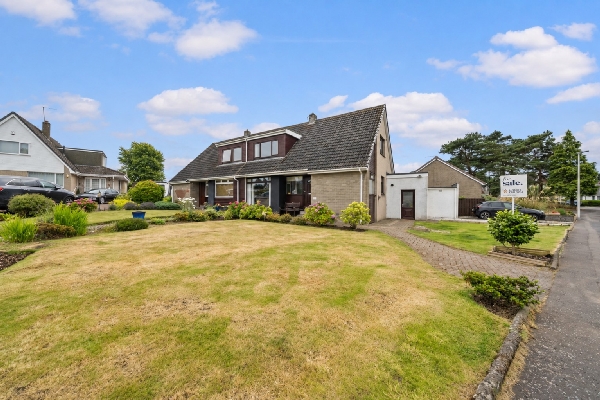
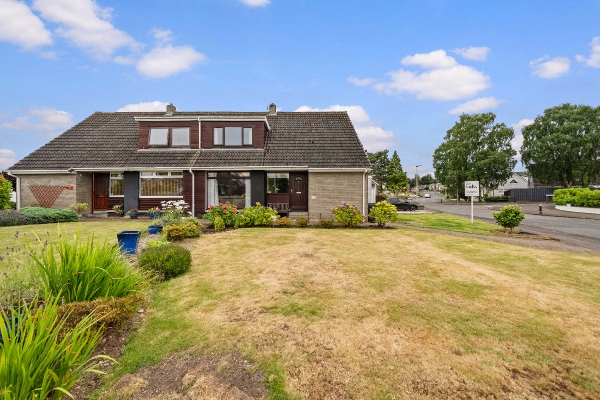
Nestled in a highly desirable position within the heart of sought-after Torbrex Village, this impressive semi-detached villa offers exceptionally versatile and spacious family living over two levels. Thoughtfully designed and beautifully presented, the home effortlessly combines practical everyday living with modern open-plan style.
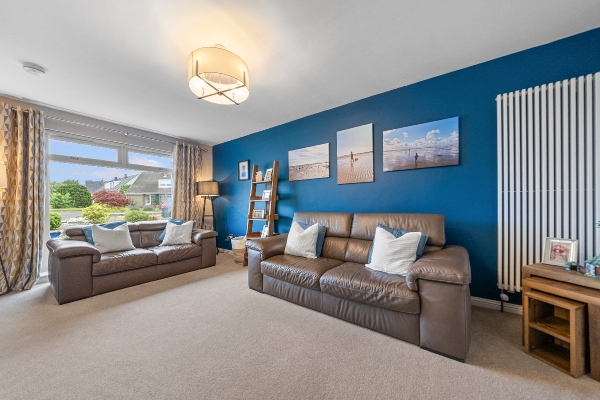
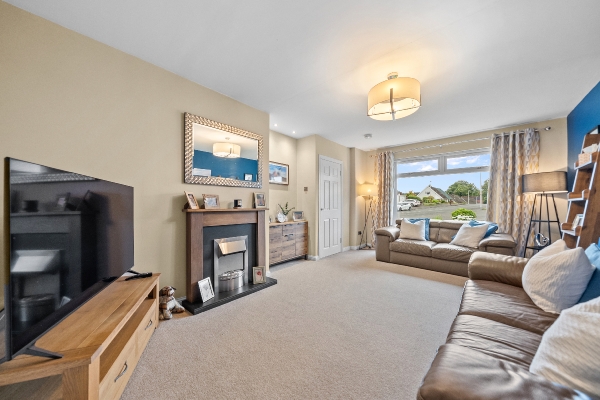
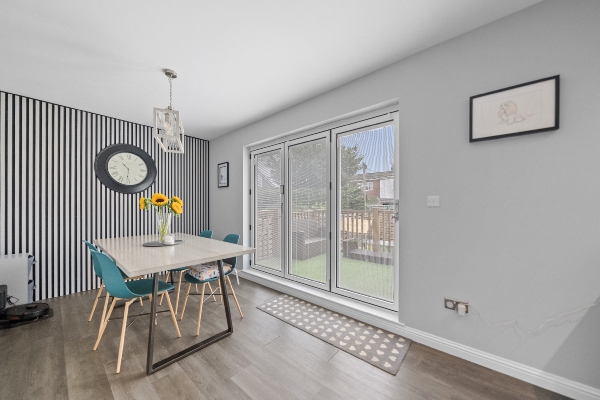
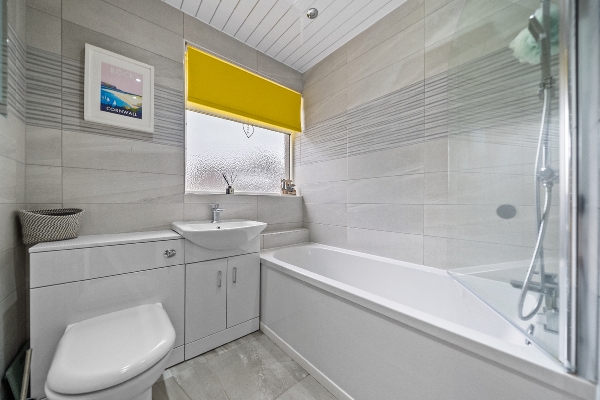
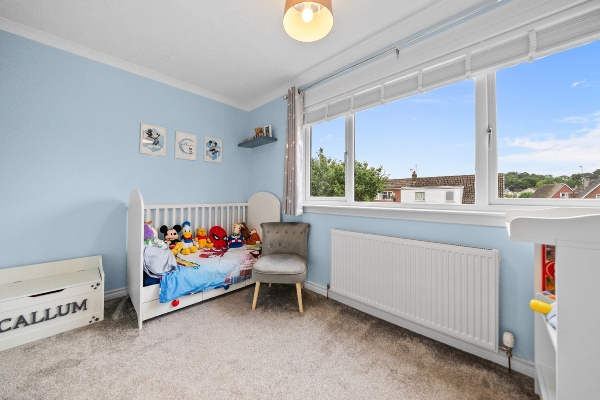
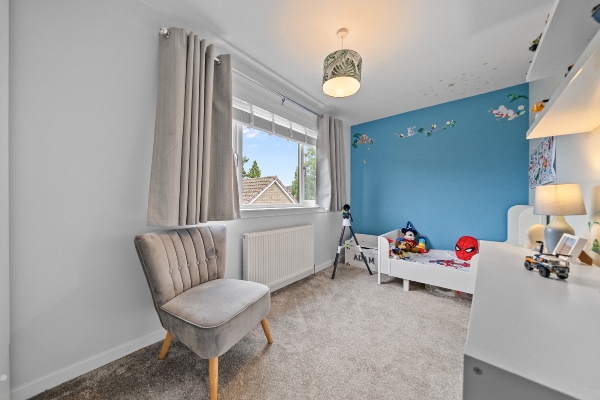
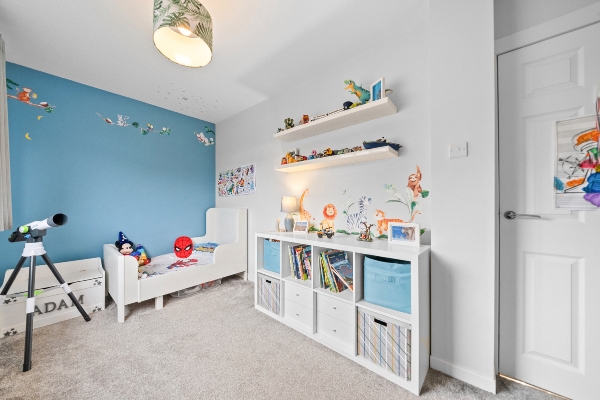
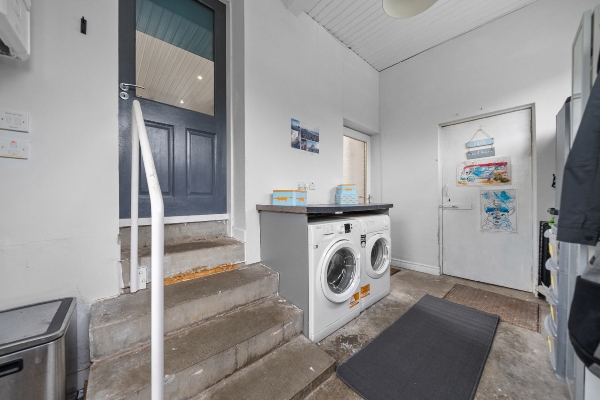
Stepping onto the ground floor, you are welcomed by a light-filled and generous lounge, providing a warm and comfortable space ideal for both relaxing and entertaining. The true heart of the home is the contemporary open-plan kitchen and dining area. Sleek and stylish, it features modern fittings and flows seamlessly into the dining zone, where bifolding doors open directly onto the private rear garden to make indoor-outdoor entertaining a breeze. Conveniently adjoining the kitchen is direct internal access to the garage. Completing the ground level is a stylish modern family bathroom and a flexible fifth bedroom, which can easily serve as a dedicated playroom, home office, or guest space depending on your family's needs.
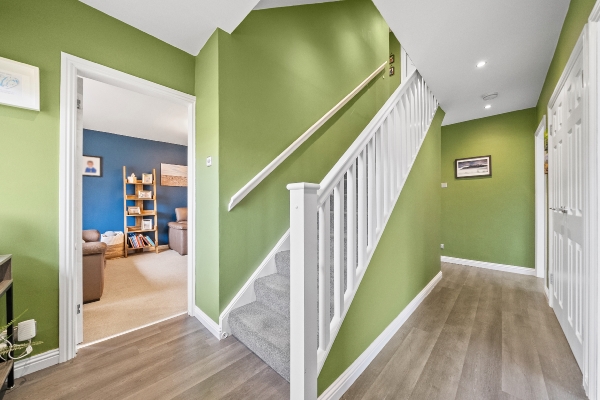
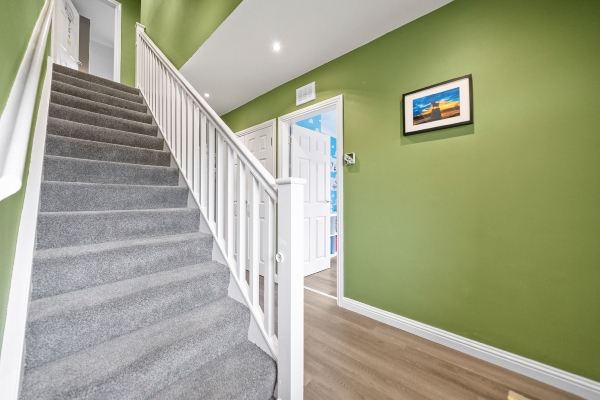
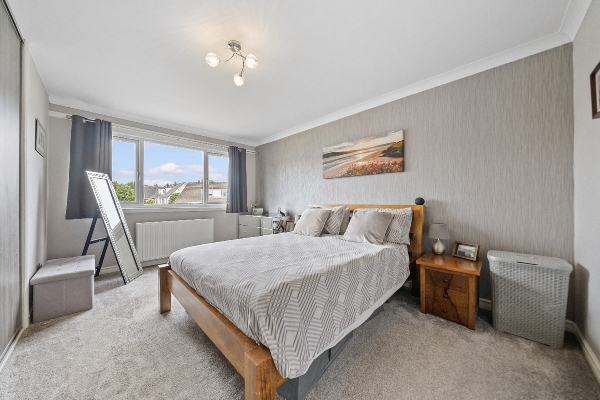
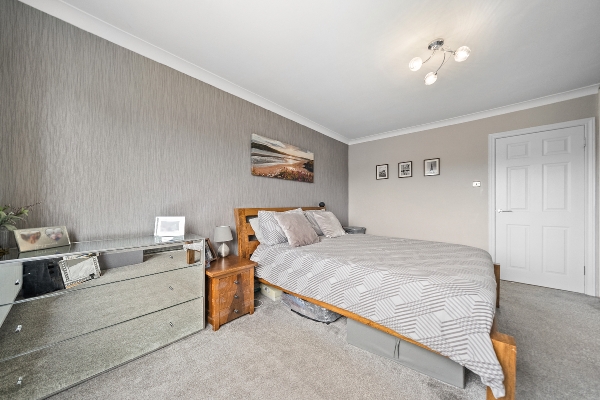
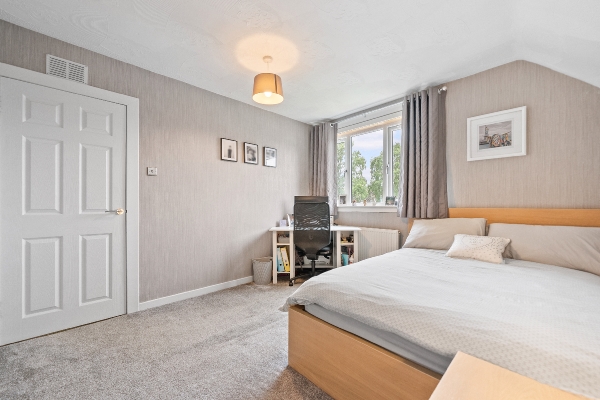
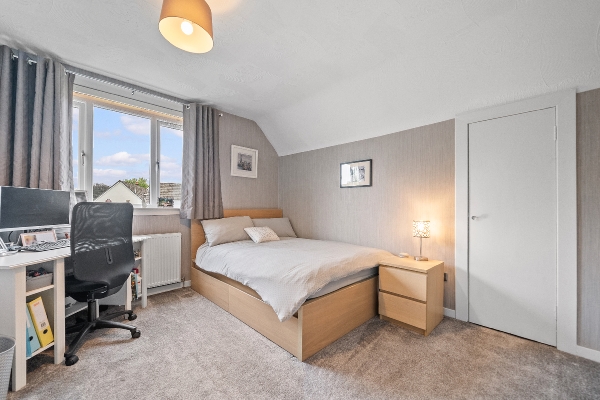
Moving upstairs, the upper landing leads to four further well-proportioned bedrooms, each filled with natural light and fitted wardrobe space and offering comfortable layout options. The upper floor is further served by a convenient WC, and the entire property benefits from generous built-in storage solutions throughout to ensure clutter-free living.
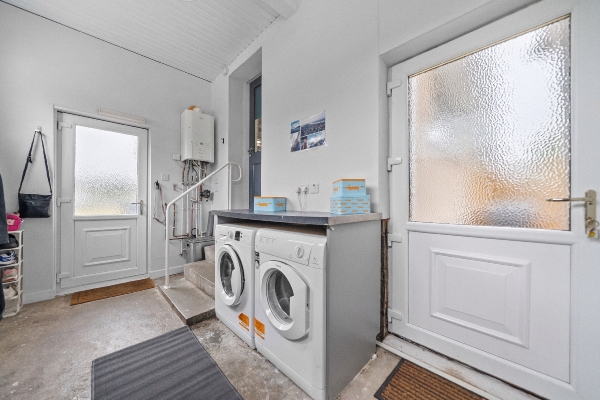
Externally, the fully enclosed rear garden provides a safe, peaceful outdoor retreat perfect for children, pets, or summer dining, while the driveway and attached garage offer secure parking and extra utility space. Ideally situated close to excellent local schooling, transport links, and amenities, this adaptable property makes a fantastic modern family home.The outdoor space has been beautifully maintained and designed for low-maintenance enjoyment. The front grounds feature a neat lawn bordered by bright, colorful flowering plants, accompanied by a side driveway leading to the single garage. To the rear, the fully landscaped garden offers a fantastic split-level layout, boasting a raised area finished with low-maintenance astro turf alongside a lower slabbed patio perfect for summer dining and outdoor relaxation. Ideally situated close to excellent local schooling, transport links, and amenities, this adaptable property makes a fantastic modern family home.
Lounge
5.728m x 3.854m (18' 10" x 12' 8")
Kitchen/ Dining Room
8.658m x 2.750m (28' 5" x 9' 0")
Playroom / Bedroom
03.681m x 2.779m (12' 1" x 9' 1")
Master Bedroom
4.896m x 3.281m (16' 1" x 10' 9")
Bedroom 2
3.726m x 3.283m (12' 3" x 10' 9")
Bedroom 3
4.279m x 2.361m (14' 0" x 7' 9")
Bedroom 4
3.668m x 2.246m (12' 0" x 7' 4")
WC
2.613m x 0.982m (8' 7" x 3' 3")
Garage
3.916m x 2.793m (12' 10" x 9' 2")
Arrange To View This Property
If you would like to arrange a viewing for this property you can do this online using our website. Please click here and select your preferred time and date.AGENTS NOTE The floor plans are not to scale and are only intended as a guide to the layout. For clarification we wish to inform prospective purchasers that we have prepared these sales particulars as a general guide. We have not carried out a detailed survey, nor tested the services, appliances and specific fittings. All dimensions are measured electronically and are for guidance only. Descriptions of a property are inevitably subjective and the descriptions contained herein are used in good faith as an opinion and not by way of statement of fact. Information regarding tenure, length of lease, ground rent and service charges is provided by the seller. These details do not form any part of any contract. Items included in a sale (curtains, carpets etc) are for you and your solicitor to agree with the seller.
Nearest Primary School
 St Ninian's Primary School(0.44 miles)
- Cambusbarron Primary School(0.73 miles)
Nearest Secondary School
- Stirling High School(0.23 miles)
- Bannockburn High School(1.32 miles)
Nearest Train Station
 Stirling(1.06 miles)
