









26 photos
Share on social media
Features
- Impressive Three-Bedroom Avant Homes ‘Impstone’ – Built in 2023, offering stylish contemporary interiors and thoughtfully designed living spaces.
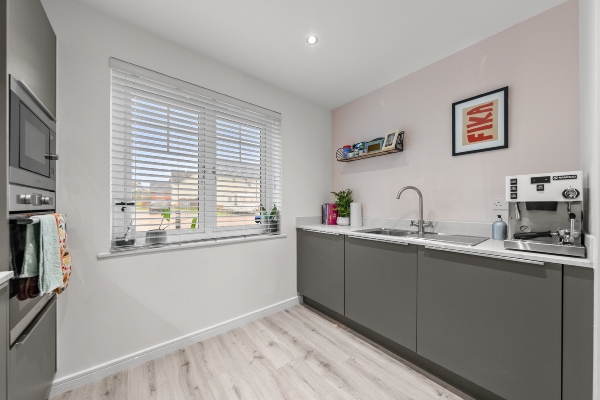
- Beautifully Appointed Open-Plan Kitchen/Dining Area – Featuring sleek modern cabinetry, generous dining space and a comprehensive range of integrated appliances.
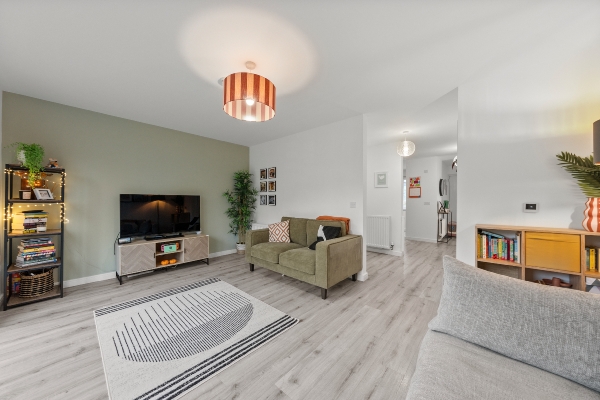
- Spacious Lounge with Bi-Folding Doors – A bright and inviting living space opening directly onto the private rear garden, perfect for indoor-outdoor living.
- Principal Bedroom with En-Suite – A beautifully proportioned bedroom complete with built-in sliding wardrobes and a contemporary en-suite shower room.
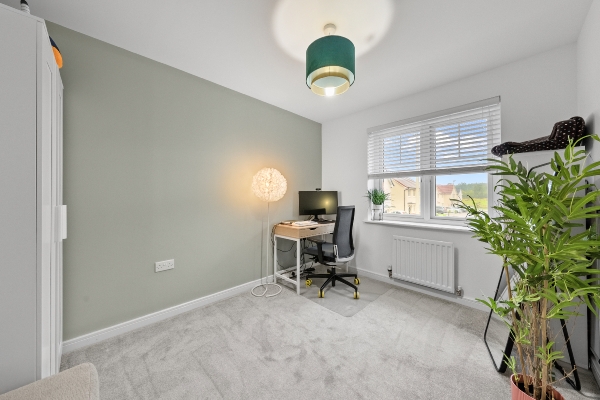
- Two Further Versatile Bedrooms – Including a generous second double bedroom and a flexible third bedroom, ideal as a nursery, guest room or home office.
- Stylish Family Bathroom – Featuring contemporary finishes, fully tiled surfaces and a bath with shower over.
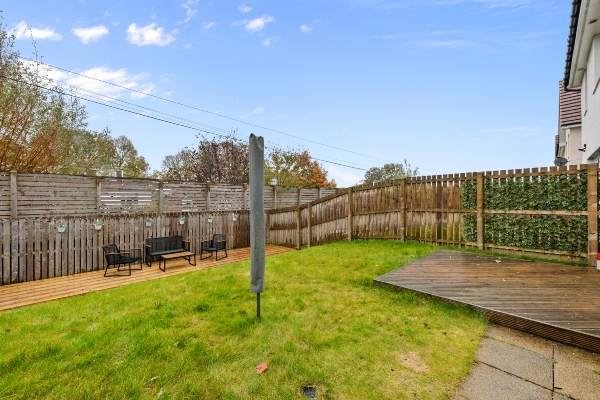
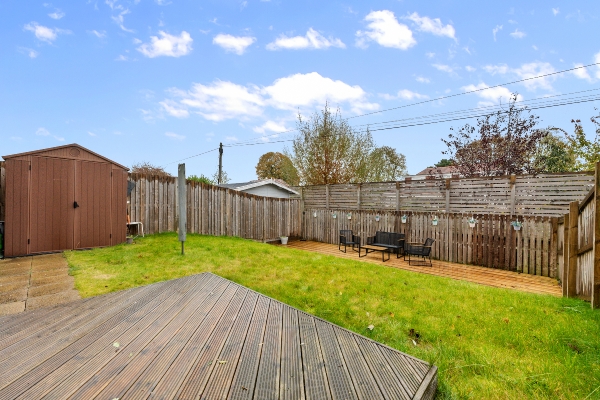
- Private Rear Garden with Two Decked Areas – Predominantly laid to lawn, offering excellent spaces for outdoor dining, entertaining and relaxation.
- Private Driveway – Providing convenient off-street parking for multiple vehicles, complemented by a neatly maintained front garden.
- Beautifully Presented Throughout – A modern, move-in-ready home combining stylish design, comfort and everyday practicality.
- Energy-Efficient Solar Panels & Floored Loft with Folding Ladder
Description
A home designed for modern living, where stylish interiors, thoughtfully considered spaces, energy-efficient features and effortless connections to the outdoors come together beautifully.
Built in 2023 by the renowned Avant Homes, this impressive three-bedroom ‘Impstone’ offers a wonderful balance of contemporary design, everyday practicality and understated luxury. From its sleek integrated kitchen to the striking bi-folding doors opening onto the private rear garden, every aspect of this home has been designed to complement the way we live today. The addition of solar panels and a floored loft with folding ladder further enhances its appeal, combining energy-conscious living with valuable additional storage. Step inside and discover a home that feels both welcoming and effortlessly stylish.
The entrance hallway sets the scene, leading through to the heart of the home – a beautifully appointed open-plan kitchen and dining space. Designed to bring people together, this is somewhere for everything from slow weekend breakfasts to lively evenings entertaining friends. Clean lines, contemporary cabinetry and a comprehensive range of integrated appliances, including a fridge/freezer, oven, microwave, dishwasher, hob and extractor hood, ensure the space is as functional as it is attractive.
Beyond, the lounge provides a more relaxed retreat. Generously proportioned and filled with natural light, this inviting room is perfect for unwinding at the end of the day. The real showpiece, however, is the impressive set of bi-folding doors that open onto the rear garden. In warmer months, throw the doors wide and allow the living space to flow effortlessly outdoors, creating the perfect setting for summer gatherings, afternoon drinks or simply enjoying a quiet moment in the sunshine.
A convenient ground-floor WC and handy storage, including a double-door cupboard in the entrance hall and additional space beneath the stairs, complete the lower level.
Upstairs, the sense of comfort continues with three beautifully proportioned bedrooms, each offering flexibility to suit changing lifestyles.
The principal bedroom provides a peaceful sanctuary, complete with built-in sliding wardrobes and its own contemporary en-suite shower room – a welcome touch of everyday luxury. A second double bedroom offers generous accommodation, while the third bedroom lends itself equally well to a nursery, guest room or stylish home office. The family bathroom is finished in a sleek, contemporary style, with fully tiled finishes and a shower fitted over the bath.
Adding further practicality is the floored loft, conveniently accessed via a folding ladder. Providing valuable additional storage space, this thoughtful feature helps keep everyday living areas beautifully organised and clutter-free.
Outside, the property features a neatly maintained front garden and a private rear garden, mainly laid to lawn with two decked seating areas, ideal for relaxing and entertaining. A private driveway provides the added convenience of off-street parking for multiple vehicles, while solar panels offer an energy-efficient addition to the home.
Modern in design, effortless in function and inviting from the moment you step inside – this is a home to truly enjoy.
Arrange To View This Property
If you would like to arrange a viewing for this property you can do this online using our website. Please click here and select your preferred time and date.AGENTS NOTE The floor plans are not to scale and are only intended as a guide to the layout. For clarification we wish to inform prospective purchasers that we have prepared these sales particulars as a general guide. We have not carried out a detailed survey, nor tested the services, appliances and specific fittings. All dimensions are measured electronically and are for guidance only. Descriptions of a property are inevitably subjective and the descriptions contained herein are used in good faith as an opinion and not by way of statement of fact. Information regarding tenure, length of lease, ground rent and service charges is provided by the seller. These details do not form any part of any contract. Items included in a sale (curtains, carpets etc) are for you and your solicitor to agree with the seller.
Nearest Primary School
 Larbert Village Primary School(0.31 miles)
- Kinnaird Primary School(0.74 miles)
Nearest Secondary School
- Larbert High School(1.13 miles)
Nearest Train Station
 Larbert(0.29 miles)
- Camelon(1.19 miles)
