

14 photos
Share on social media
Features
- Well presented two bedroom top floor apartment
- Quiet residential setting within Kinnaird Village
- Bright and spacious lounge with attractive bay window
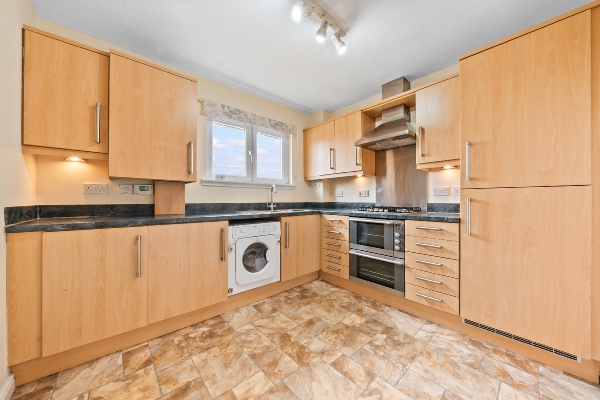
- Fitted kitchen with excellent cupboard and worktop space
- All kitchen appliances included in the sale
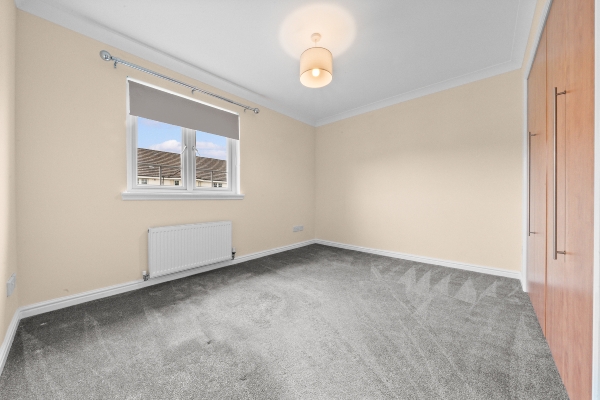
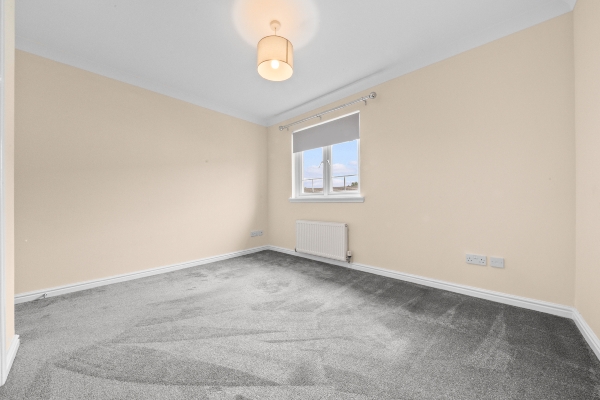
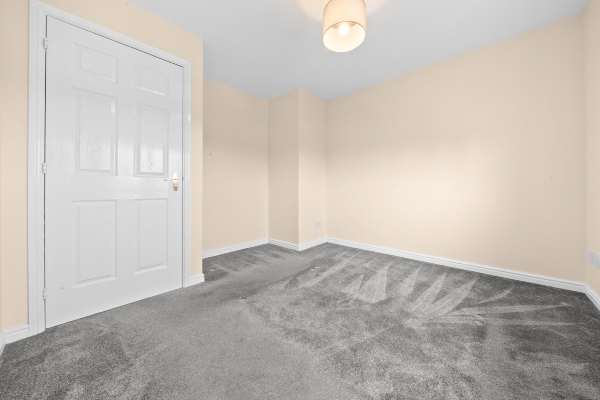
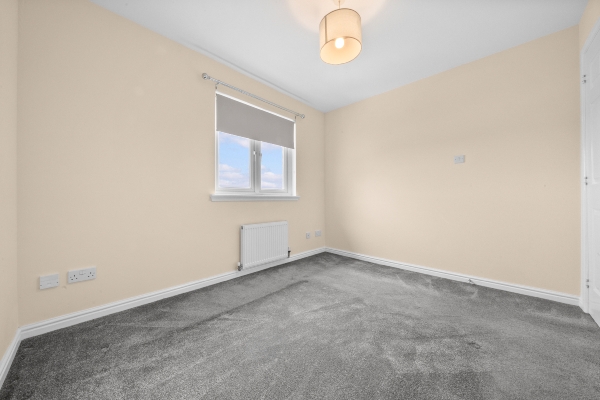
- Two well proportioned bedrooms
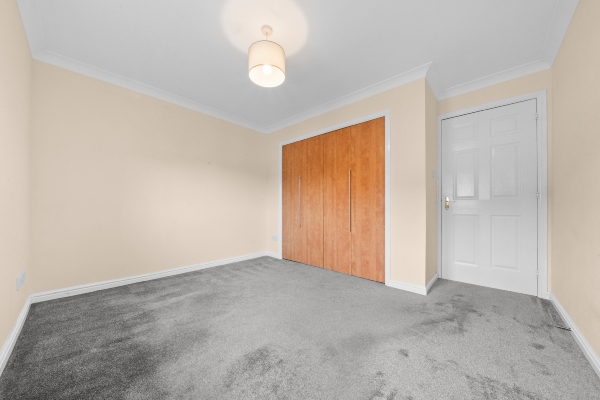
- Large fitted wardrobes within the principal bedroom
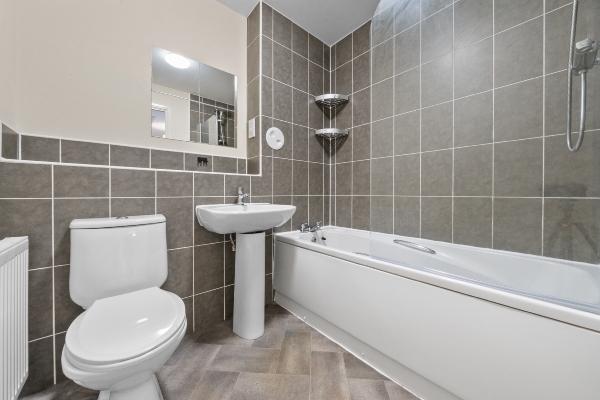
- Tiled bathroom with bath, overhead shower and glass screen
- Popular Kinnaird Village location with local amenities nearby
- Excellent commuter location, convenient for Larbert railway station and nearby motorway connections
Description
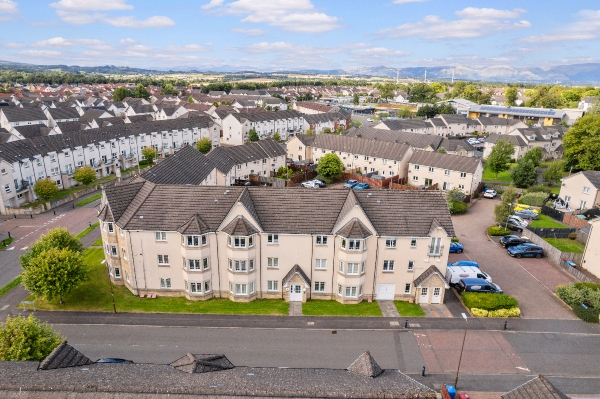
Homes For You present this well presented two bedroom top floor apartment, located within a quiet residential street in the popular Kinnaird Village area of Larbert. Offering spacious accommodation, good storage and plenty of residents’ parking, the property is an excellent option for first time buyers, professionals, commuters or buy to let investors.
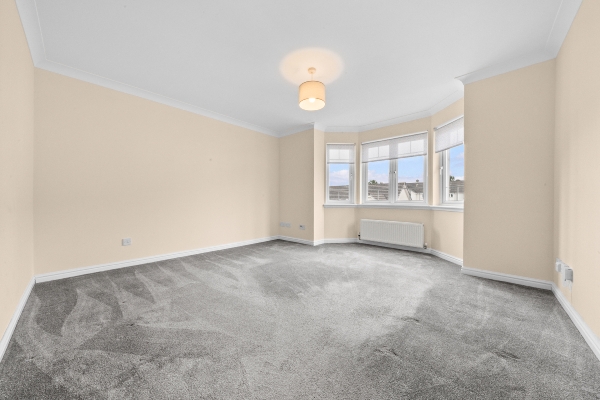
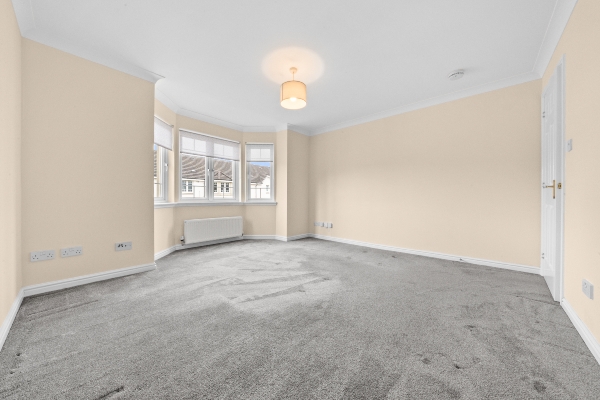
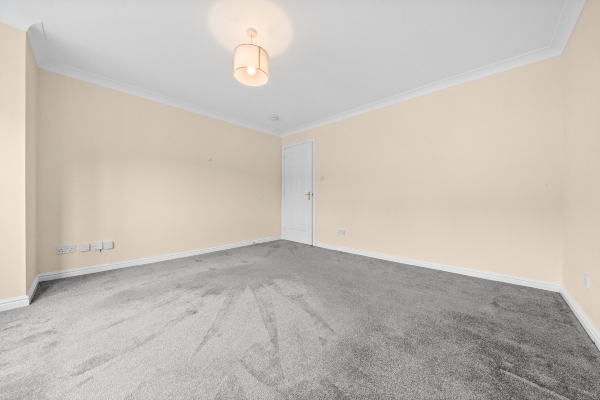
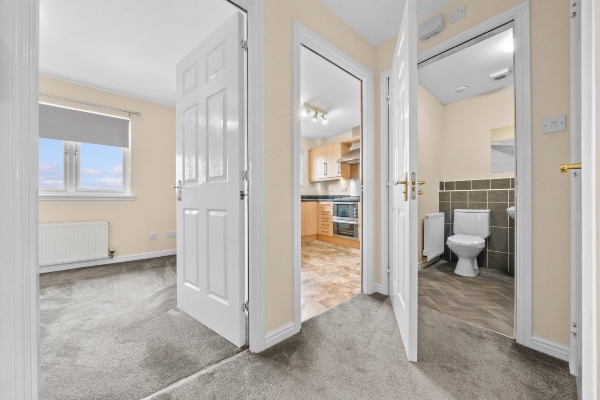
The bright and spacious lounge is one of the home’s strongest features. Its attractive bay window allows plenty of natural light into the room and adds character to the space, creating a comfortable setting for relaxing and spending time with family and friends.
The kitchen is fitted with an excellent range of units, contrasting worktops and plenty of space for preparing meals. An integrated washing machine, integrated fridge freezer, four burner gas hob and electric oven are all included in the sale, allowing the new owner to move in without the immediate expense of purchasing kitchen appliances.
There are two well proportioned bedrooms, with the principal bedroom benefiting from large fitted wardrobes. The tiled bathroom includes a bath with an overhead shower and glass screen.
McCormack Place enjoys a quiet position within Kinnaird Village, with local shops, everyday amenities and Forth Valley Royal Hospital all within easy reach. Larbert railway station and nearby motorway connections make this a particularly convenient location for commuting towards Edinburgh, Glasgow, Stirling and throughout the Central Belt.
Bathroom 1.90m x 2.07m
Kitchen 3.05m x 2.70m
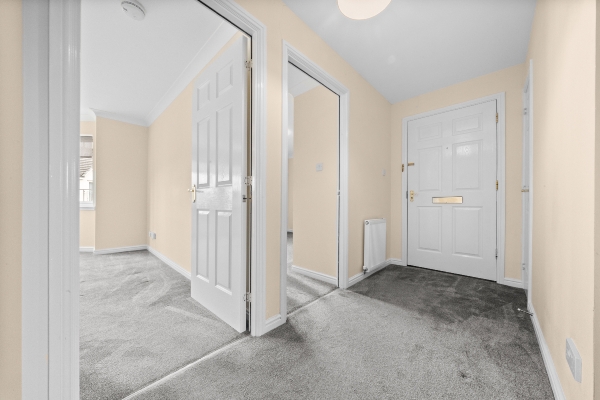
Entrance Hallway 4.42m x 2.07m
Bedroom 2 - 3.05m x 2.70
Bedroom 1 - 3.81m x 3.62m
Lounge 4.05m x 4.6m
0m x 0m (0' 0" x 0' 0")
Arrange To View This Property
If you would like to arrange a viewing for this property you can do this online using our website. Please click here and select your preferred time and date.AGENTS NOTE The floor plans are not to scale and are only intended as a guide to the layout. For clarification we wish to inform prospective purchasers that we have prepared these sales particulars as a general guide. We have not carried out a detailed survey, nor tested the services, appliances and specific fittings. All dimensions are measured electronically and are for guidance only. Descriptions of a property are inevitably subjective and the descriptions contained herein are used in good faith as an opinion and not by way of statement of fact. Information regarding tenure, length of lease, ground rent and service charges is provided by the seller. These details do not form any part of any contract. Items included in a sale (curtains, carpets etc) are for you and your solicitor to agree with the seller.
Nearest Primary School
 Kinnaird Primary School(0.24 miles)
- Stenhousemuir Primary School(0.41 miles)
Nearest Secondary School
- Larbert High School(0.99 miles)
Nearest Train Station
 Larbert(0.91 miles)
- Camelon(1.92 miles)
