
18 photos
Share on social media
Features
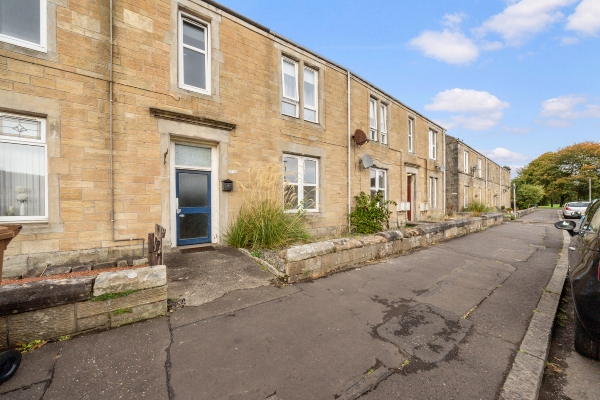
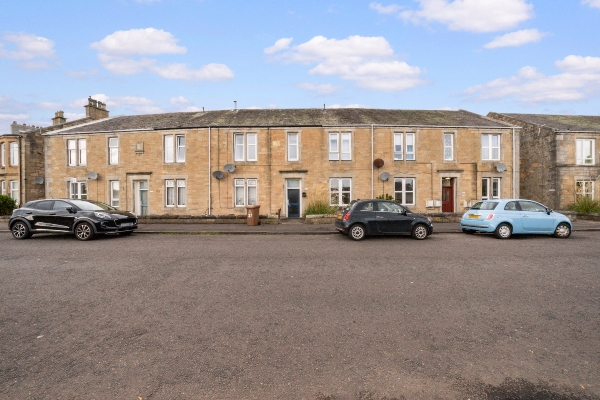
- Impressive Traditional Stone-Built Upper Flat – Substantial accommodation with generous proportions and period character.
- Highly Sought-After Pretoria Road Location – Within easy walking distance of Larbert Village and local amenities.
- Superb Southerly Outlook – Attractive open views directly overlooking Larbert Bowling Greens.
- Exceptionally Spacious Lounge – Featuring traditional high ceilings, large windows and excellent living space.
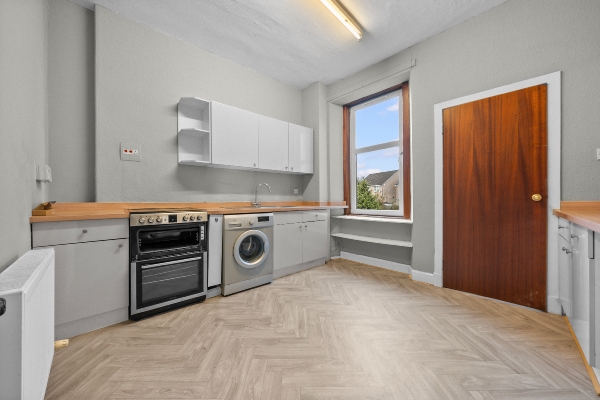
- Well-Proportioned Fitted Kitchen – Featuring stylish herringbone flooring and two adjoining storage cupboards.
- Three Generously Proportioned Bedrooms – Flexible accommodation with built-in storage to two bedrooms.
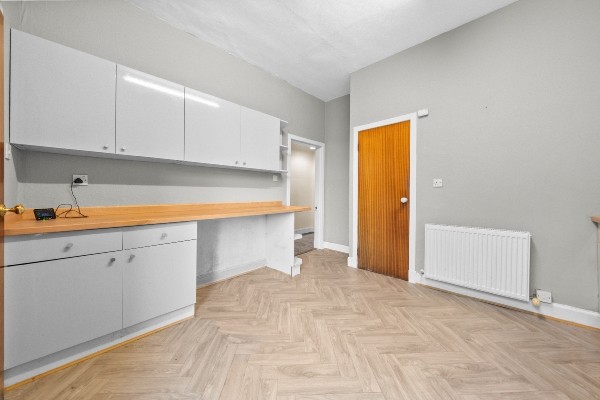
- Versatile Home Office Potential – Additional space off bedroom two, ideal for a study or dressing area.
- Exceptional Storage Throughout – Extensive internal cupboards plus two additional half-landing stores.
- Fantastic Potential in a Superb Location – An exciting opportunity to modernise a characterful home with excellent commuter connections.
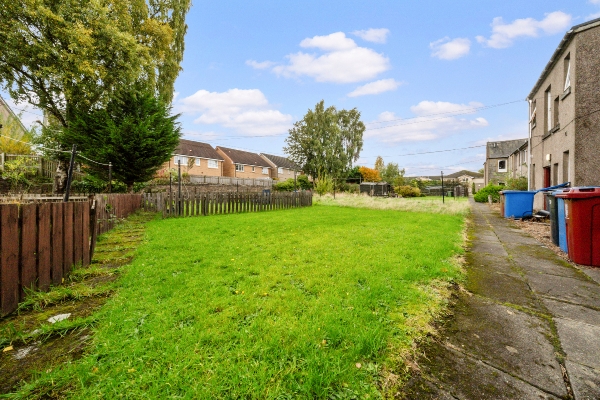
- Excellent Outdoor Space – Shared garden grounds complemented by a separate rear garden area for the property’s own use.
Description
Set within a highly sought-after residential area of Larbert, this substantial upper flat forms part of an attractive traditional stone-built terrace on Pretoria Road. Offering wonderfully spacious accommodation, an abundance of storage and considerable potential, the property presents an excellent opportunity for purchasers seeking a home full of traditional character and scope for personalisation.
Enjoying an attractive open southerly aspect overlooking Larbert Bowling Greens, the property benefits from a pleasant outlook whilst being ideally positioned for everyday convenience. Larbert Village is just a short stroll away, offering a variety of local amenities, shops, the railway station and regular bus services. For those commuting further afield, Falkirk Town Centre and the motorway network are only a few minutes’ drive away, providing convenient connections throughout Central Scotland.
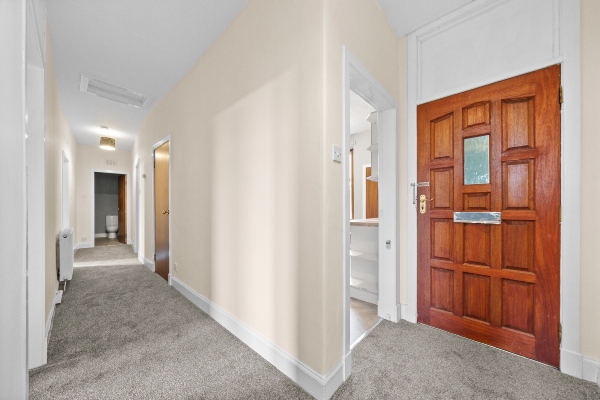
Internally, the property offers the generous proportions associated with traditional homes, with well-sized rooms and a practical, versatile layout. A welcoming entrance hallway provides access to the accommodation on offer, including a spacious lounge, kitchen, three bedrooms and a family bathroom.
The lounge is a particularly appealing and well-proportioned room, featuring high ceilings and ample space for a variety of furniture arrangements. Large windows provide an attractive outlook across Larbert Bowling Greens, whilst the generous floor space allows for comfortable living and entertaining.
The kitchen is fitted with a range of wall and base units, together with space for freestanding white goods. Two adjoining storage cupboards provide valuable additional storage, with one offering potential for conversion into a useful utility or walk-in larder area. Modern herringbone-style vinyl flooring provides a contemporary finishing touch.
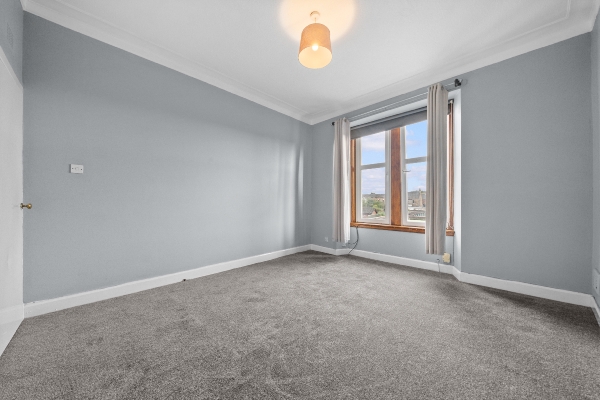
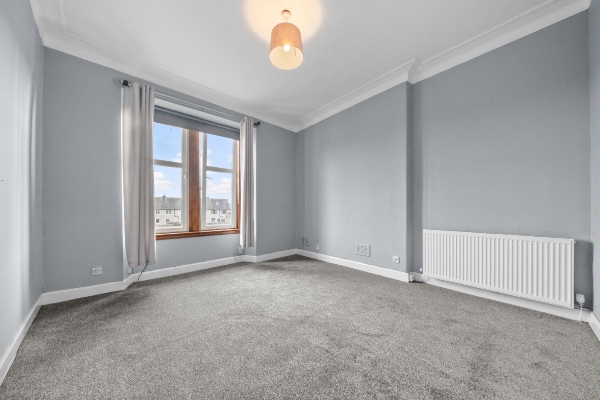
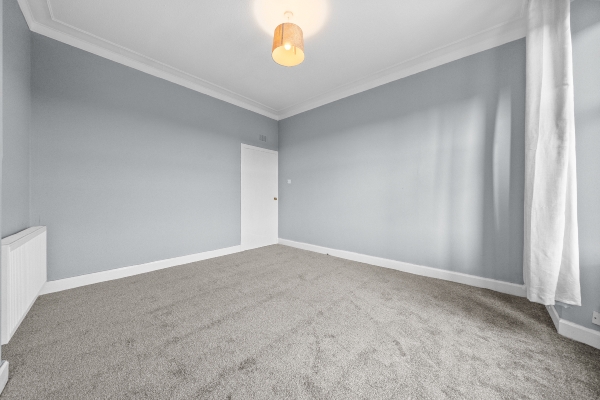
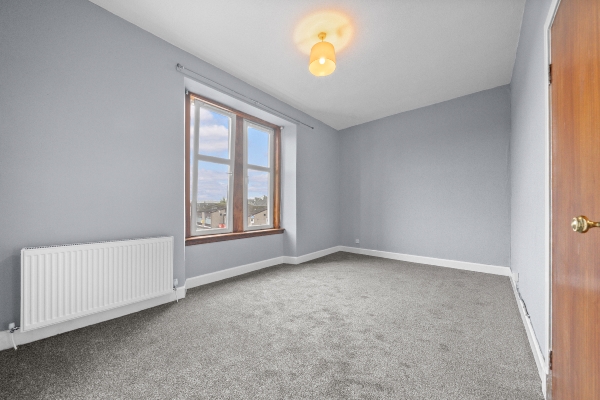
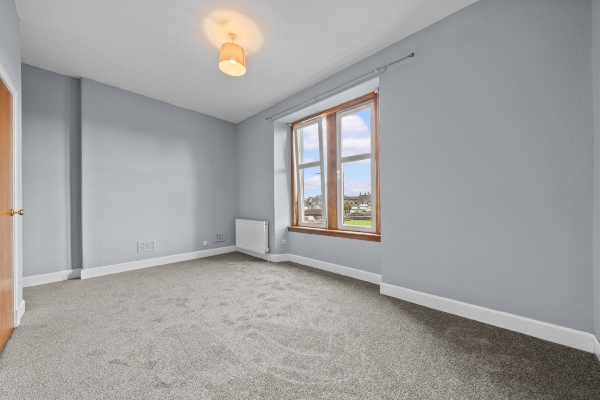
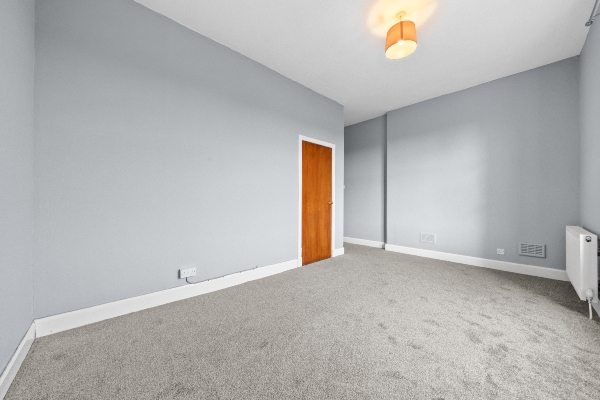
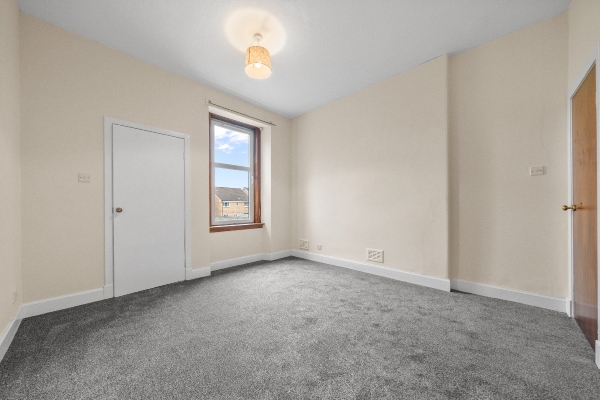
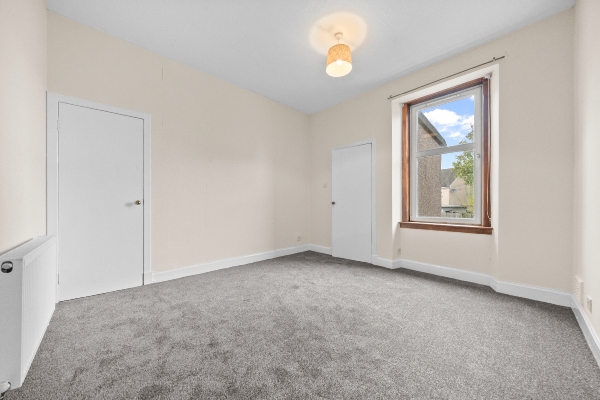
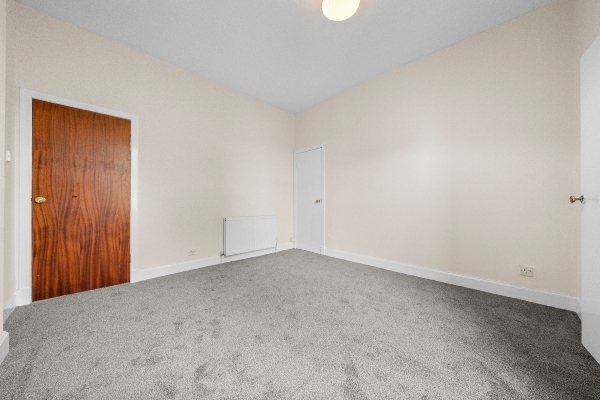
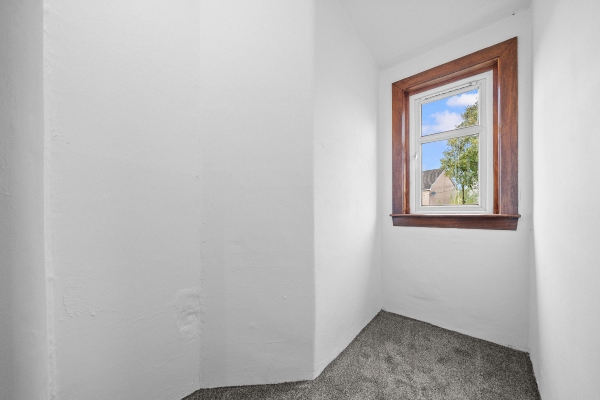
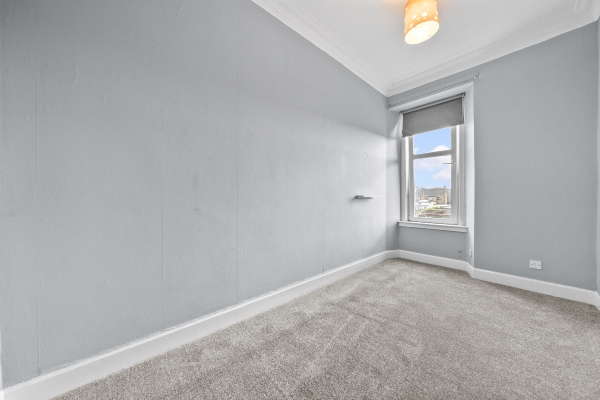
The property offers three bedrooms, providing flexibility for a variety of household requirements. The principal bedroom and bedroom two both benefit from built-in storage cupboards, whilst an additional space accessed from the second bedroom offers interesting potential for use as a home office, study area or additional storage. The third bedroom provides further versatility and could equally serve as a guest bedroom, dressing room or nursery.
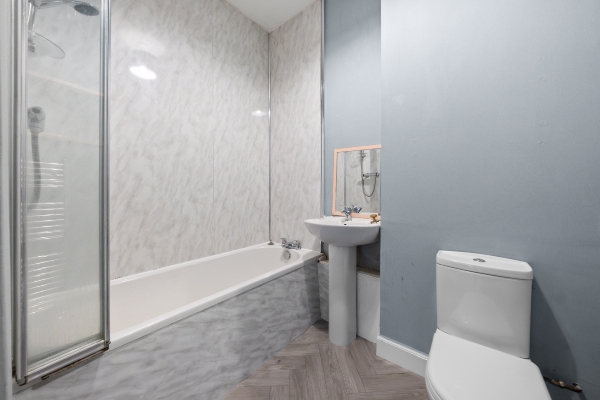
A family bathroom, fitted with a white three-piece suite, completes the internal accommodation.
A particularly noteworthy feature of this property is the extensive storage provision throughout, considerably more generous than typically found in properties of this type. In addition to the various internal cupboards, two further storage areas are situated on the half-landing within the communal close, offering valuable practical space separate from the main living accommodation.
Further benefits include gas central heating and double glazing.
Externally, the property enjoys access to shared garden grounds, together with a separate area of garden to the rear for its own use. This provides an appealing outdoor space with potential for seating, relaxation or gardening.
Early viewing is highly recommended to fully appreciate the generous proportions, extensive storage provision, attractive outlook and exciting potential this property has to offer.
Arrange To View This Property
If you would like to arrange a viewing for this property you can do this online using our website. Please click here and select your preferred time and date.AGENTS NOTE The floor plans are not to scale and are only intended as a guide to the layout. For clarification we wish to inform prospective purchasers that we have prepared these sales particulars as a general guide. We have not carried out a detailed survey, nor tested the services, appliances and specific fittings. All dimensions are measured electronically and are for guidance only. Descriptions of a property are inevitably subjective and the descriptions contained herein are used in good faith as an opinion and not by way of statement of fact. Information regarding tenure, length of lease, ground rent and service charges is provided by the seller. These details do not form any part of any contract. Items included in a sale (curtains, carpets etc) are for you and your solicitor to agree with the seller.
Nearest Primary School
 Larbert Village Primary School(0.15 miles)
- Ladeside Primary School(0.57 miles)
Nearest Secondary School
- Larbert High School(1.00 miles)
- St Mungo's RC High School(1.90 miles)
Nearest Train Station
 Larbert(0.15 miles)
- Camelon(1.03 miles)
