
28 photos
Share on social media
Features
- Immaculately presented three bedroom upper flat with carefully chosen finishes throughout
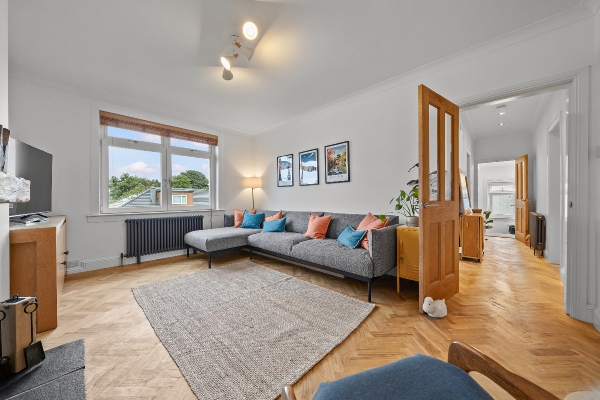
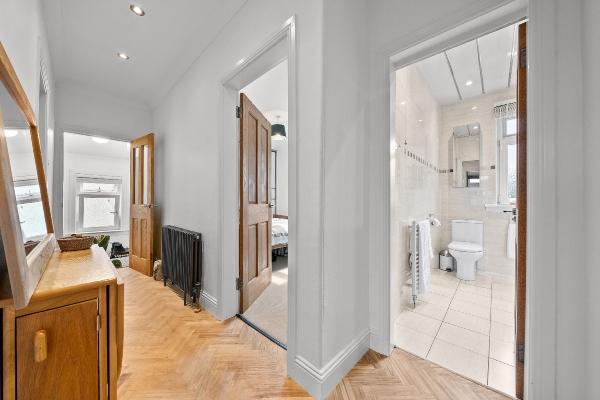
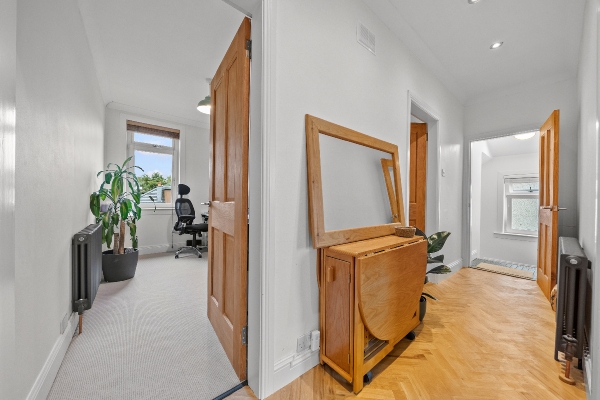
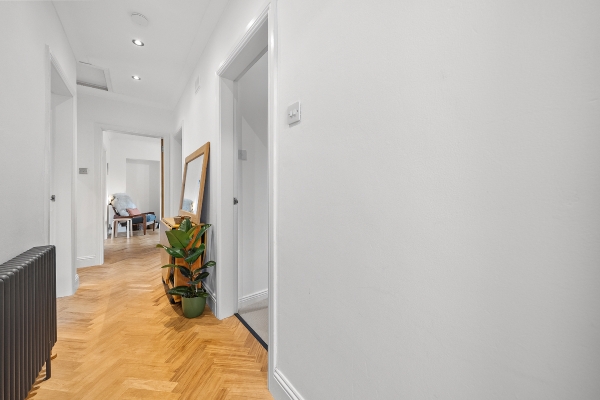
- Professionally fitted oak parquet flooring in a beautiful herringbone pattern
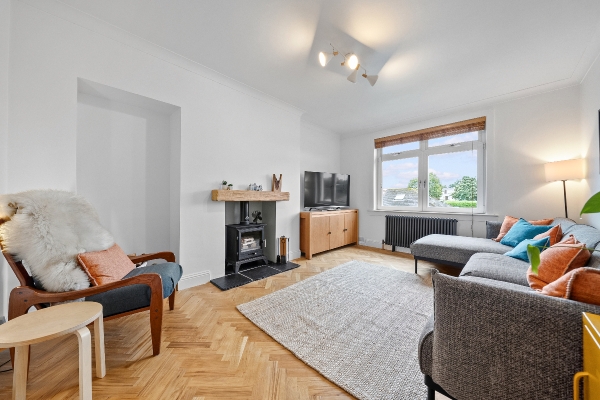
- Bright, welcoming lounge with a 5kW wood burning stove and floating mantel beam
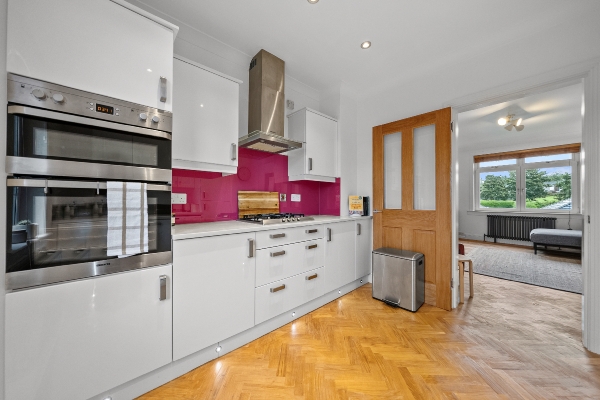
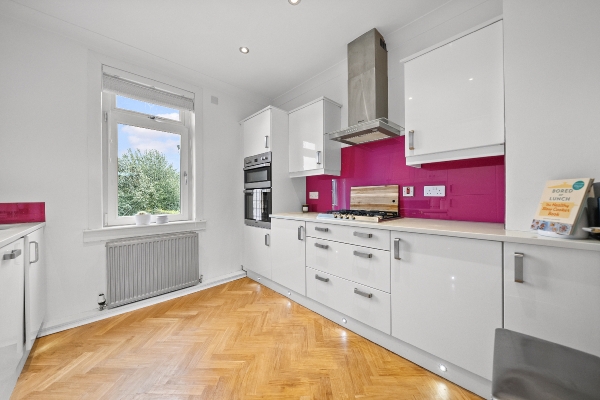
- Contemporary white gloss kitchen with quartz worktops, glass splashbacks and plinth lighting
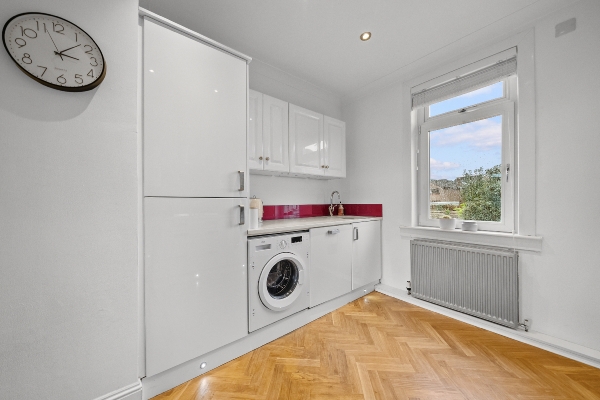
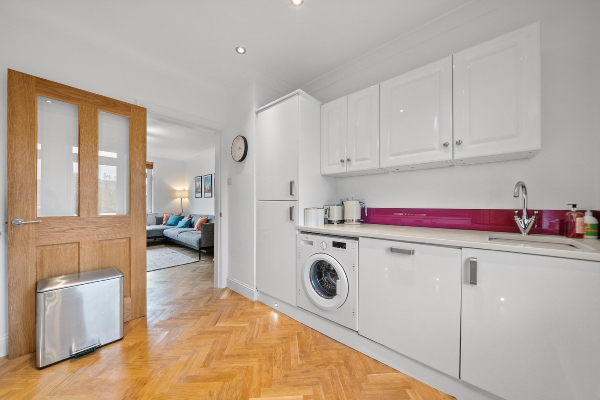
- Kitchen appliances included, comprising dishwasher, washing machine, fridge freezer, gas hob, oven and grill
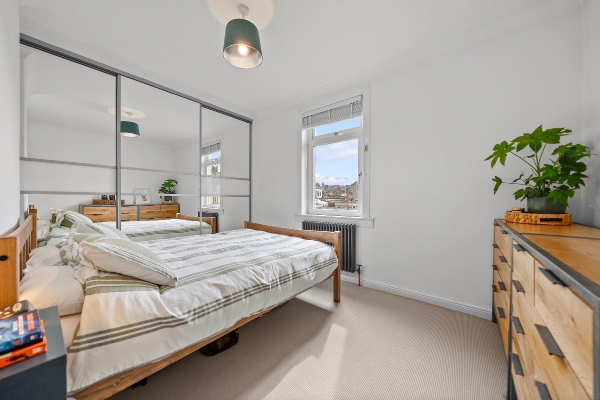
- Principal bedroom with extensive fitted mirrored wardrobes
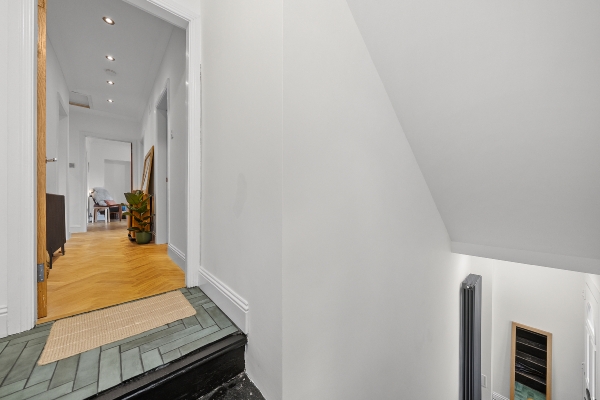
- Stylish tiled entrance vestibule, upgraded front door and oak veneer internal doors
- Gas central heating, upgraded radiators including statement column designs, and triple glazing
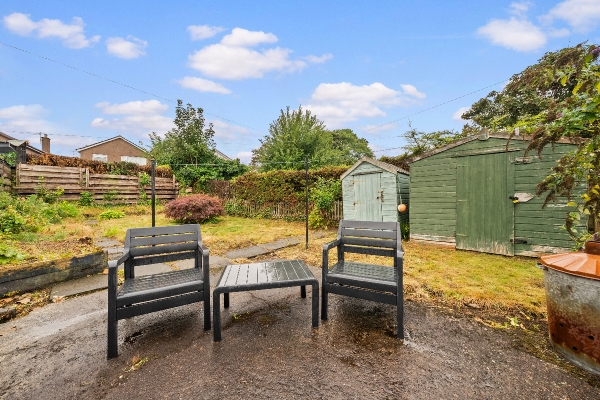
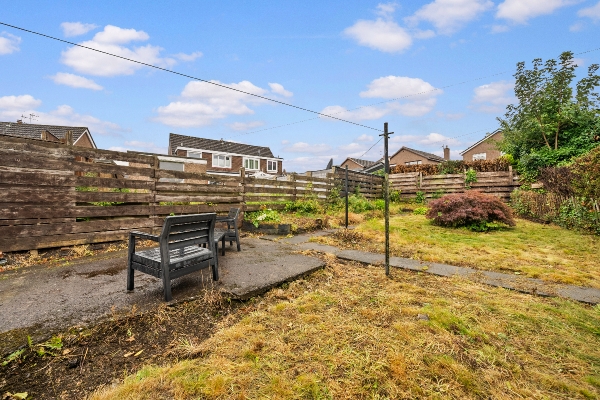
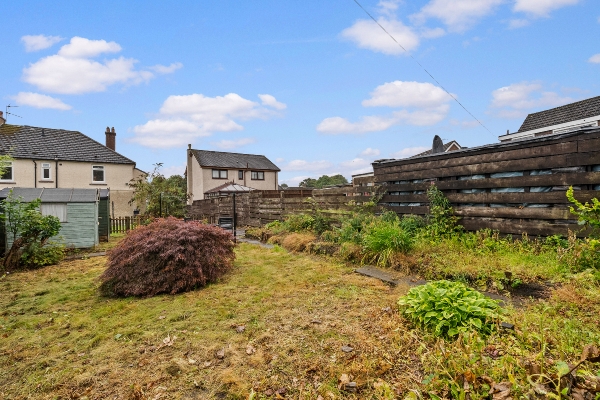
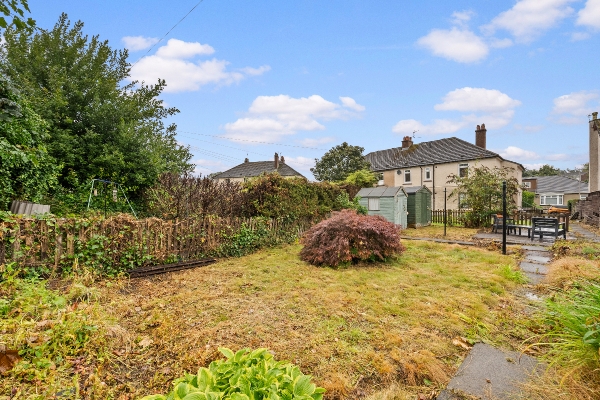
- South facing rear garden with two sheds, plus an external store and large loft
- Well placed for local shops, cafés and leisure facilities, with easy access to Larbert train station and motorway links
Description
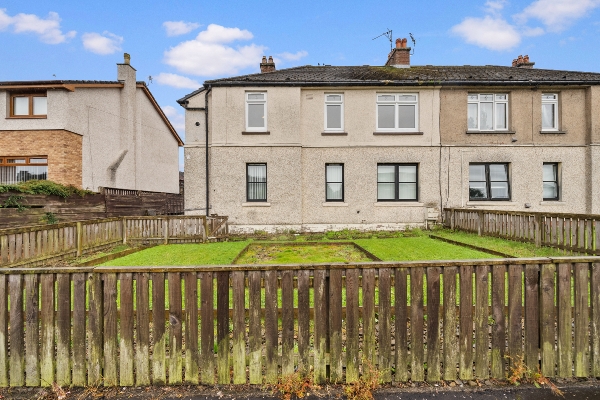
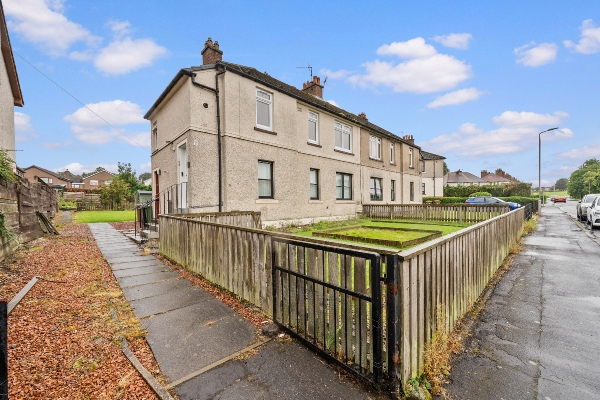
Homes For You are delighted to present this immaculate three bedroom upper flat at 85 Alloa Road, Stenhousemuir. Spacious accommodation, beautiful oak parquet flooring and carefully selected finishes give this home a luxurious feel, with character and warmth throughout.
The upgraded front door opens into a welcoming entrance vestibule, finished with stylish herringbone floor tiles and a large radiator. Stairs lead to the upper hallway, which connects the accommodation.
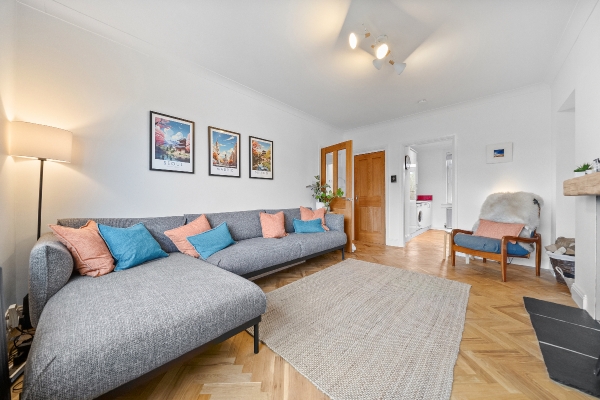
The spacious lounge is a particular highlight. Professionally fitted oak parquet flooring in a herringbone pattern, a statement column radiator and fresh décor create an elegant setting. A 5kW wood burning stove, framed by a floating mantel beam and dark hearth, provides a lovely focal point for cosy evenings.
The kitchen combines white high gloss units with quartz worktops, coloured glass splashbacks and subtle plinth lighting. The parquet flooring continues through from the lounge, while a rear window overlooks the gardens. Appliances include a dishwasher, washing machine, fridge freezer, four burner gas hob, oven and grill.
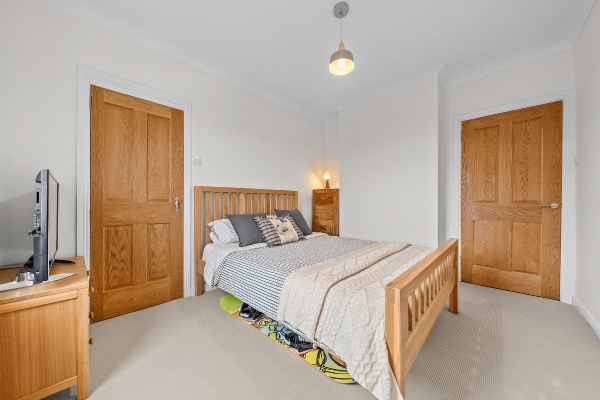
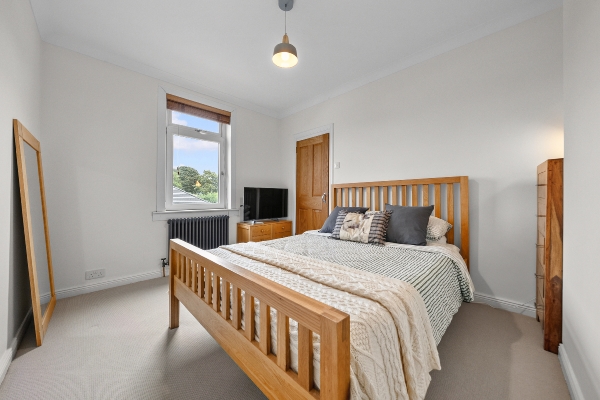
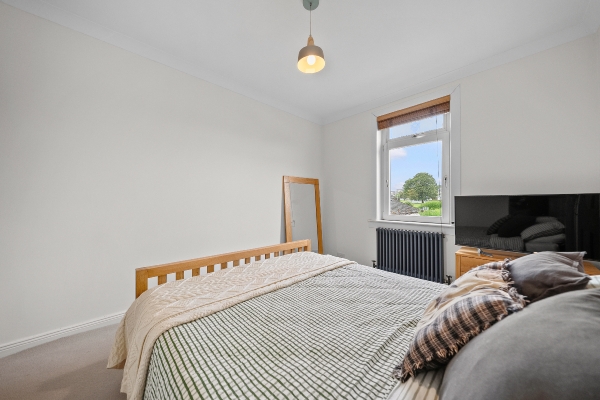
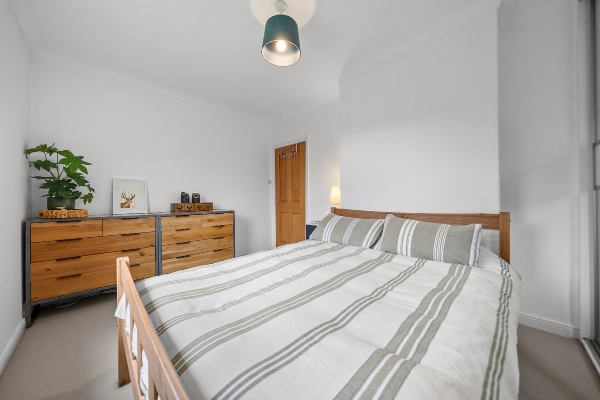
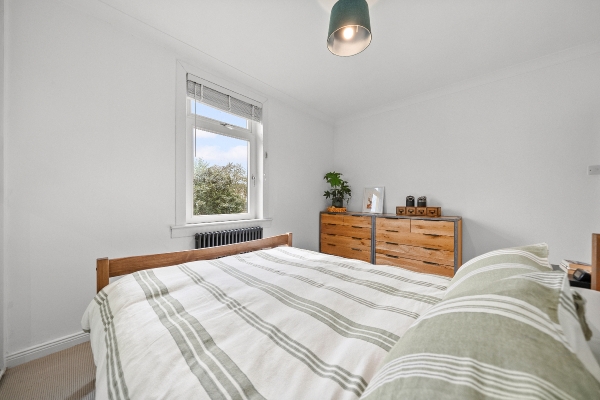
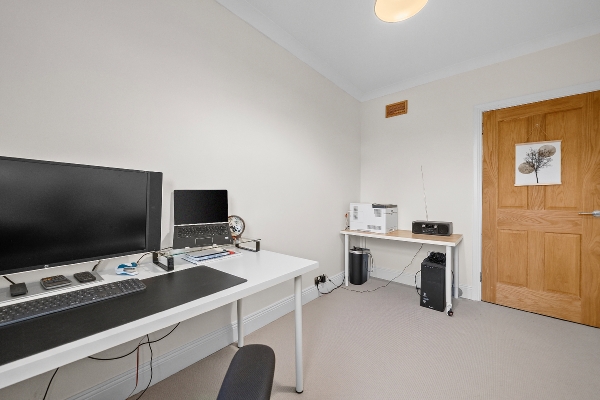
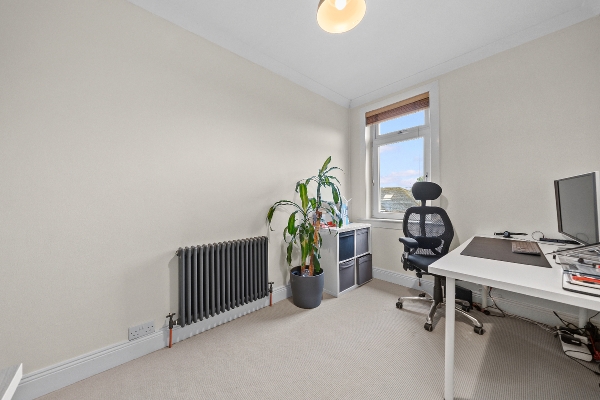
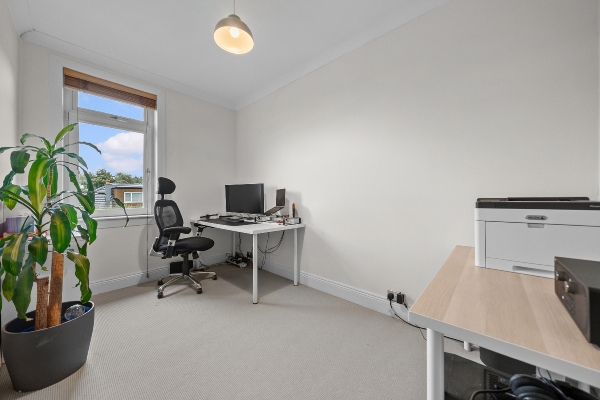
Three immaculately presented bedrooms provide flexible accommodation, with extensive fitted mirrored wardrobes in the principal bedroom.
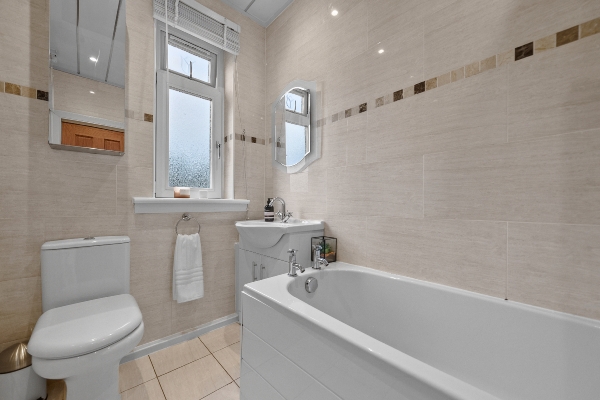
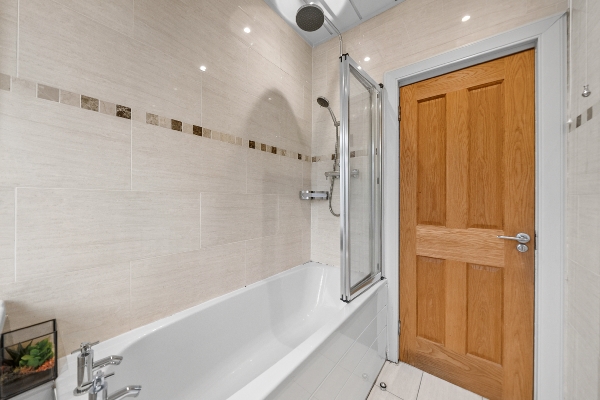
The beautifully finished bathroom continues the home’s elegant presentation, with full height tiling in warm neutral tones, a decorative mosaic border and coordinating floor tiles. A white bath, vanity storage beneath the wash hand basin and chrome fittings complete this stylish, immaculately presented space.
Further benefits include oak veneer internal doors, upgraded radiators, gas central heating, triple glazing and excellent storage, including a large, partially floored loft.
With the interior finished to such a high standard, the south facing rear garden offers the next owner an opportunity to add their own personal touch. Laid mainly to lawn with established planting, it would benefit from some attention to make the most of this lovely outdoor space. Two sheds and a separate external store provide useful storage.
The location brings together everyday convenience and excellent connections. Stenhousemuir offers a range of local shops, supermarkets including Asda, cafés, restaurants and bars, alongside fitness and leisure facilities. Nearby Larbert train station provides rail links to Glasgow, Edinburgh and Stirling, while local bus services and access to the motorway network make travel across the central belt straightforward. Falkirk offers further shopping, dining and leisure options within easy reach.
Bathroom 1.51m × 2.42m 4′11″ × 7′11″
Bedroom 3 - 2.27m × 3.48m 7′5″ × 11′5″
Bedroom 2 - 2.99m × 3.75m 9′10″ × 12′4″
Principal bedroom 3.77m × 3.03m 12′4″ × 9′11″
Kitchen 3.00m × 3.23m 9′10″ × 10′7″
Lounge 3.68m × 4.81m 12′1″ × 15′9″
Arrange To View This Property
If you would like to arrange a viewing for this property you can do this online using our website. Please click here and select your preferred time and date.AGENTS NOTE The floor plans are not to scale and are only intended as a guide to the layout. For clarification we wish to inform prospective purchasers that we have prepared these sales particulars as a general guide. We have not carried out a detailed survey, nor tested the services, appliances and specific fittings. All dimensions are measured electronically and are for guidance only. Descriptions of a property are inevitably subjective and the descriptions contained herein are used in good faith as an opinion and not by way of statement of fact. Information regarding tenure, length of lease, ground rent and service charges is provided by the seller. These details do not form any part of any contract. Items included in a sale (curtains, carpets etc) are for you and your solicitor to agree with the seller.
Nearest Primary School
 Carron Primary School(0.40 miles)
- St Bernadette's RC Primary School(0.47 miles)
Nearest Secondary School
- Larbert High School(0.71 miles)
- St Mungo's RC High School(1.68 miles)
Nearest Train Station
 Larbert(1.36 miles)
- Falkirk Grahamston(1.82 miles)
