
50 photos
Share on social media
Features
- Stylish four bedroom Cala executive townhouse
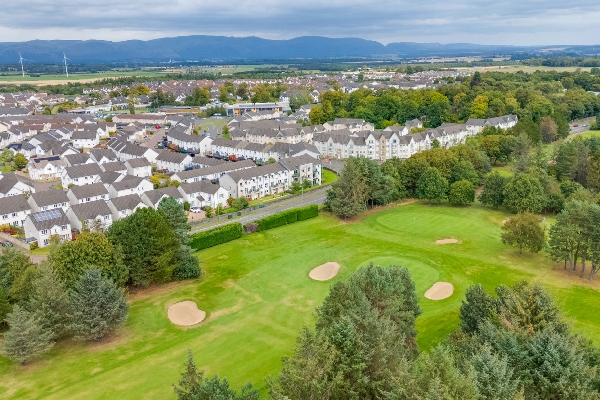
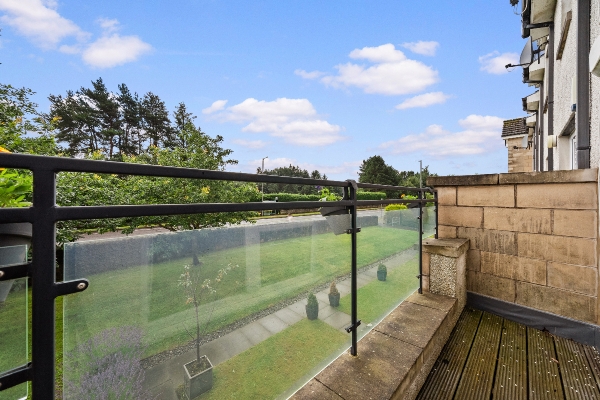
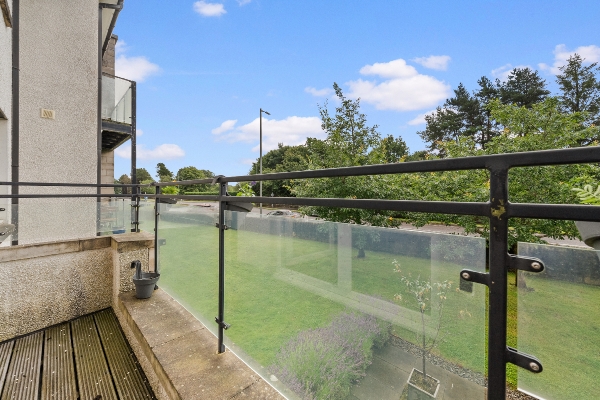
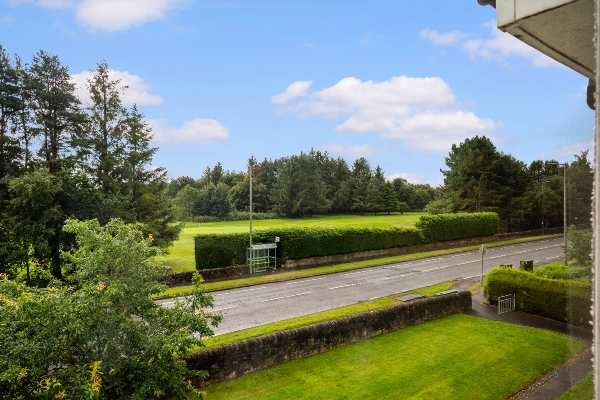
- Beautiful open views across Tryst Golf Course
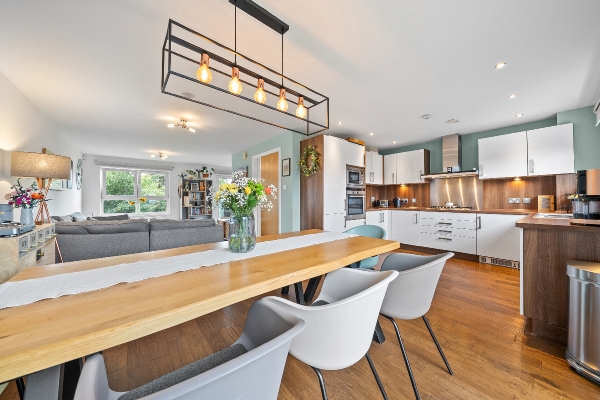
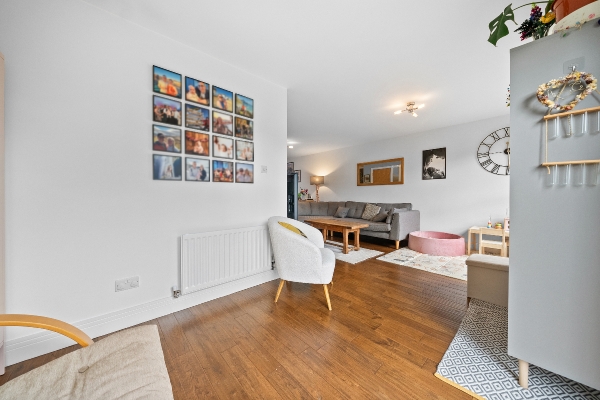
- Exceptional open plan living space with reading corner, lounge, dining area and kitchen
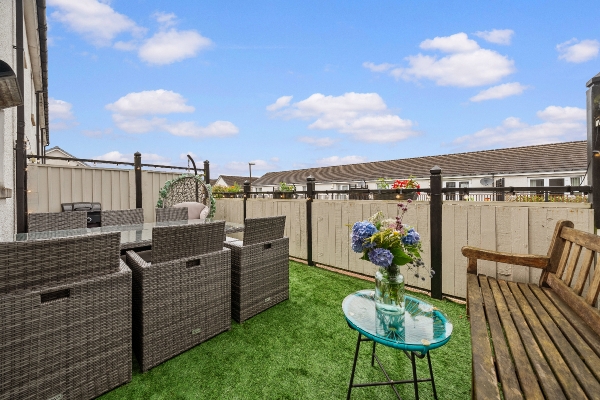
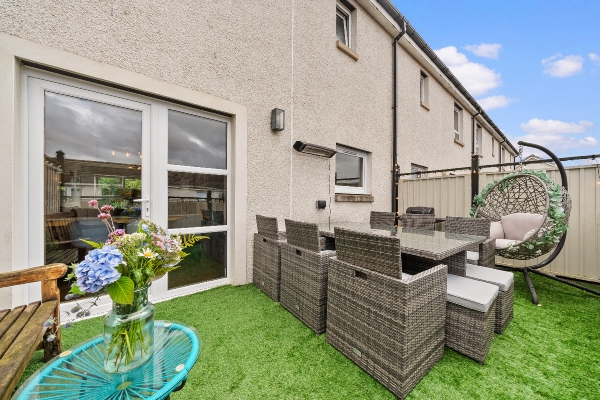
- Private front balcony and spacious rear sun terrace
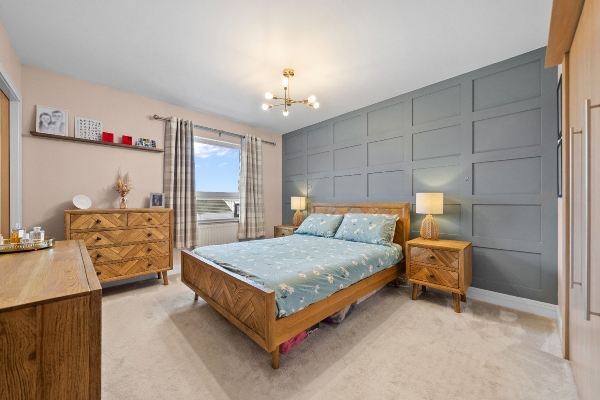
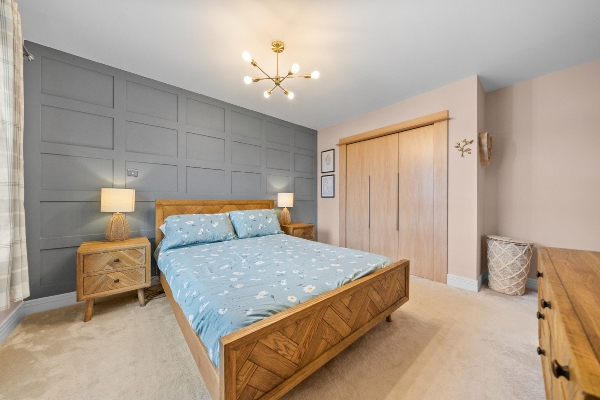
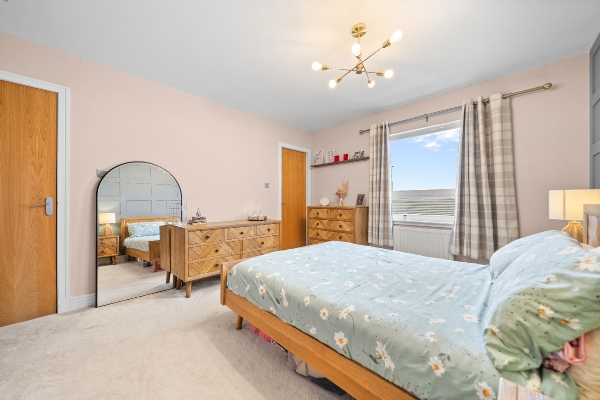
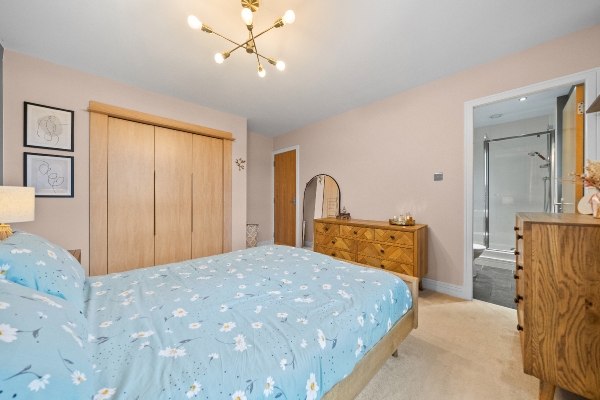
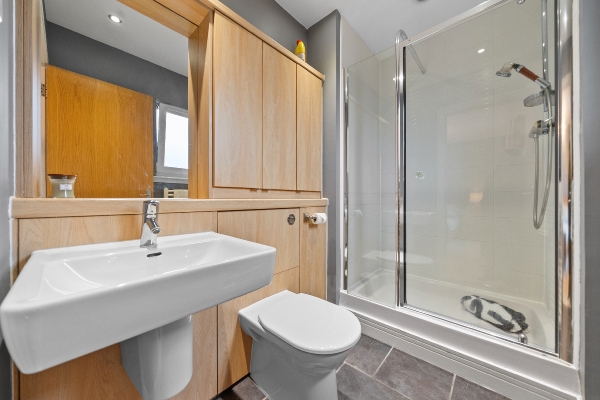
- Large principal bedroom with fitted wardrobes and en suite
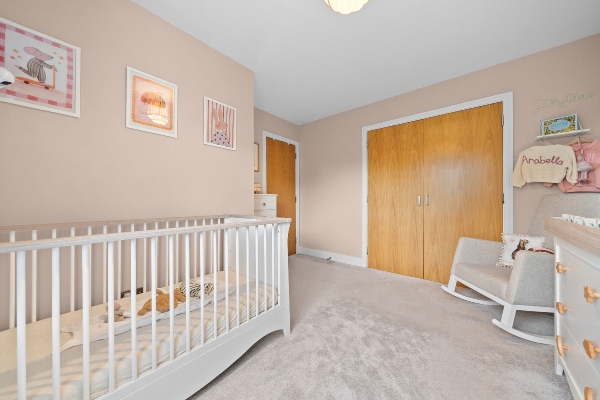
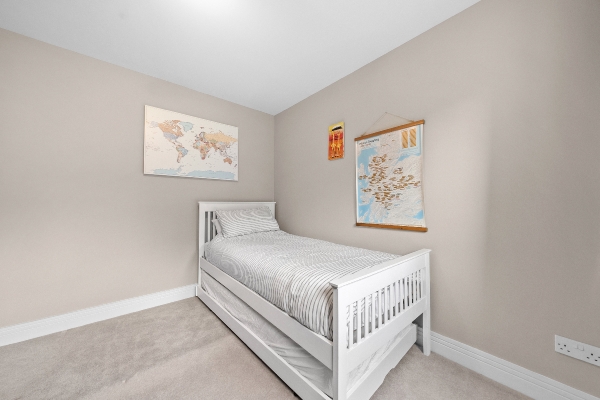
- Two further good sized bedrooms with fitted wardrobes
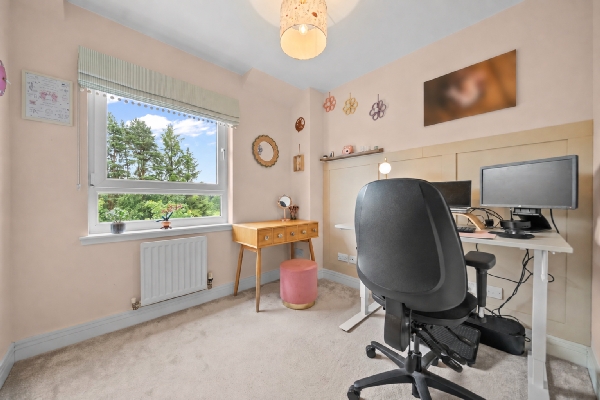
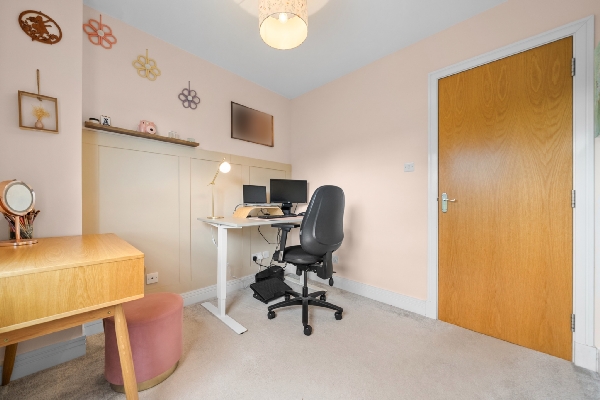
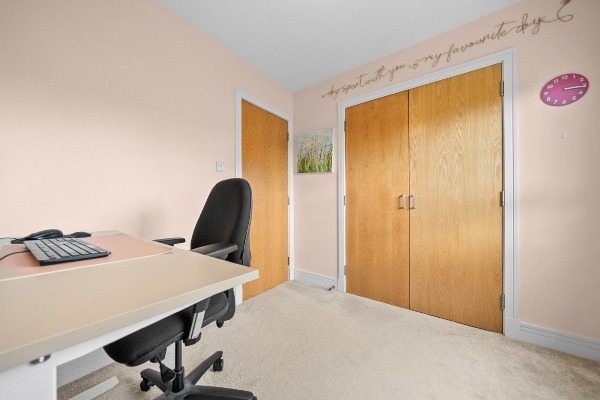
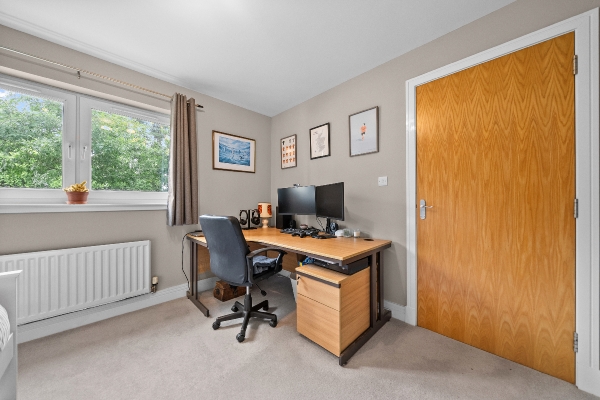
- Versatile ground floor fourth bedroom, office or family room
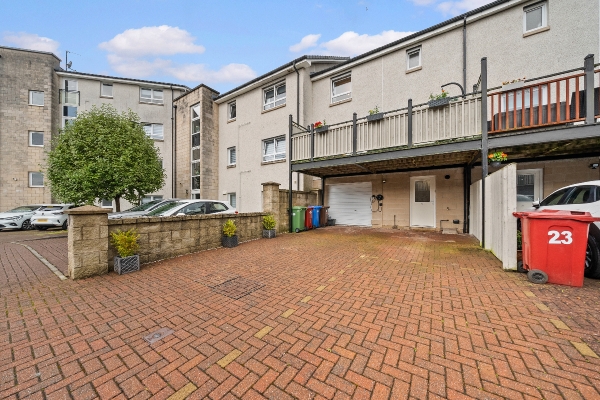
- Large fully shelved garage and substantial attic storage
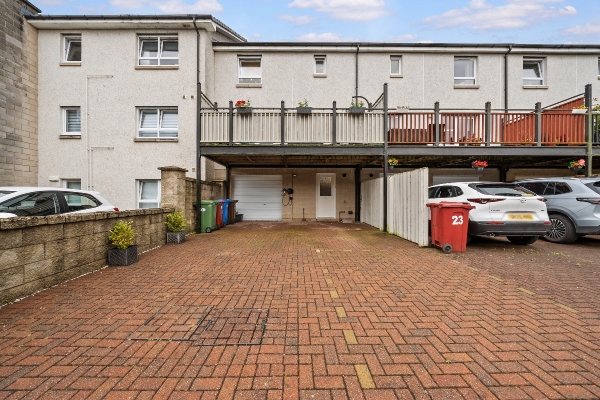
- Rear carport for approximately four cars, plus EV charging point
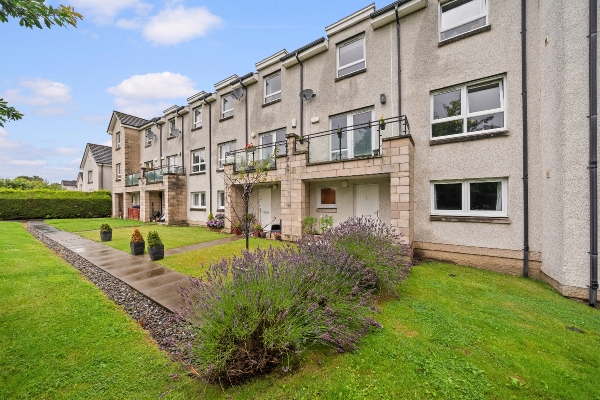
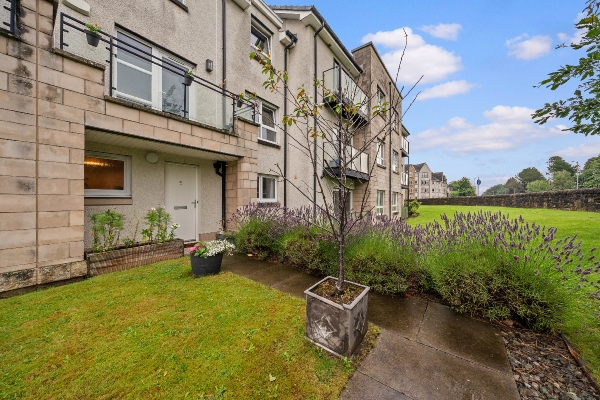
- Hive controlled heating and attractive lavender planted front garden
Description
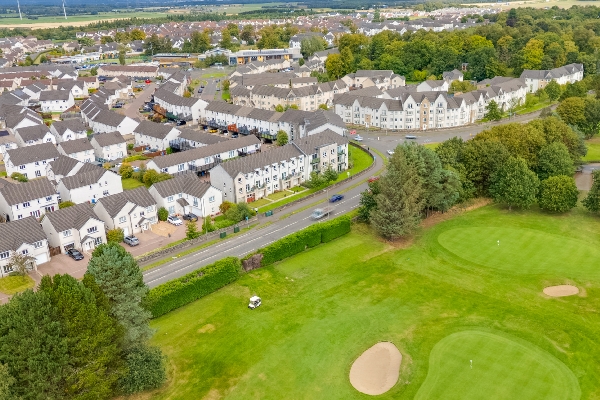
Homes For You are delighted to present this stylish four-bedroom Cala executive townhouse, enjoying a wonderful position within the highly sought after Kinnaird Village development.
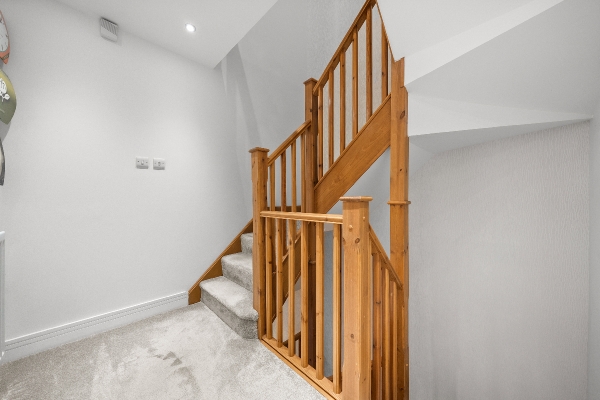
Immaculately presented across three versatile levels, this impressive family home combines beautiful views across Tryst Golf Course with outstanding open plan living, excellent storage, two private outdoor spaces and remarkable parking provision.
A neatly maintained front garden creates an attractive first impression, with a welcoming pathway framed by lovely lavender planting and space to sit and enjoy the surroundings.
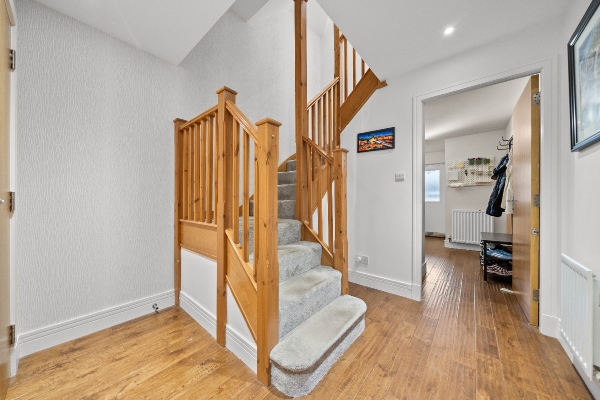
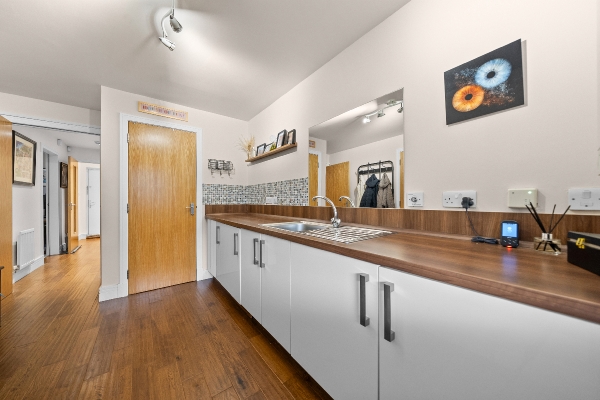
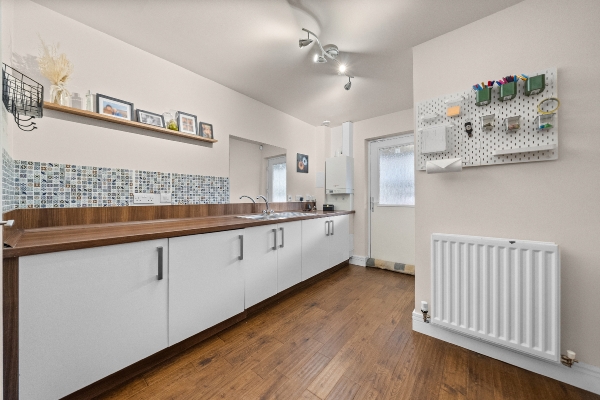
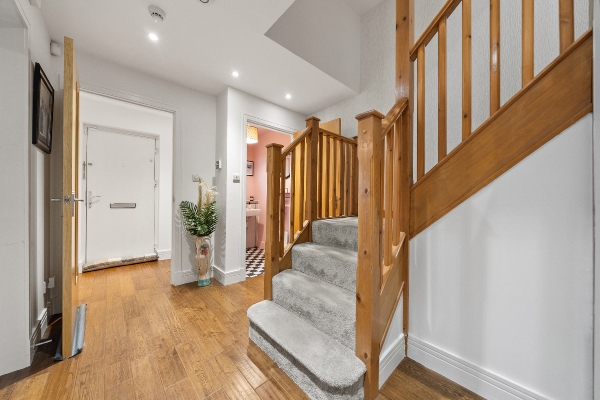
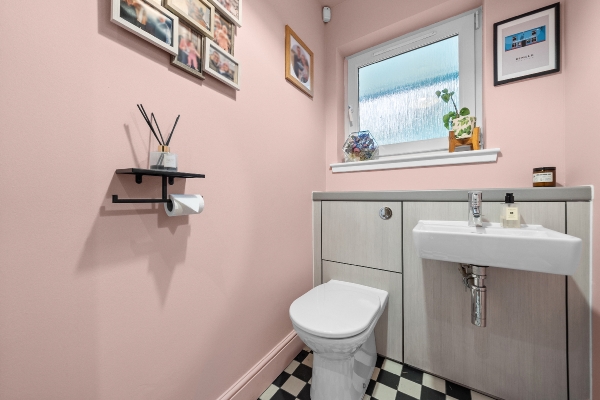
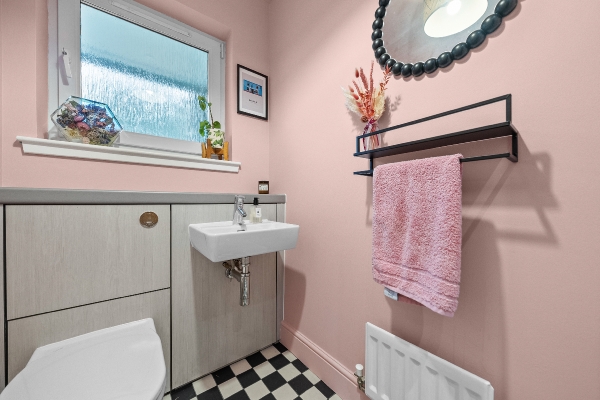
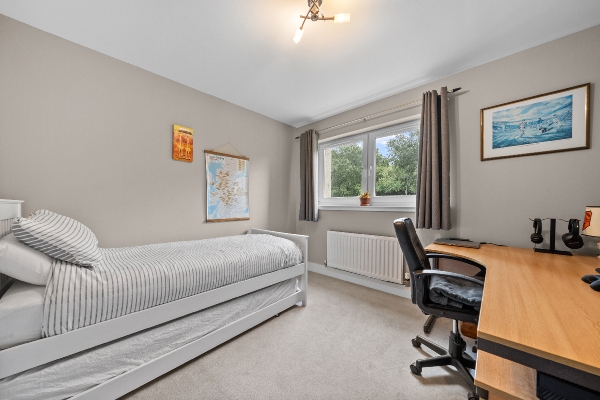
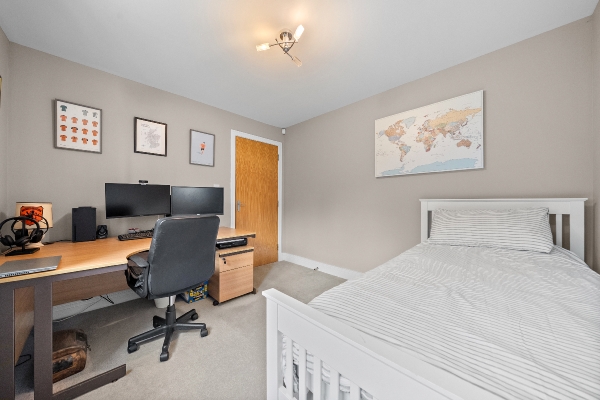
The ground floor features a versatile fourth bedroom, equally suited as a home office, playroom or additional family room. A particularly spacious utility room, separate WC and internal access to the large garage complete this highly practical level. The garage is fully fitted with shelving, providing excellent storage alongside the substantial attic space.
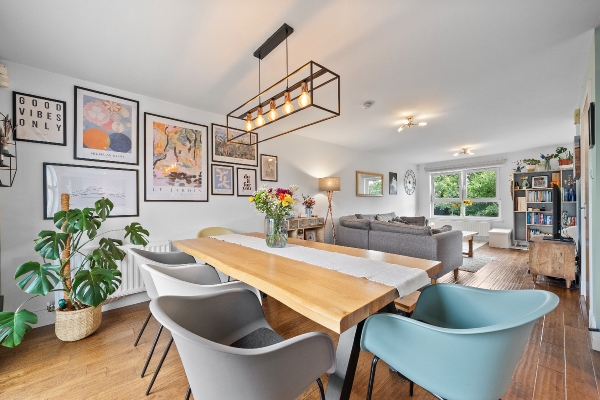
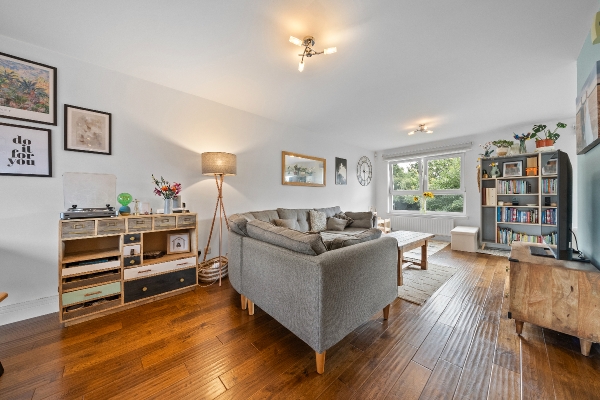
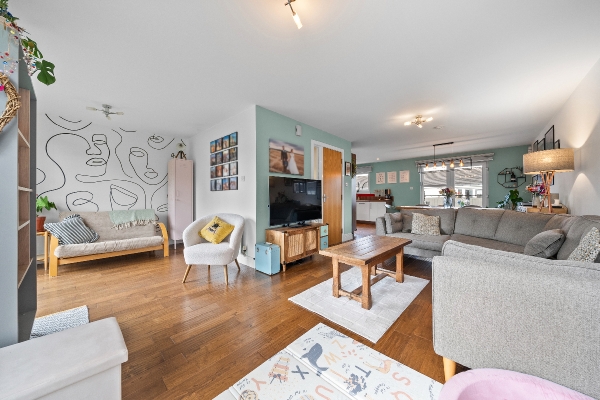
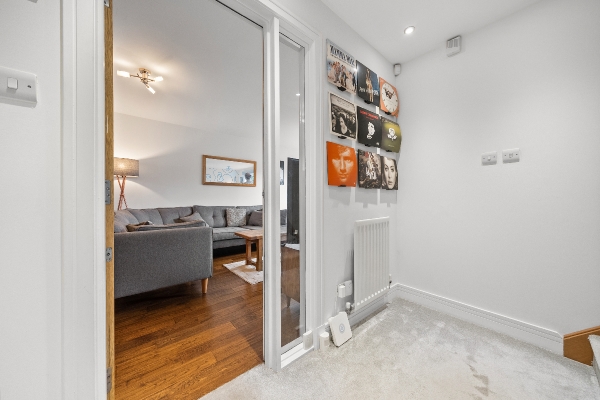
The first floor is undoubtedly the true heart of the home, offering an outstanding open plan space designed for the whole family to enjoy together. A cosy reading corner sits beside doors opening onto the private front balcony, where beautiful views stretch across Tryst Golf Course.
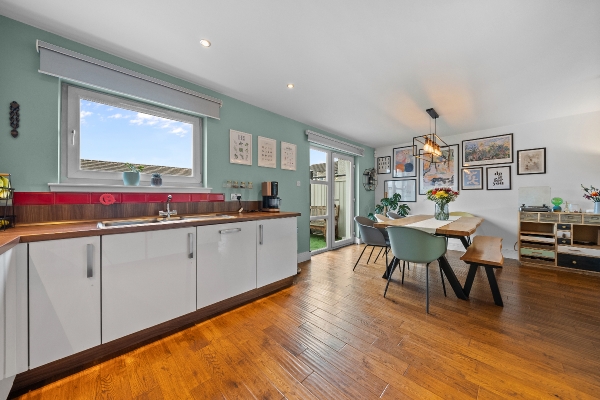
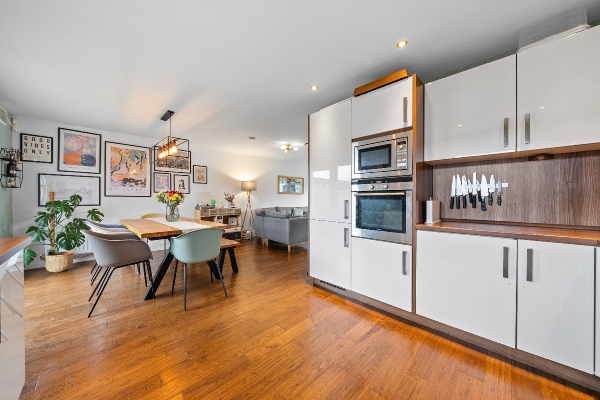
The accommodation flows naturally into the comfortable lounge area, followed by a spacious dining area with ample room for a large family dining table, before continuing into the stylish kitchen. This superb layout allows everyone to relax, read, cook, dine and spend time together while retaining their own distinct area within one bright and sociable space.
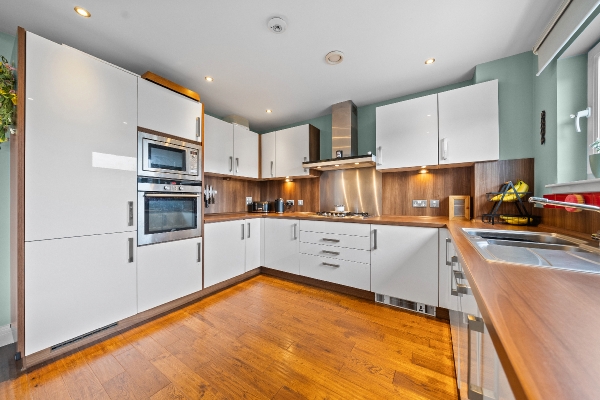
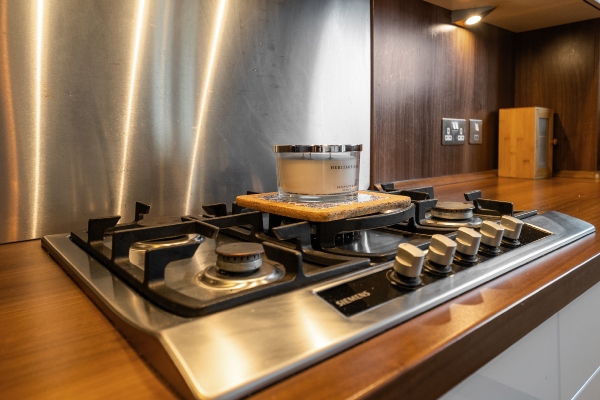
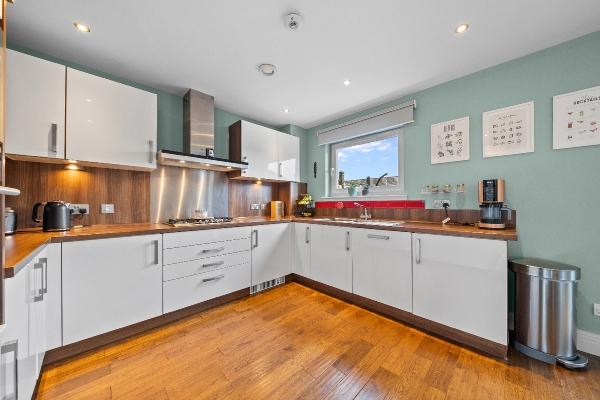
The kitchen includes an excellent range of integrated appliances, including a five burner gas hob, built in oven, separate built in microwave and dishwasher. At the rear, French doors open directly onto the spacious private sun terrace, creating a wonderful connection between the indoor and outdoor living areas and providing the perfect setting for dining, entertaining or relaxing in the sunshine.
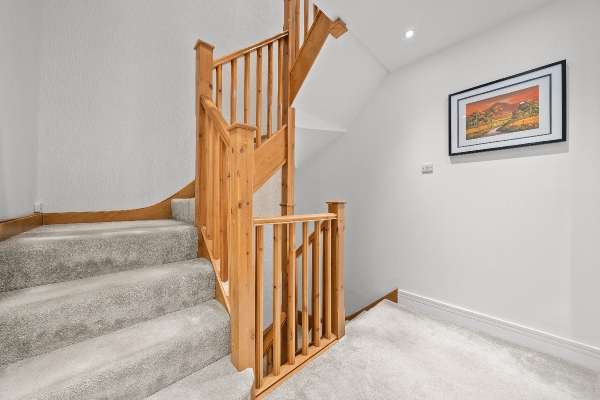
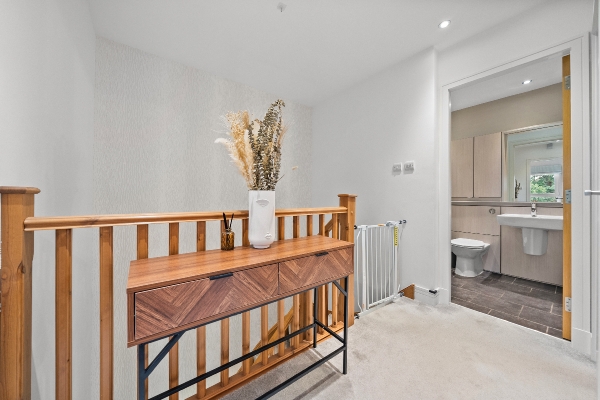
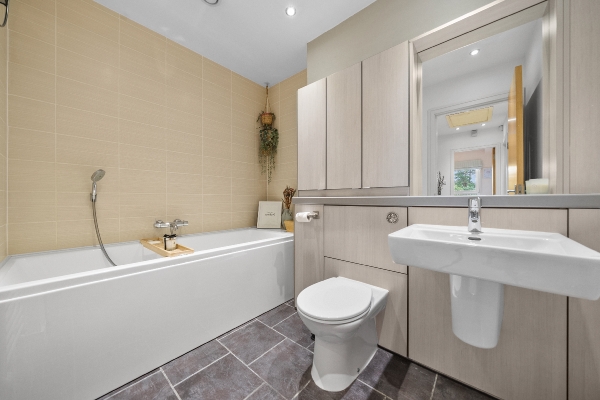
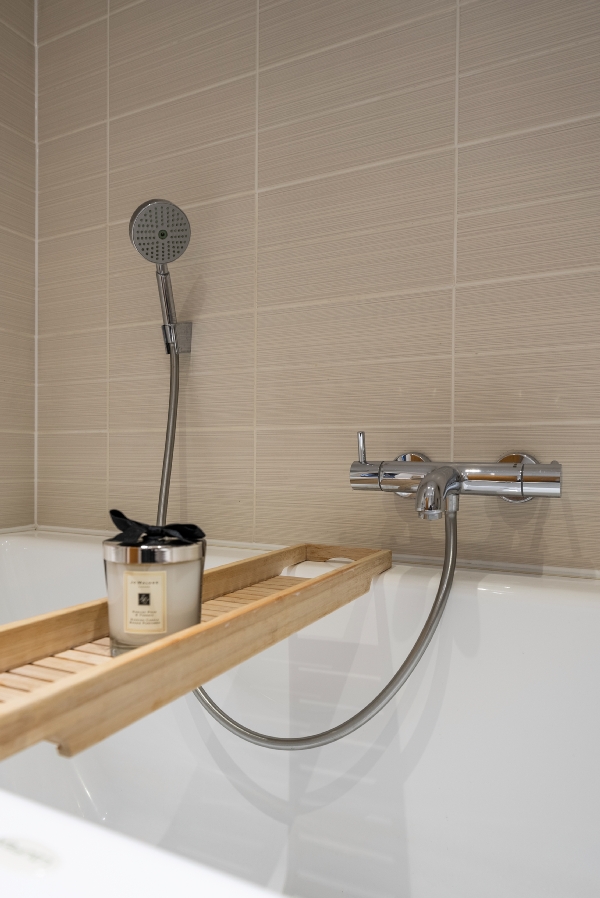
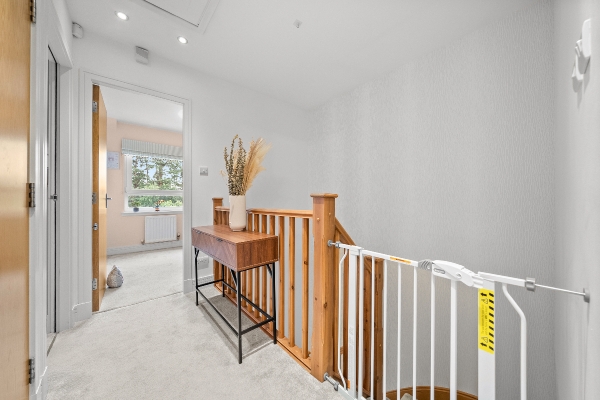
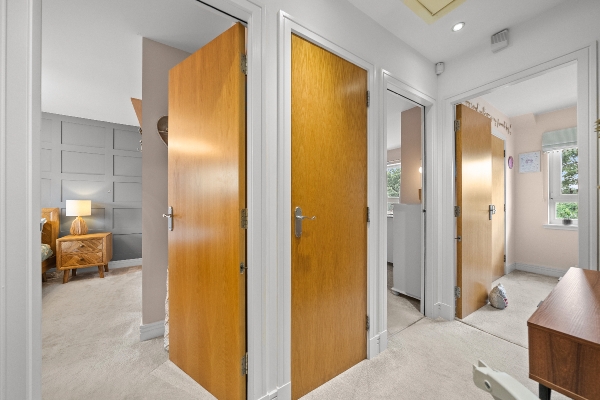
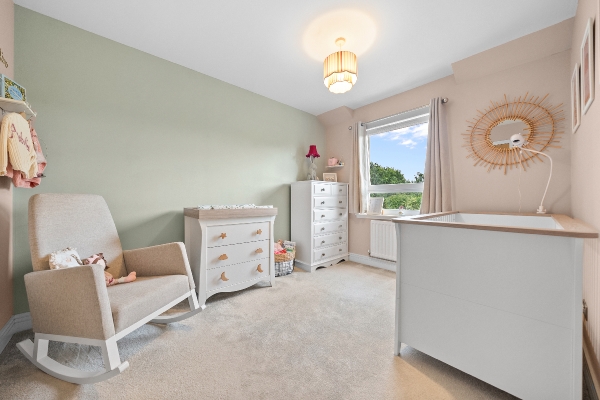
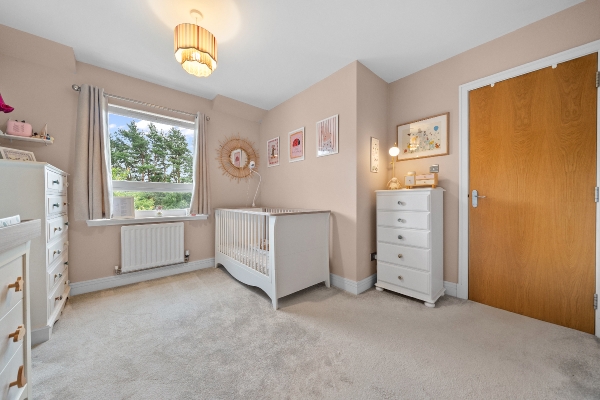
The upper floor is home to three well proportioned bedrooms, all benefiting from excellent built in storage. The large principal bedroom provides a relaxing private retreat, complete with fitted wardrobes and its own en suite shower room. Two further good sized bedrooms, both with fitted wardrobes, provide excellent space for children, guests or home working. A stylish family bathroom completes this impressive upper level.
Outside, the exceptional rear carport can accommodate approximately four cars, while an EV charging point offers added convenience. The home also benefits from Hive controlled gas central heating and substantial attic storage.
Situated in the heart of Kinnaird Village, everyday amenities are within a short stroll, including Sainsbury’s Local, a butcher, coffee shop and popular takeaways. Falkirk town centre and Central Retail Park are a short drive away, offering an excellent choice of shops, supermarkets, restaurants, gyms and leisure facilities.
Larbert Station is approximately a three minute drive or 24 minute walk away, providing convenient rail connections to Glasgow, Edinburgh and Stirling. The M876 and M9 are also easily accessible, while nearby Kinnaird Primary School and Larbert High School add to the location’s strong appeal for families.
Combining beautiful golf course views, exceptional open plan living, well proportioned bedrooms, outstanding storage and parking, this is a very special family home in the heart of Kinnaird Village.
Bathroom: 8'4" x 6'11" / 2.54m x 2.12m
Bedroom 3: 8'4" x 8'1" / 2.54m x 2.46m
Bedroom 2 : 11'6" x 11'6" / 3.50m x 3.50m
En Suite: 8'4" x 5'1" / 2.54m x 1.55m
Second Floor Principal Bedroom: 14'0" x 11'6" / 4.27m x 3.50m
Rear Balcony: 8'10" x 2'9" / 2.70m x 0.84m
Front Balcony: 19'10" x 10'0" / 6.04m x 3.05m
Dining Area: 9'6" x 8'1" / 2.89m x 2.46m
Kitchen Area: 11'2" x 8'10" / 3.41m x 2.70m
First Floor Lounge: 28'9" x 11'0" / 8.76m x 3.35m
Integral Garage: 18'0" x 11'0" / 5.49m x 3.35m
WC: 5'0" x 4'1" / 1.52m x 1.24m
Utility Room: 14'0" x 9'0" / 4.26m x 2.74m
Ground Floor Bedroom 4 : 11'0" x 9'10" / 3.35m x 3.00m
Arrange To View This Property
If you would like to arrange a viewing for this property you can do this online using our website. Please click here and select your preferred time and date.AGENTS NOTE The floor plans are not to scale and are only intended as a guide to the layout. For clarification we wish to inform prospective purchasers that we have prepared these sales particulars as a general guide. We have not carried out a detailed survey, nor tested the services, appliances and specific fittings. All dimensions are measured electronically and are for guidance only. Descriptions of a property are inevitably subjective and the descriptions contained herein are used in good faith as an opinion and not by way of statement of fact. Information regarding tenure, length of lease, ground rent and service charges is provided by the seller. These details do not form any part of any contract. Items included in a sale (curtains, carpets etc) are for you and your solicitor to agree with the seller.
Nearest Primary School
 Kinnaird Primary School(0.17 miles)
- Stenhousemuir Primary School(0.36 miles)
Nearest Secondary School
- Larbert High School(0.95 miles)
Nearest Train Station
 Larbert(0.83 miles)
- Camelon(1.84 miles)
