
53 photos
Share on social media
Features
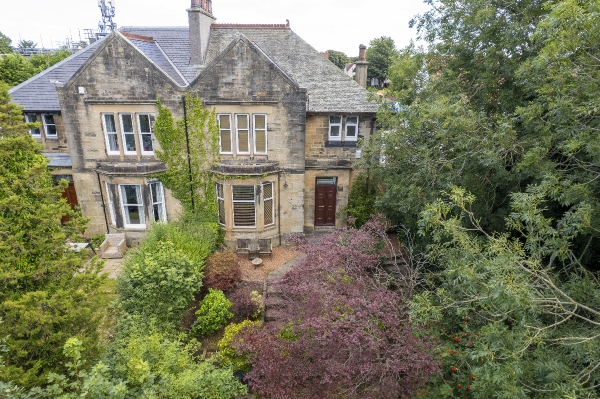
- Distinctive five bedroom semi-detached period home known as Norwood
- Approximately 2,361 sq ft of flexible family accommodation
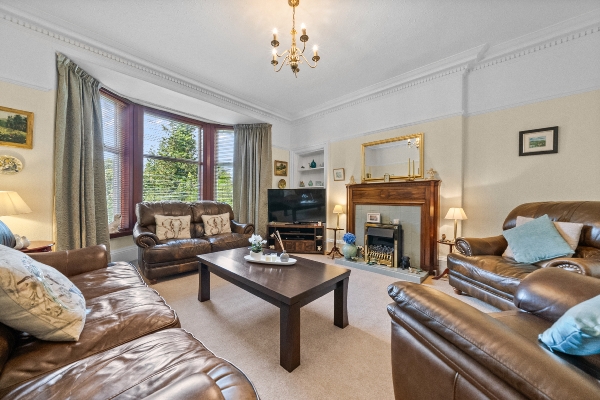
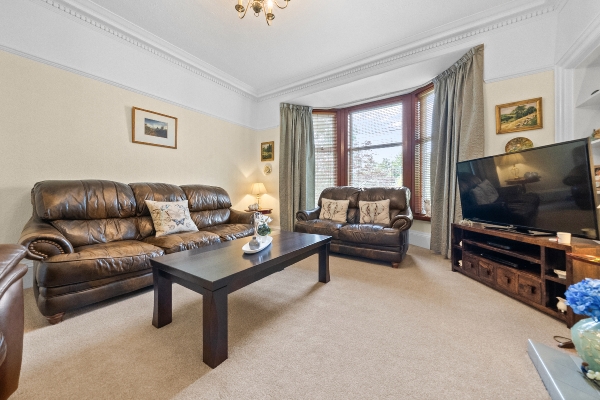
- Beautiful bay window lounge overlooking the extensive grounds
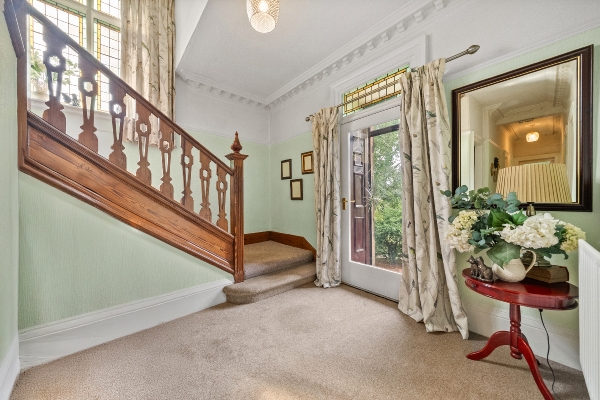
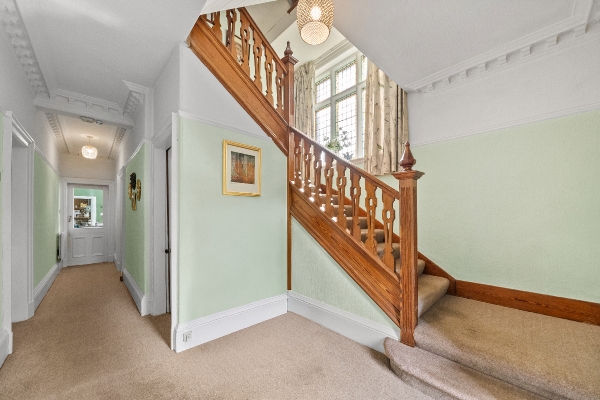
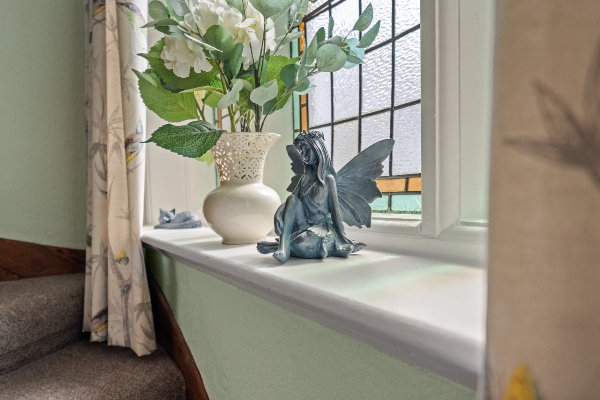
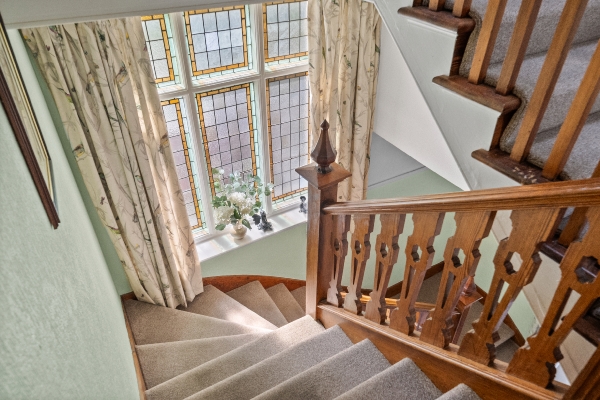
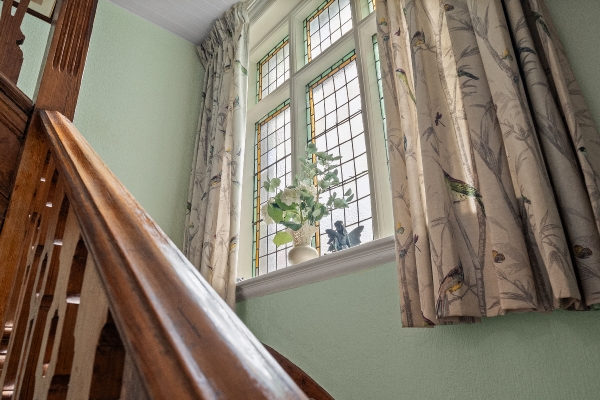
- Original timber staircase, stained glass and period detailing
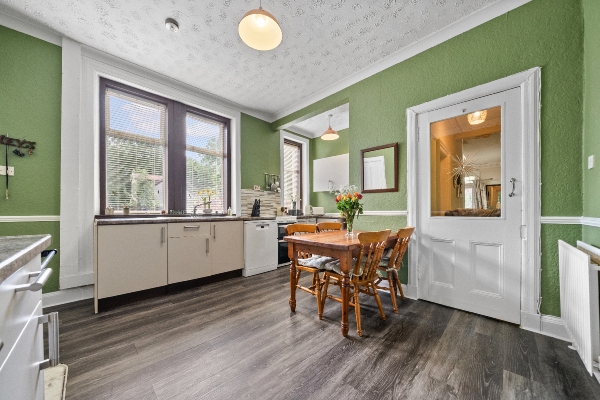
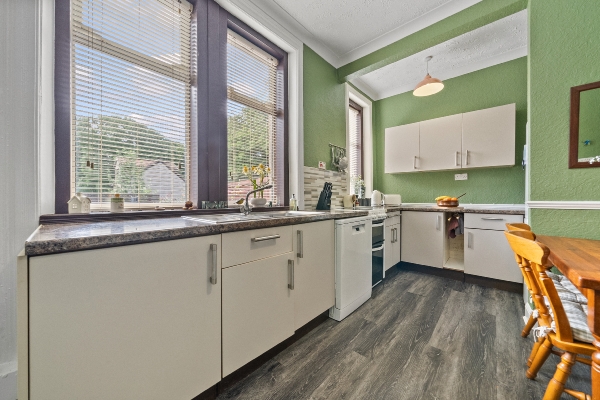
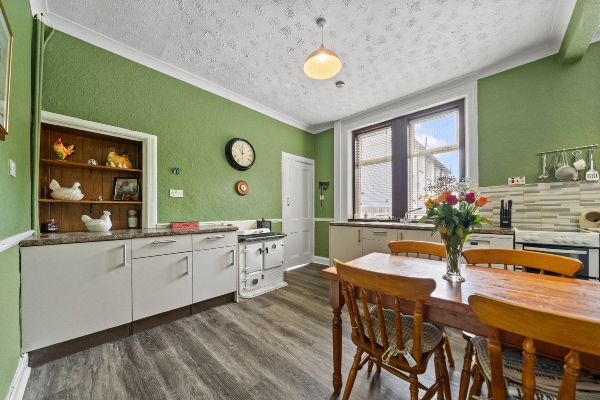
- Breakfast kitchen with adjoining laundry room
- Top floor bedroom with potential to create a private principal suite
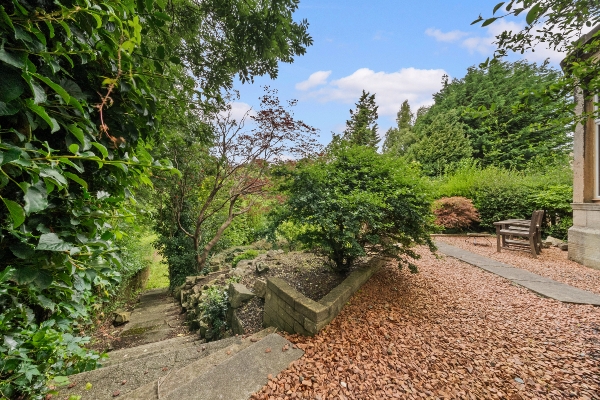
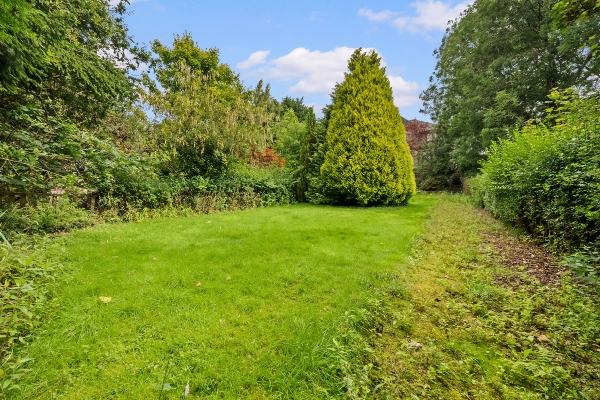
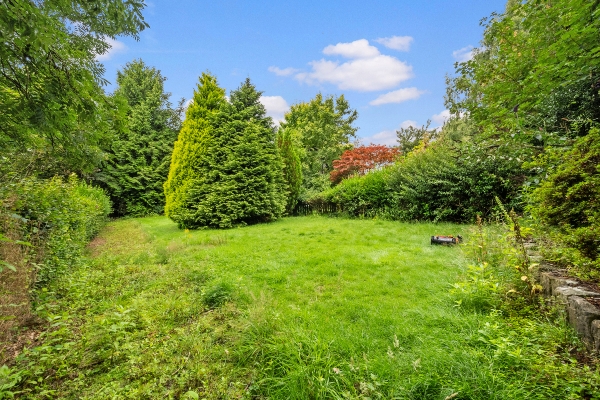
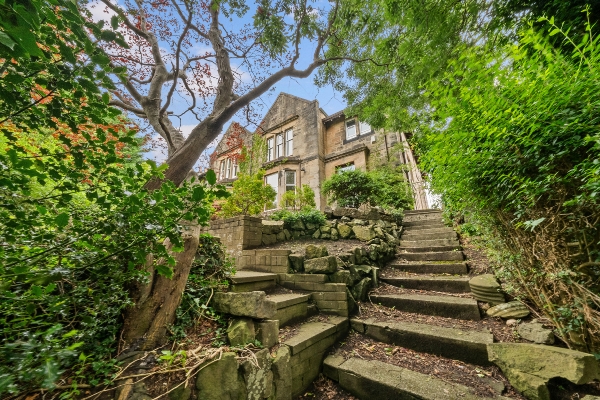
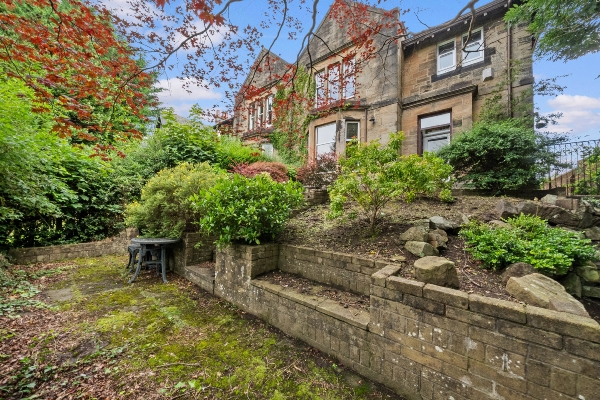
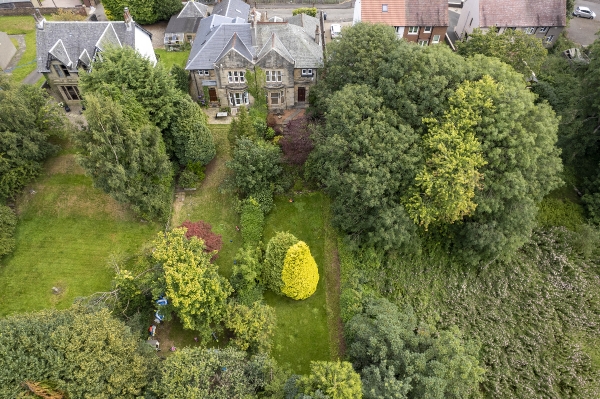
- Extensive mature gardens with several seating areas
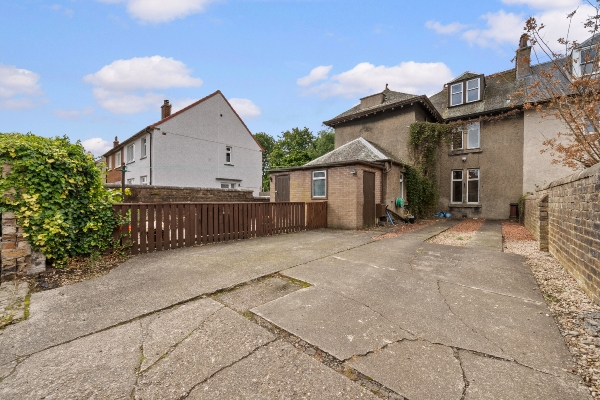
- Private driveway providing parking for up to four cars
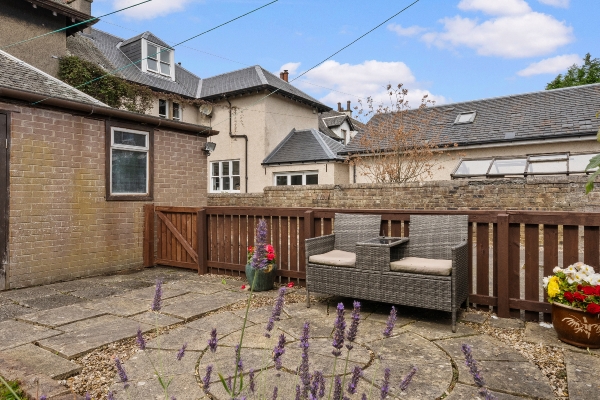
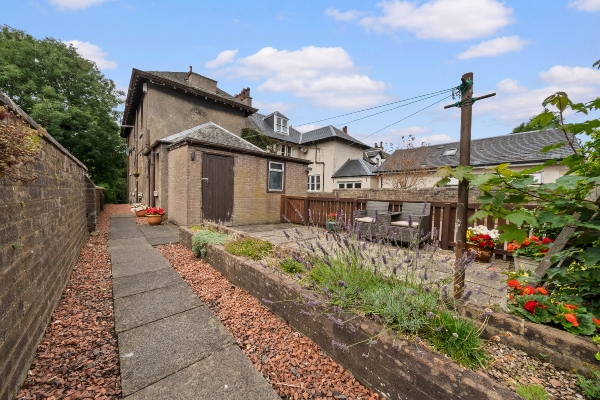
- Enclosed paved patio positioned to enjoy the evening sun
Description
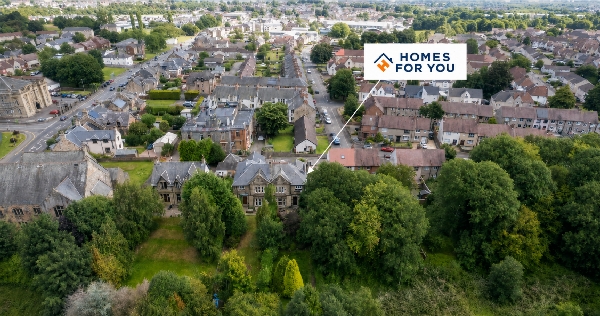
Homes For You present Norwood, 5 Waverley Terrace, a substantial five-bedroom semi-detached period home offering remarkable space, character and flexibility within a central yet pleasantly tucked away Stenhousemuir location.
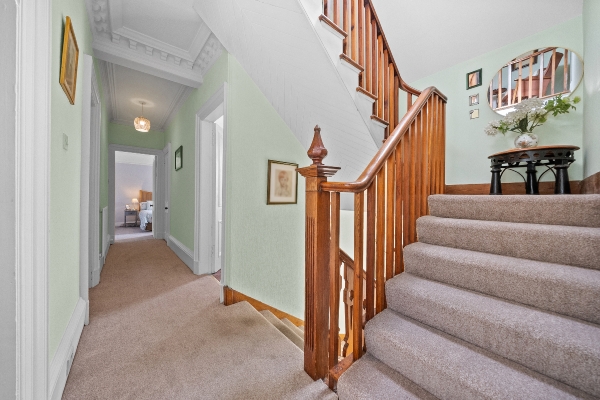
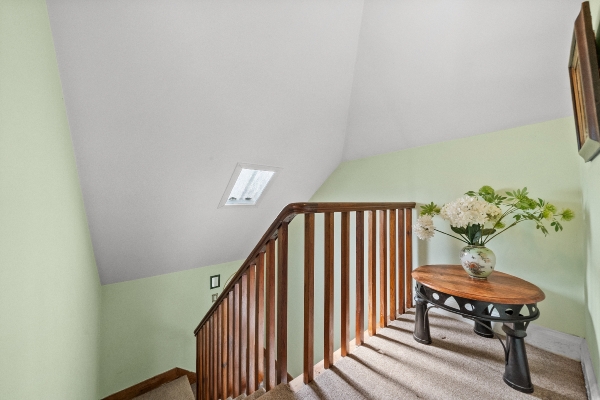
The attractive stone exterior introduces a home filled with beautiful original details. The welcoming entrance hall features a striking timber staircase, stained glass, decorative cornicing, traditional internal doors and deep skirtings.
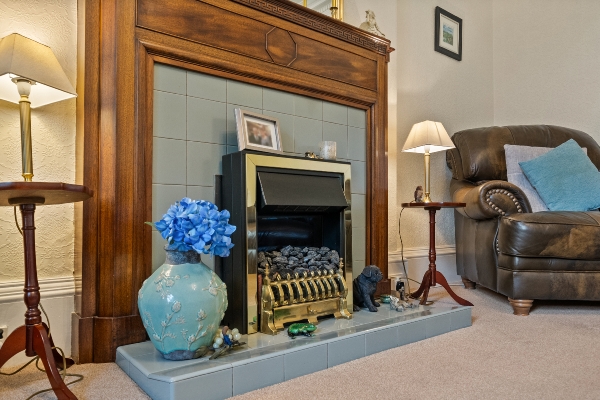
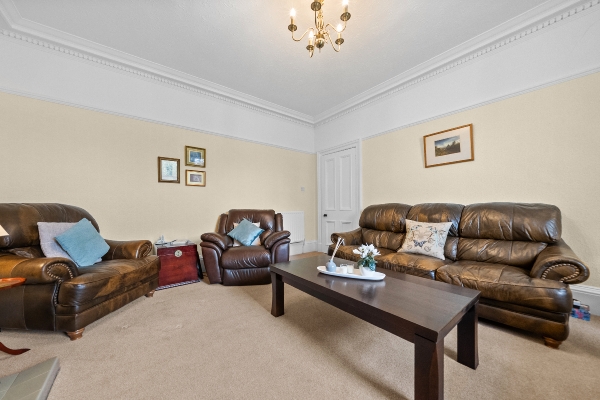
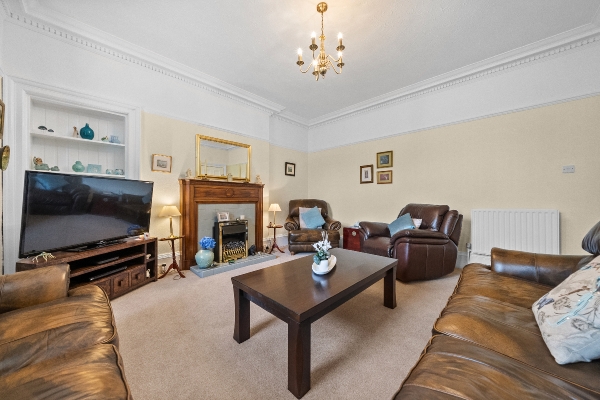
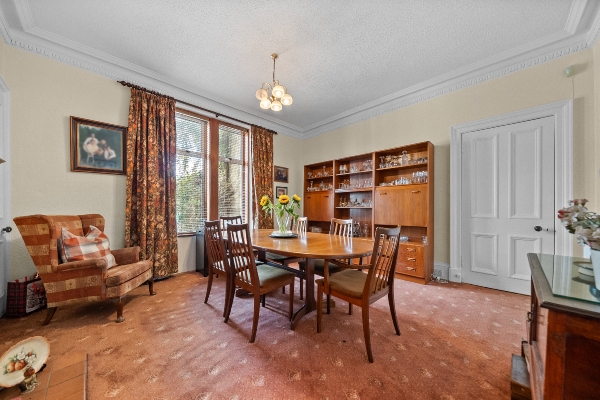
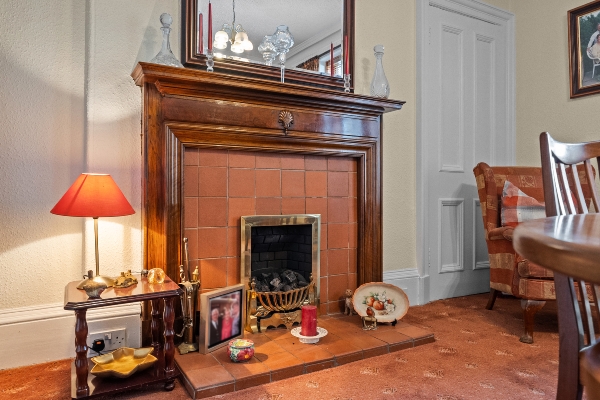
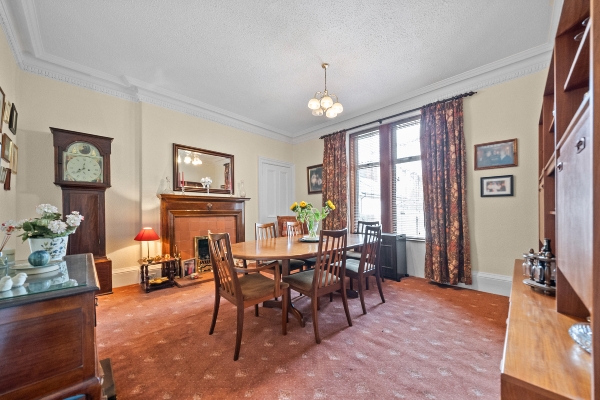
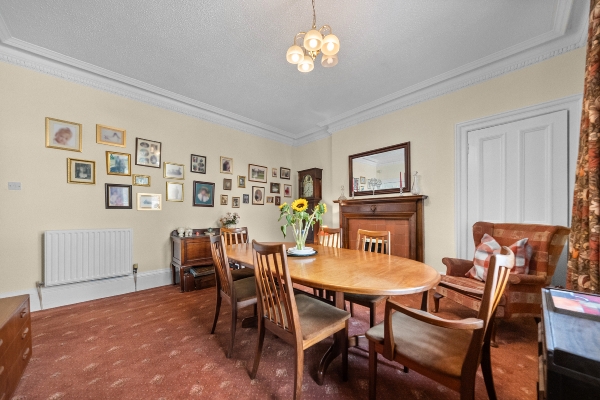
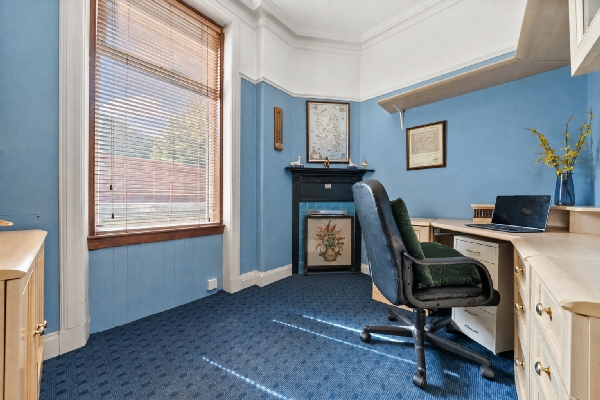
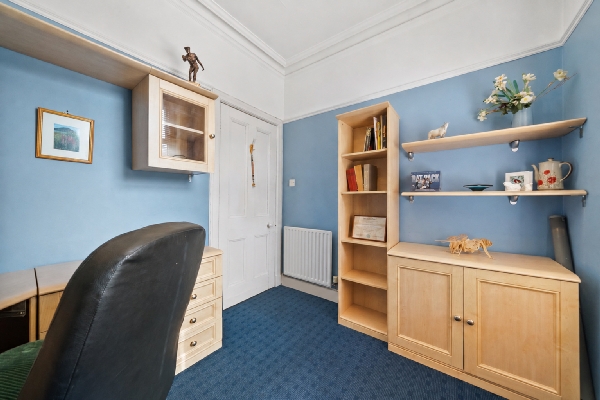
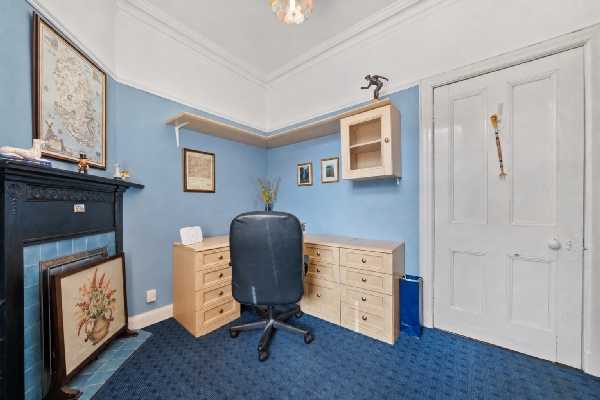
The main lounge is a wonderful family room, featuring excellent proportions, a high ceiling and decorative cornicing. Its large bay window fills the room with natural light while providing a lovely outlook across the property’s extensive grounds. A characterful period fireplace completes this warm and inviting space. The separate dining room provides an excellent setting for family celebrations and entertaining, while the dedicated home office offers valuable flexibility for working from home.
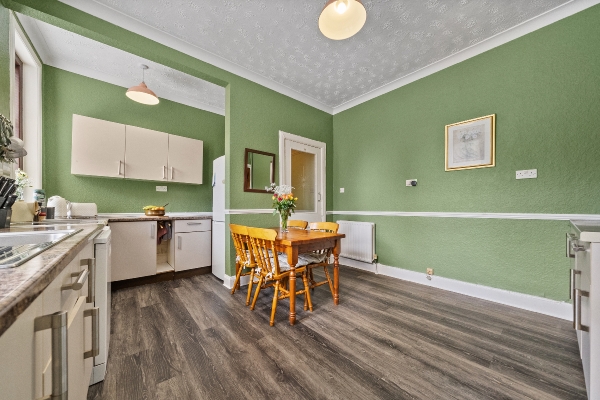
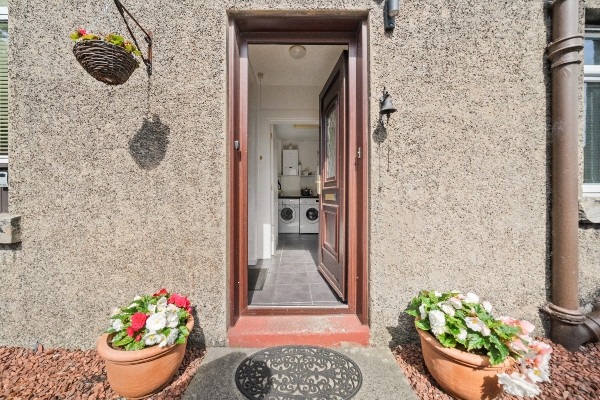
The bright breakfast kitchen provides an excellent selection of fitted units, appliances and space for informal dining. An adjoining laundry room, useful storage and a ground floor bathroom add further everyday practicality. A secondary entrance leads directly into the laundry room from outside, ideal for busy family life and convenient when arriving from the driveway or garden.
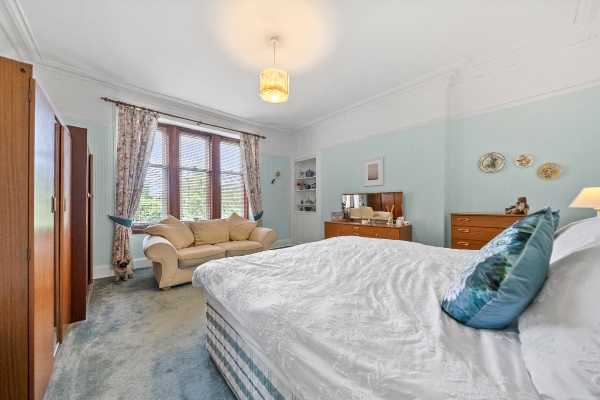
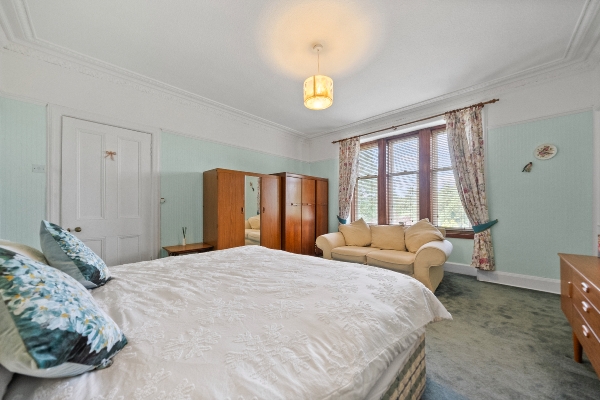
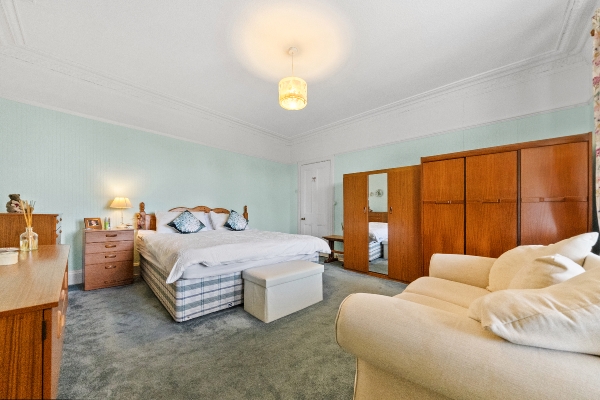
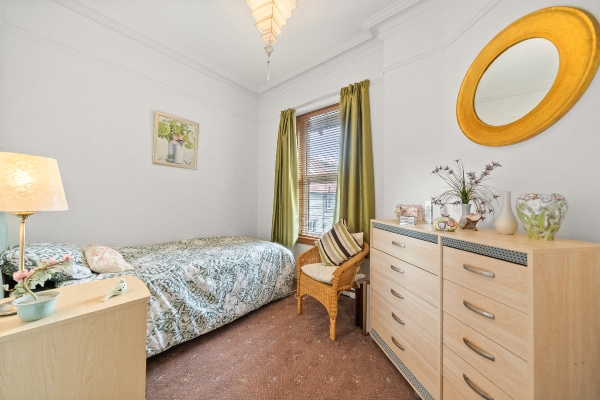
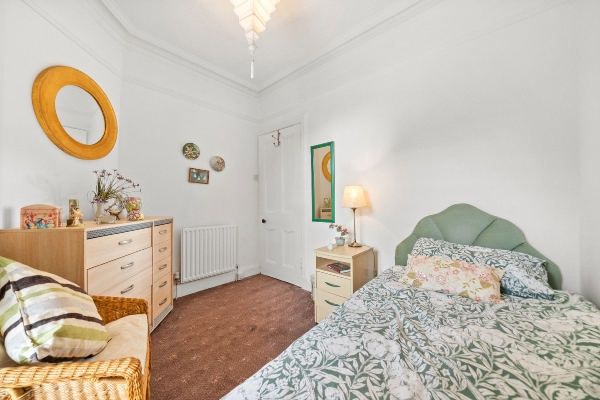
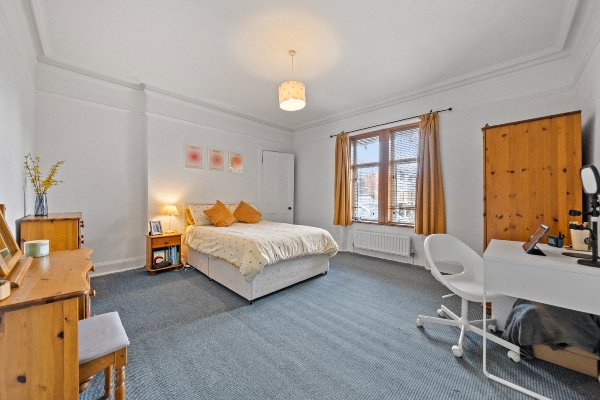
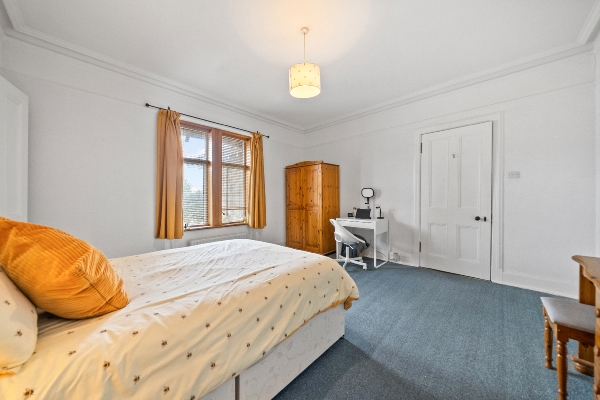
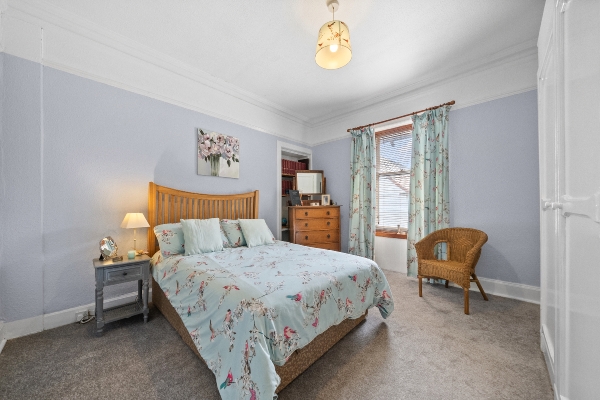
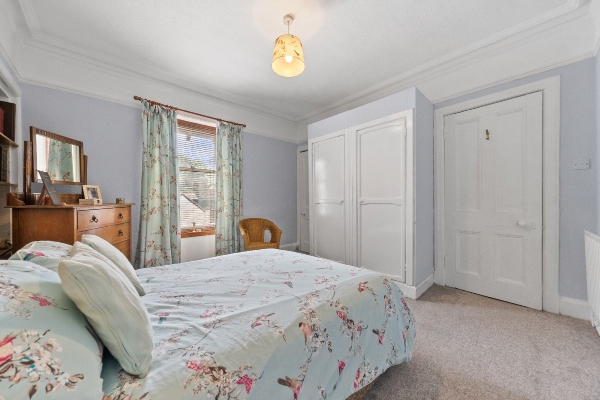

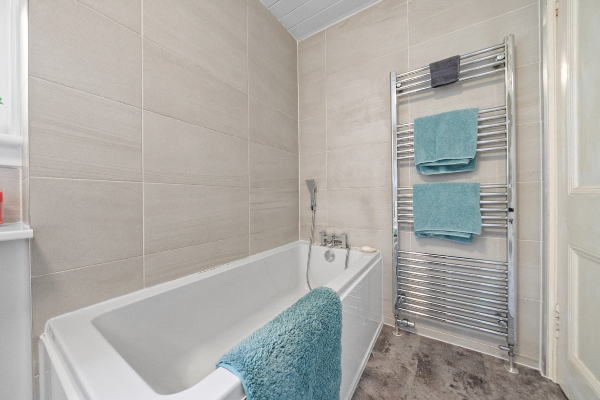
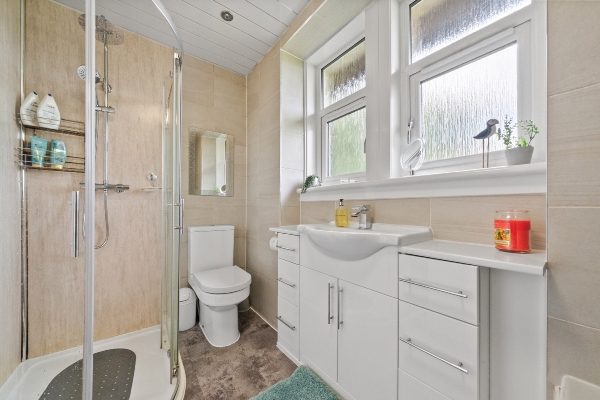
The first floor provides four bedrooms and the family bathroom. Three are excellent double bedrooms, including the particularly spacious principal bedroom, while the fourth room provides flexibility as a child’s bedroom, dressing room or additional study.
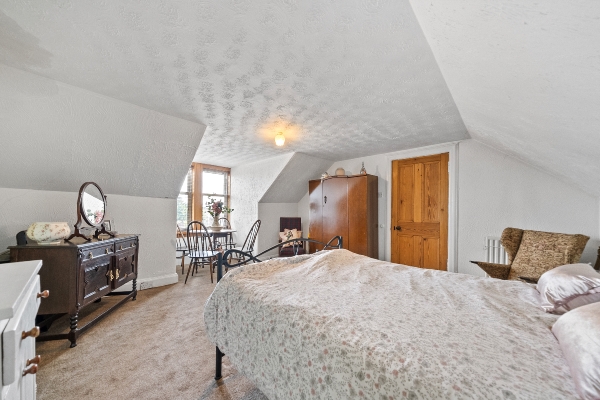
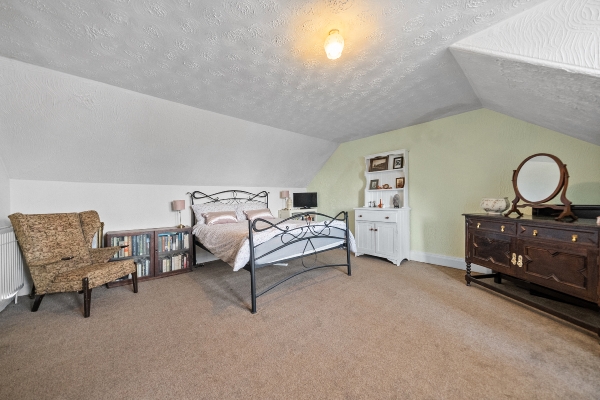
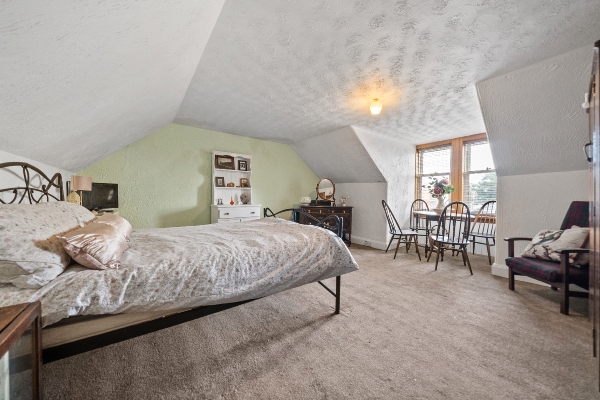
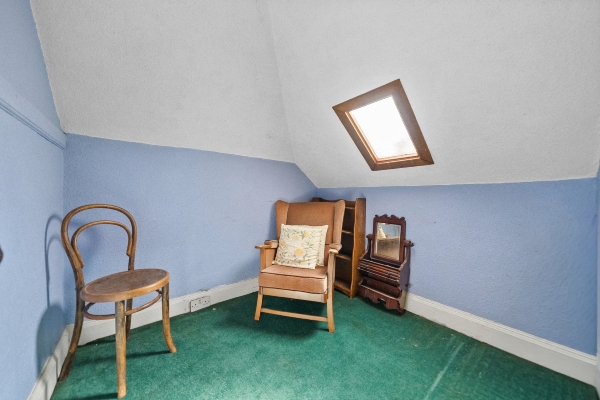
Occupying the upper floor is a wonderfully spacious fifth double bedroom with attractive coombed ceilings and plenty of natural light. An adjacent box room offers exciting potential to create an en suite or dressing room, subject to the necessary consents and professional advice. Together, these spaces could form an exceptional private principal suite across the entire top floor.
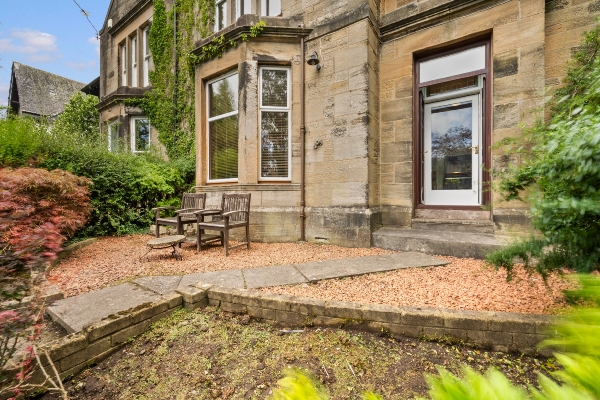
The outside space is one of Norwood’s most appealing features. The extensive mature gardens include sweeping lawns, established trees, colourful planting and pathways, creating several areas to explore and enjoy. A peaceful gravel seating area beside the stone frontage and bay window provides a lovely place to sit and appreciate the garden surroundings.
A substantial private driveway provides comfortable off street parking for up to four cars. The enclosed paved patio is ideally positioned to enjoy the evening sun, creating an excellent space for outdoor dining, entertaining and relaxing. Two external stores provide valuable additional storage.
Waverley Terrace is conveniently positioned for Stenhousemuir’s shops, schools and everyday amenities. Larbert Train Station, Forth Valley Royal Hospital and excellent road connections towards Falkirk, Stirling, Glasgow and Edinburgh are also within convenient reach, making Norwood an excellent family home in a well connected location.
Hall, 1.75m x 2.34m, 5'9" x 7'8"
Box Room, 2.11m x 1.96m, 6'11" x 6'5"
Bedroom 4, 4.34m x 5.38m, 14'3" x 17'8"
Hall, 1.32m x 6.40m, 4'4" x 21'0"
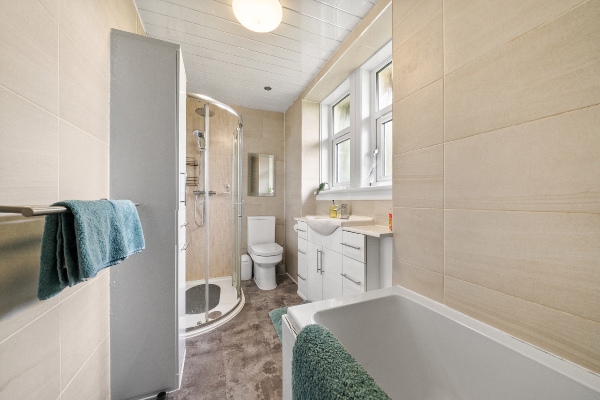
Bathroom, 3.05m x 2.16m, 10'0" x 7'1"
Bedroom 5, 2.11m x 2.97m, 6'11" x 9'9"
Bedroom 3, 3.89m x 3.78m, 12'9" x 12'5"
Bedroom 2, 4.34m x 3.99m, 14'3" x 13'1"
Bedroom 1, 4.34m x 4.29m, 14'3" x 14'1"
Porch, 2.39m x 4.39m, 7'10" x 14'5"
Foyer, 1.02m x 1.50m, 3'4" x 4'11"
Rear Hall, 1.22m x 1.32m, 4'0" x 4'4"
Main Hall, 2.11m x 8.36m, 6'11" x 27'5"
External Storage, 1.63m x 2.06m, 5'4" x 6'9"
Storage, 2.31m x 2.06m, 7'7" x 6'9"
Storage, 2.51m x 1.17m, 8'3" x 3'10"
Bathroom, 1.22m x 1.98m, 4'0" x 6'6"
Laundry, 2.24m x 3.28m, 7'4" x 10'9"
Office, 2.51m x 3.35m, 8'3" x 11'0"
Breakfast Nook, 2.34m x 3.56m, 7'8" x 11'8"
Kitchen, 2.51m x 4.88m, 8'3" x 16'0"
Dining Room, 3.99m x 3.99m, 13'1" x 13'1"
Living Room, 3.99m x 4.88m, 13'1" x 16'0"
Arrange To View This Property
If you would like to arrange a viewing for this property you can do this online using our website. Please click here and select your preferred time and date.AGENTS NOTE The floor plans are not to scale and are only intended as a guide to the layout. For clarification we wish to inform prospective purchasers that we have prepared these sales particulars as a general guide. We have not carried out a detailed survey, nor tested the services, appliances and specific fittings. All dimensions are measured electronically and are for guidance only. Descriptions of a property are inevitably subjective and the descriptions contained herein are used in good faith as an opinion and not by way of statement of fact. Information regarding tenure, length of lease, ground rent and service charges is provided by the seller. These details do not form any part of any contract. Items included in a sale (curtains, carpets etc) are for you and your solicitor to agree with the seller.
Nearest Primary School
 Larbert Village Primary School(0.30 miles)
- Stenhousemuir Primary School(0.43 miles)
Nearest Secondary School
- Larbert High School(0.60 miles)
- St Mungo's RC High School(1.67 miles)
Nearest Train Station
 Larbert(0.28 miles)
- Camelon(1.17 miles)
