26 photos
Share on social media
Features
- 🏡 So much more space than you’d expect from the outside
- 🛋️ A brilliant-sized lounge made for cosy nights & family life
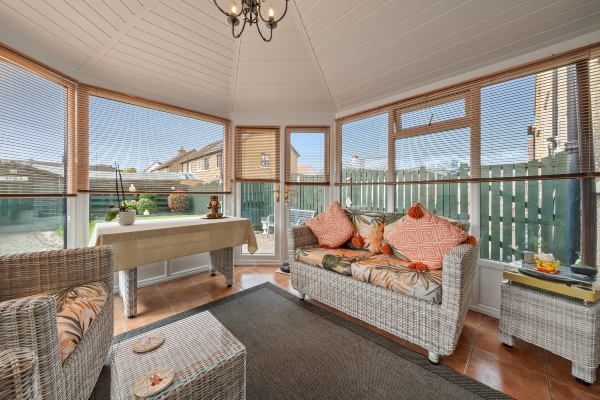
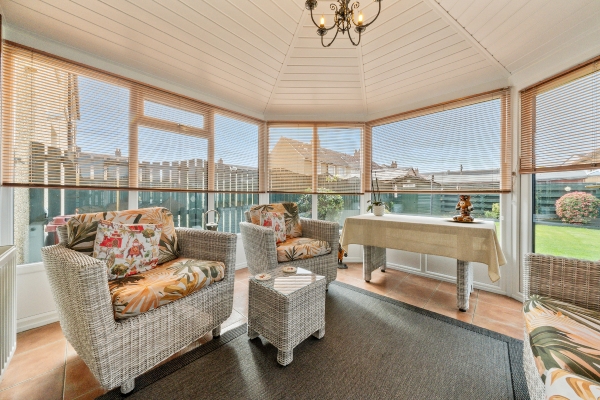
- ☀️ A gorgeous bonus conservatory – dining, relaxing, playing… you choose!
- 🍴 Breakfasting kitchen flowing straight through to the conservatory & garden
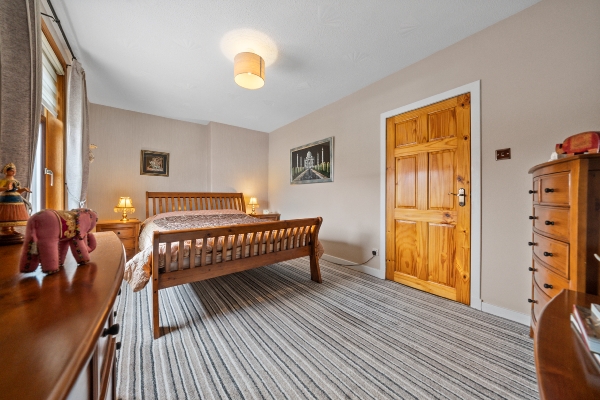
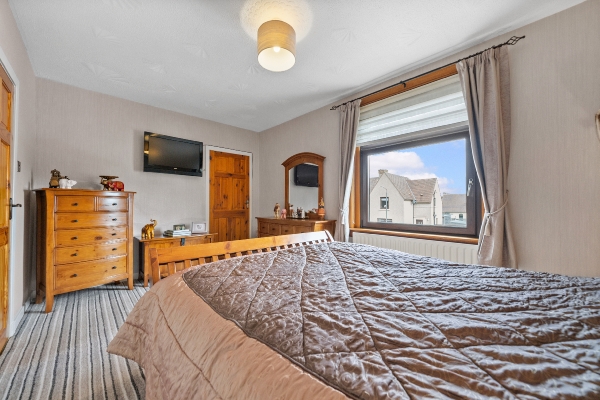
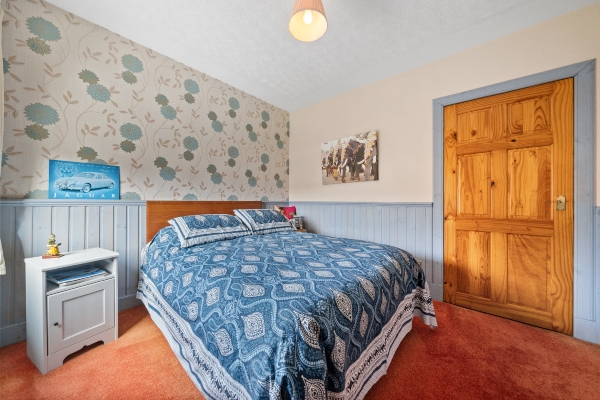
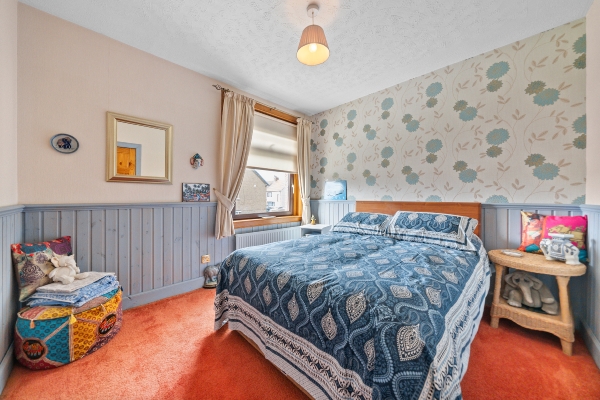
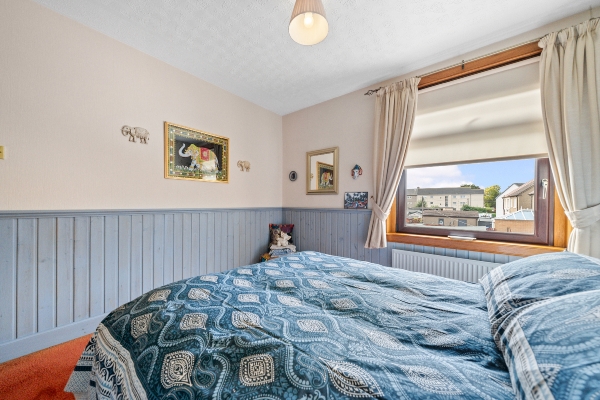
- 🛏️ Three bedrooms upstairs – room for the whole family
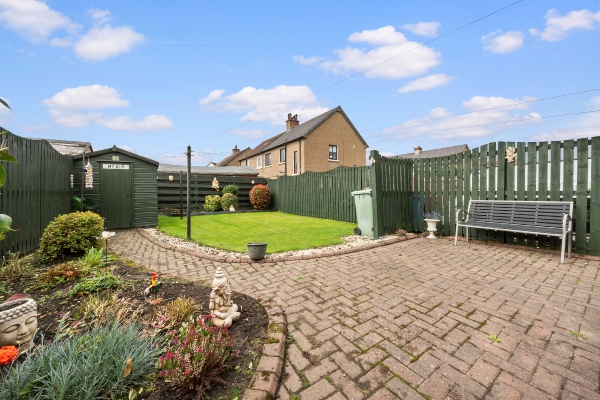
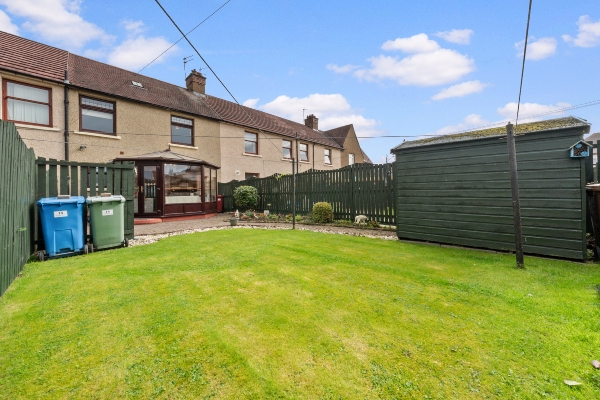
- 🌿 An enclosed rear garden ready for summer BBQs, kids & four-legged friends
Description
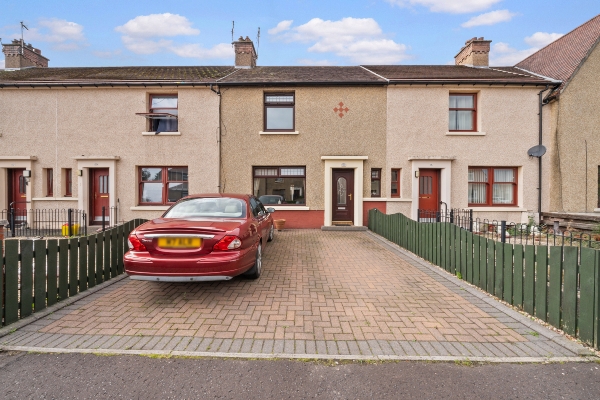
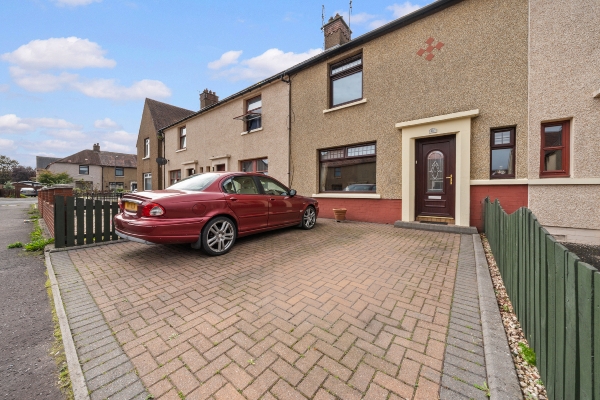
There’s much more to this three-bedroom home than first meets the eye – and once you step inside, you’ll quickly see why.
Sitting on Wilson Street in Grangemouth, this is the kind of home that just works for everyday life. There’s a generous lounge for sprawling out in the evening, three bedrooms upstairs and, at the back of the house, a kitchen and conservatory that create a brilliant sociable space overlooking the garden.
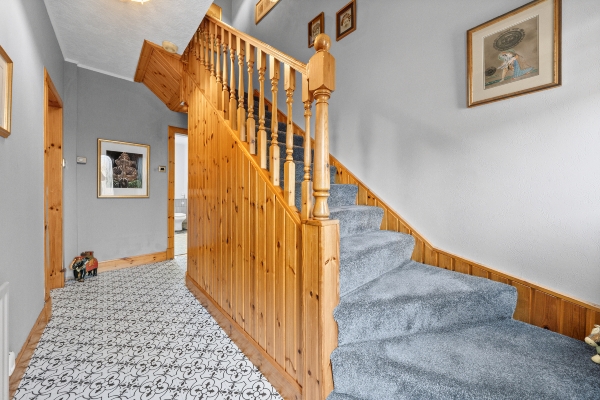
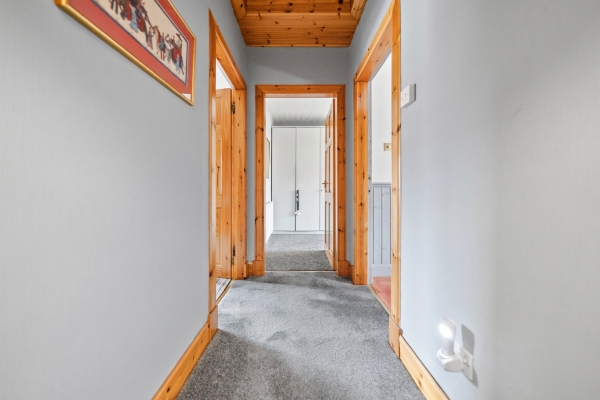
Step through the front door and into the hallway, where you’ll immediately get a feel for the space on offer.
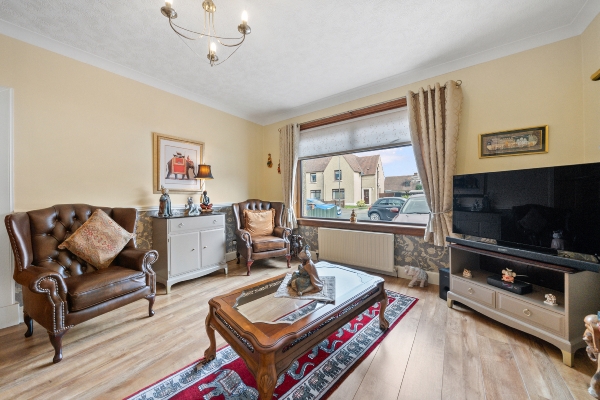
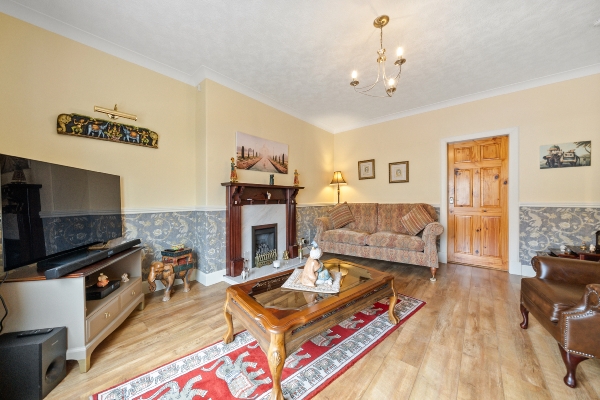
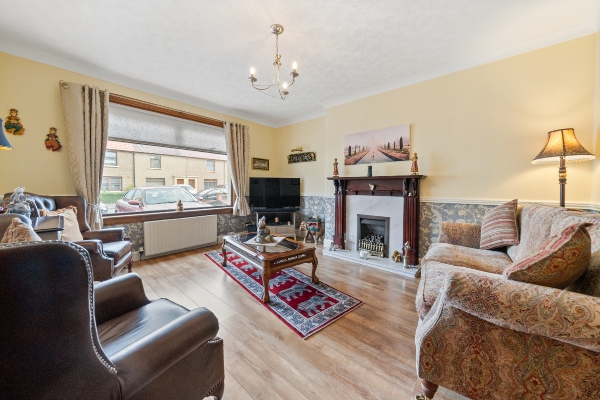
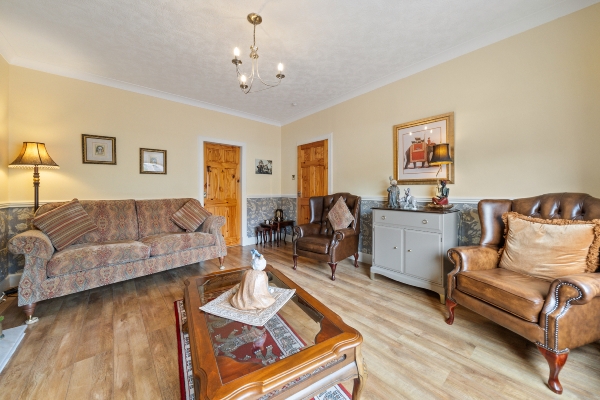
The lounge is a fantastic size and has all the room you need to make it the heart of the home. There’s space for those big comfy sofas, the TV set-up and the kids’ toys without everything feeling squeezed in – perfect for movie nights, lazy Sunday afternoons or having friends and family round.
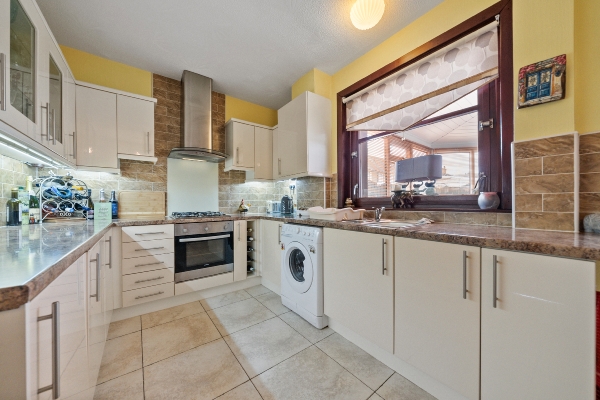
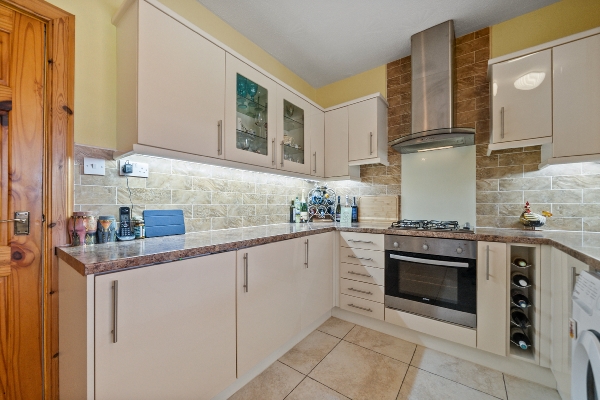
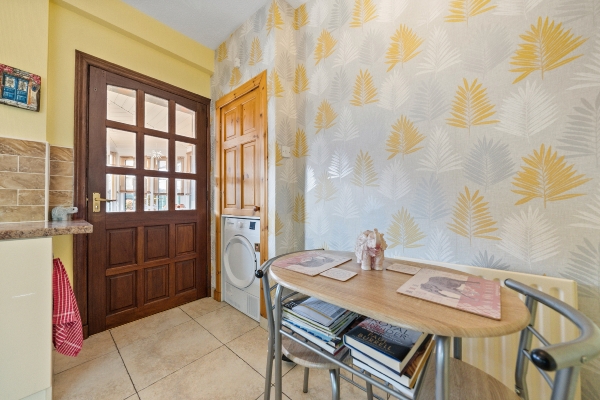
Move through to the rear and you’ll find the breakfasting kitchen, with plenty of cabinetry and worktop space for everyday cooking, plus room to sit down for breakfast or catch up over a coffee.
And then there’s the conservatory.
This is such a lovely bonus to have and gives the ground floor a whole extra dimension. Sitting directly off the kitchen and looking out over the garden, it’s easy to imagine a dining table in here with everyone gathered round for Sunday dinner, a cosy second sitting area, or even a playroom where the toys don’t have to take over the lounge! Throw open the French doors in summer and you’ve got an easy flow straight out into the garden – ideal for BBQs, kids running in and out and those rare Scottish days when we can actually sit outside.
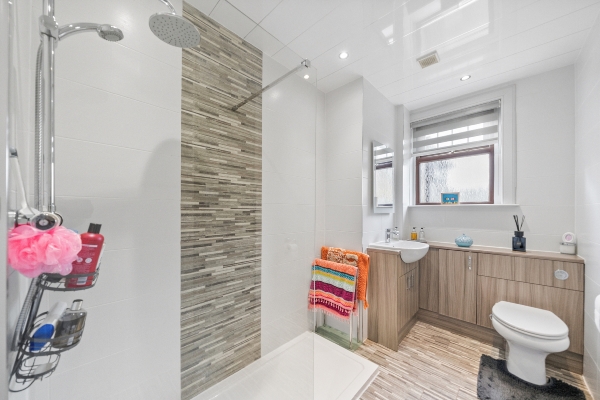
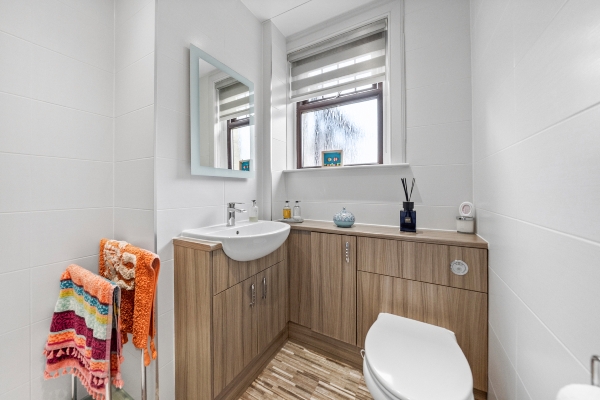
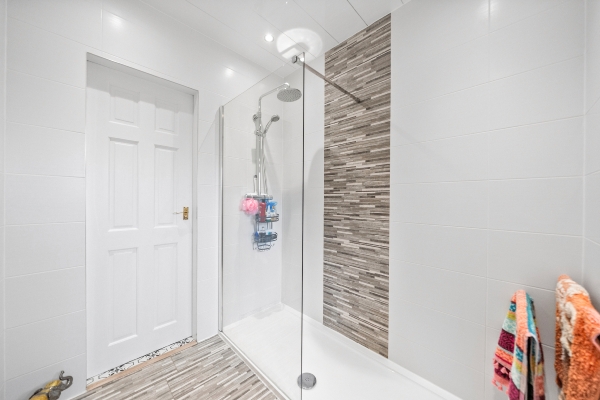
A ground-floor shower room completes the downstairs accommodation and is another really practical addition, particularly for family life.
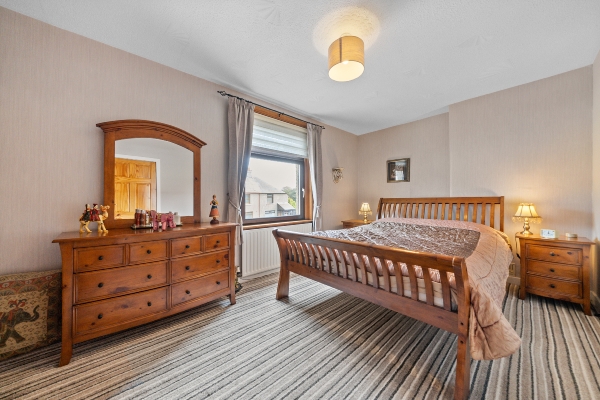
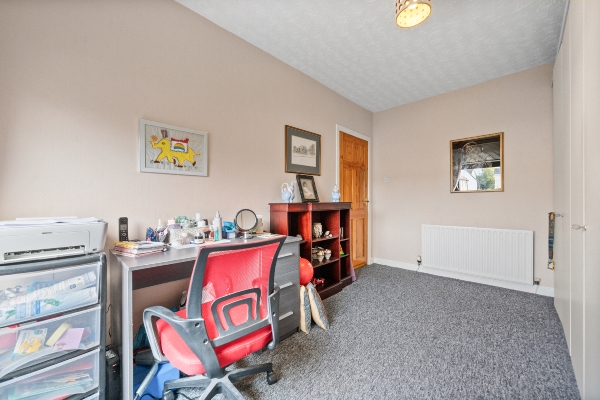
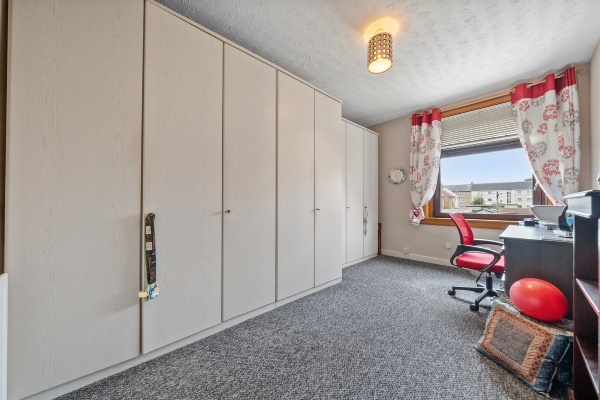
Upstairs you’ll find three bedrooms, and there’s no feeling of the space running out once you reach the first floor. The main bedroom is particularly generous, with plenty of room for wardrobes and additional furniture, while the other two rooms give you loads of flexibility – children’s rooms, guest space, dressing room or a home office if that’s more your thing. There’s useful built-in storage too, because you can never really have enough of that.
Outside, the home has garden space to both the front and rear. The enclosed rear garden is somewhere you can really make your own – whether that’s a safe space for little ones to play, somewhere for the dog, a few raised beds, or simply a table and chairs ready for summer.
This isn’t a house pretending to be something it’s not. It’s a spacious, practical three-bedroom home with great bones, a brilliant layout and bags of potential for someone to come in and make it completely their own. With that extra conservatory space and a layout made for everyday family life, there’s a lot here to love.
And the location makes everyday life nice and easy too.
Wilson Street sits within an established residential area of Grangemouth, with the town’s shops, supermarkets, schools and everyday amenities all within easy reach. Falkirk is only a short journey away when you want a bigger choice of shopping, restaurants and leisure facilities.
You’re also brilliantly placed for getting outdoors. The Helix and the iconic Kelpies are nearby, giving you miles of walking and cycling routes, green space for the kids and an easy option when you just need to get everyone out of the house for an hour!
For anyone commuting, Grangemouth’s central location is another big plus. There are convenient road links into Falkirk and towards the wider motorway network, putting Stirling, Edinburgh and Glasgow within reach.
It’s a location that makes sense for real life – schools, shops and amenities close by, plenty to do on your doorstep and great connections when you need to travel further afield.
Kitchen
4.3m x 2.4m (14' 1" x 7' 10")
Lounge
4.0m x 4.7m (13' 1" x 15' 5")
Bathroom
1.9m x 2.4m (6' 3" x 7' 10")
Bedroom 1
5.1m x 2.8m (16' 9" x 9' 2")
Bedroom 2
3.4m x 3.1m (11' 2" x 10' 2")
Bedroom 3
2.8m x 4.3m (9' 2" x 14' 1")
Arrange To View This Property
If you would like to arrange a viewing for this property you can do this online using our website. Please click here and select your preferred time and date.AGENTS NOTE The floor plans are not to scale and are only intended as a guide to the layout. For clarification we wish to inform prospective purchasers that we have prepared these sales particulars as a general guide. We have not carried out a detailed survey, nor tested the services, appliances and specific fittings. All dimensions are measured electronically and are for guidance only. Descriptions of a property are inevitably subjective and the descriptions contained herein are used in good faith as an opinion and not by way of statement of fact. Information regarding tenure, length of lease, ground rent and service charges is provided by the seller. These details do not form any part of any contract. Items included in a sale (curtains, carpets etc) are for you and your solicitor to agree with the seller.
Nearest Primary School
 Beancross Primary School(0.30 miles)
- Sacred Heart RC Primary School(0.60 miles)
Nearest Secondary School
- Grangemouth High School(0.74 miles)
- Graeme High School(1.33 miles)
Nearest Train Station
 Polmont(1.46 miles)