
47 photos
Share on social media
Features
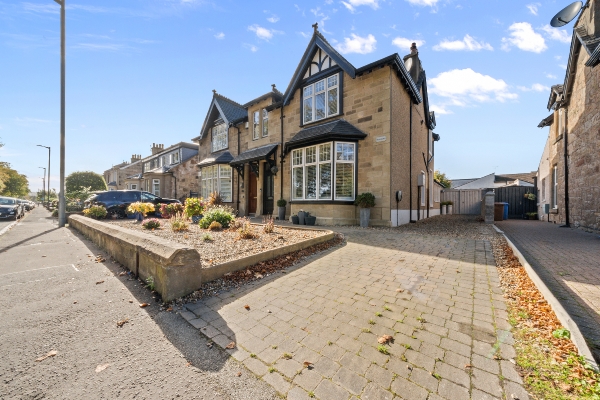
- Impressive late Victorian semi-detached villa dating back to circa 1901
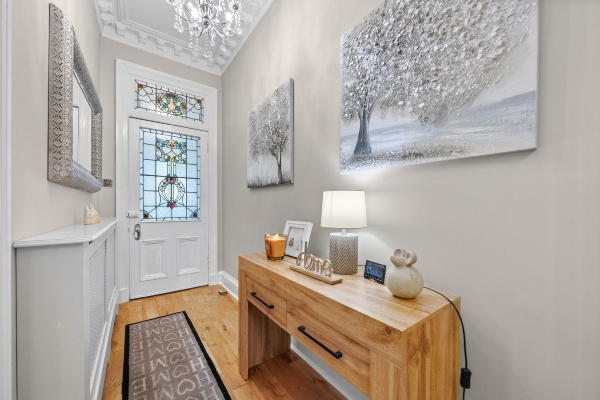
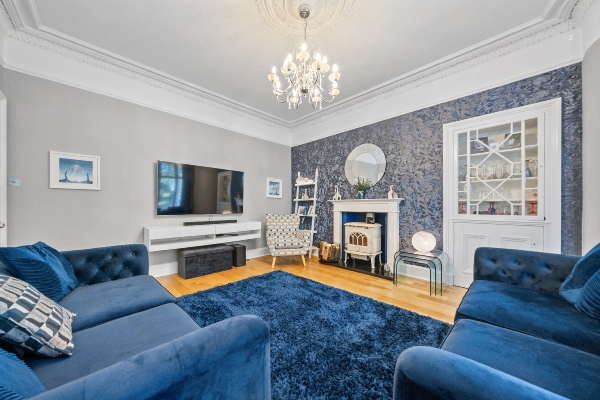
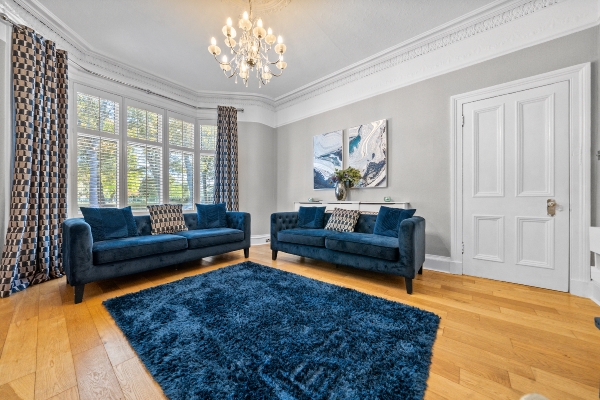
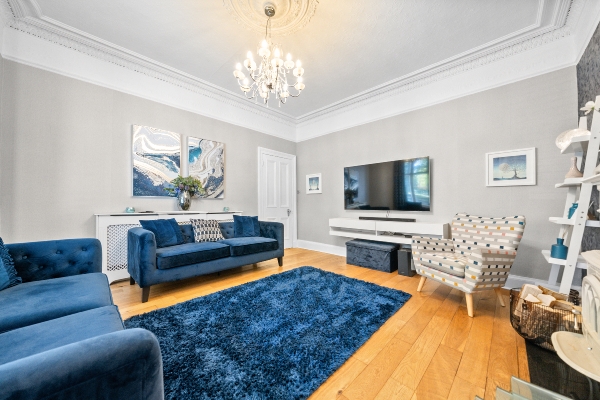
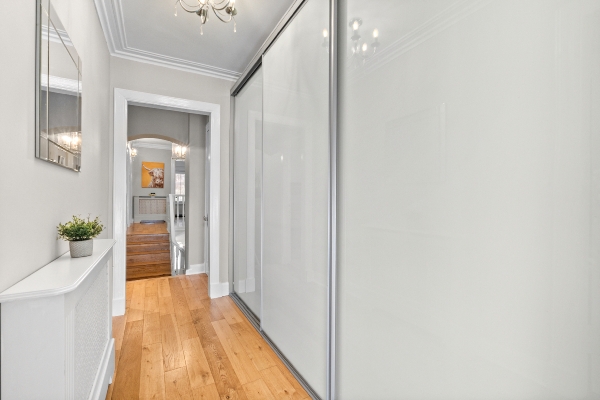
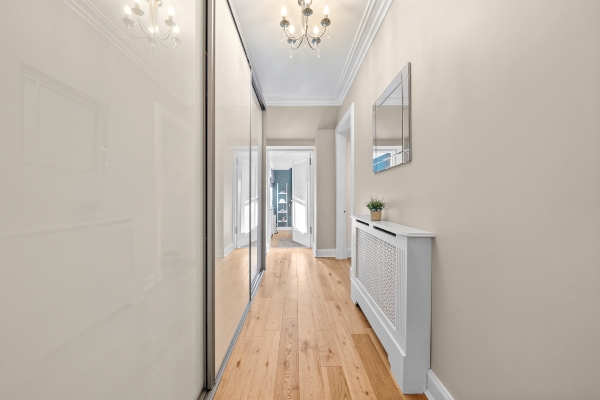
- Beautifully modernised throughout while retaining original period character
- Approximately 2,000 sq ft of spacious and versatile family accommodation
- Three elegant and generously proportioned public rooms
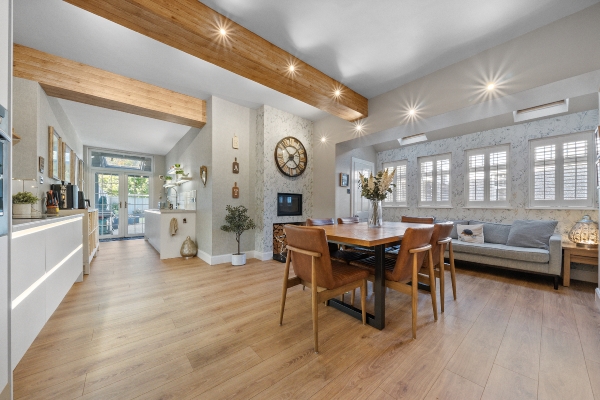
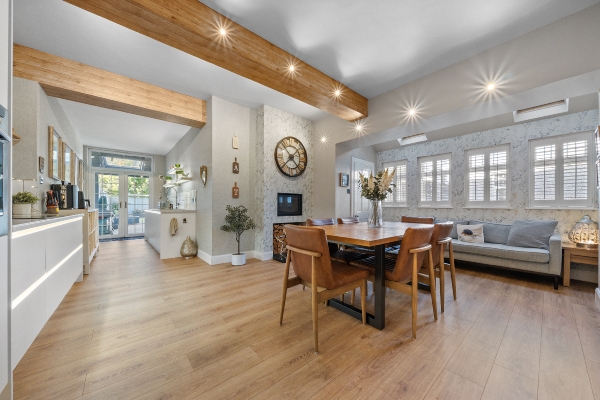
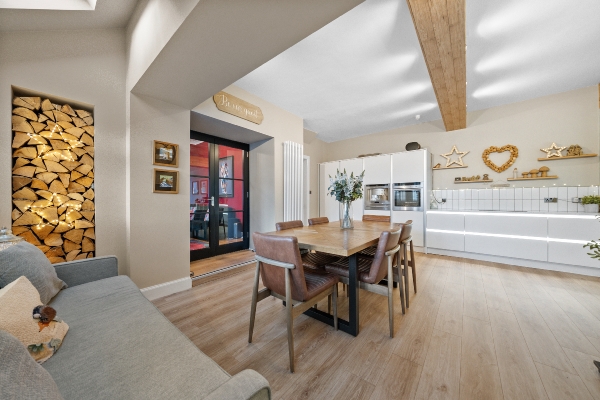
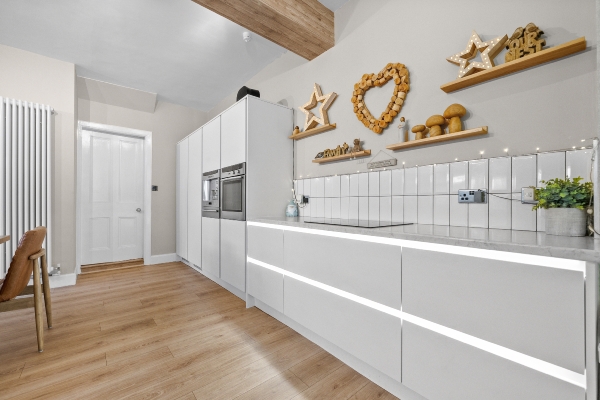
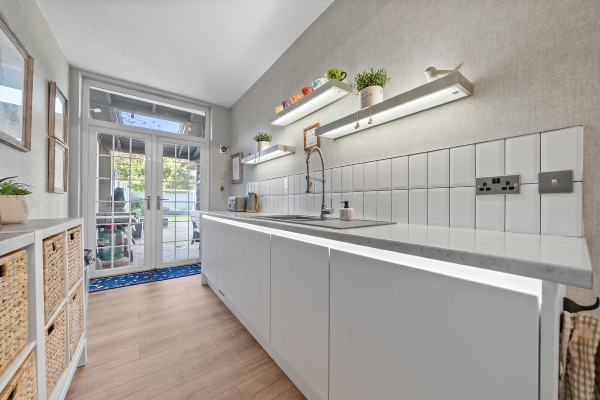
- Superb open-plan dining kitchen with French doors to rear garden
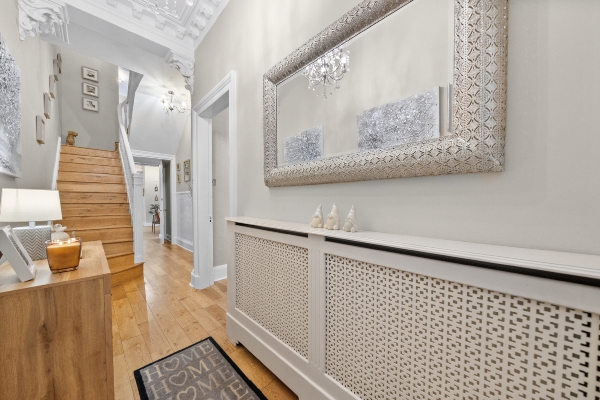
- Striking original staircase showcasing the property's Victorian heritage
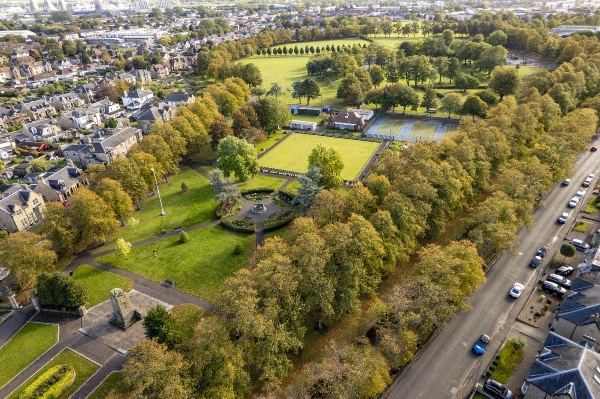
- Highly sought-after Abbots Road location, close to schools and amenities
- Falkirk Town Centre approximately 10 minutes away
- Excellent transport links to Edinburgh and Glasgow - Early viewing highly recommended
Description
Impressive Late Victorian Semi-Detached Villa – Period Elegance Meets Contemporary Luxury in Sought-After Grangemouth Location :
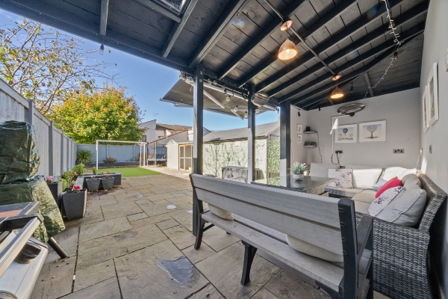
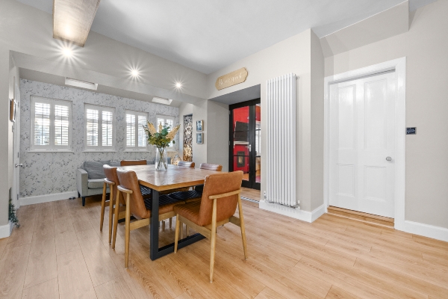
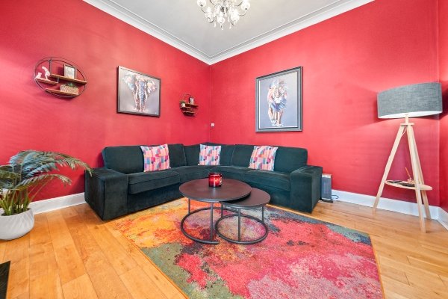
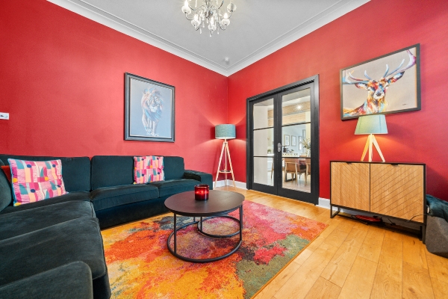
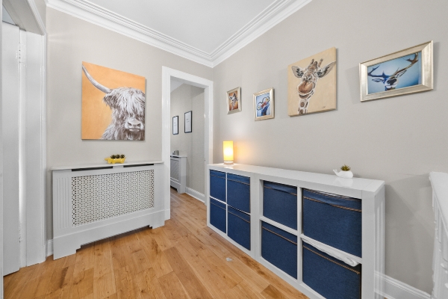
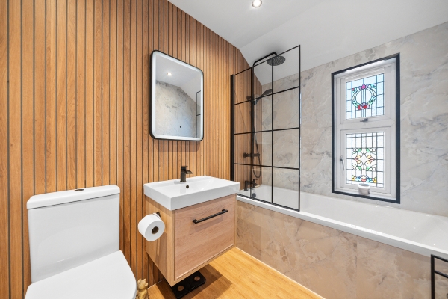
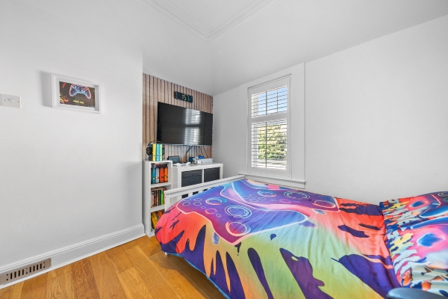
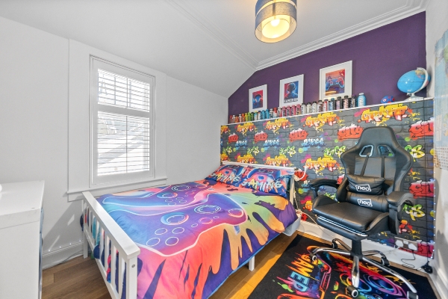
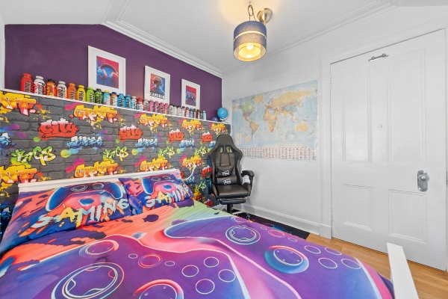
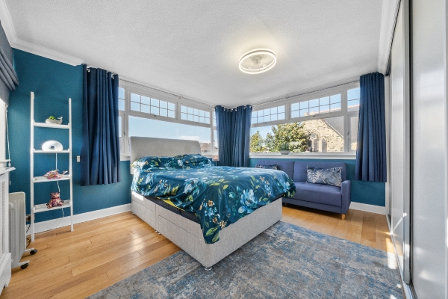
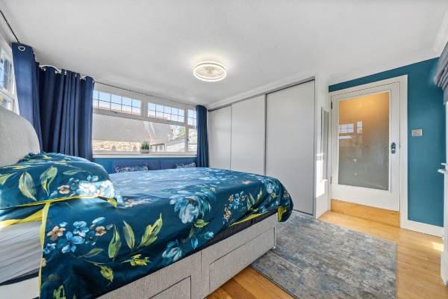
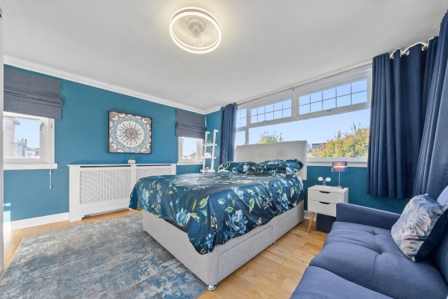
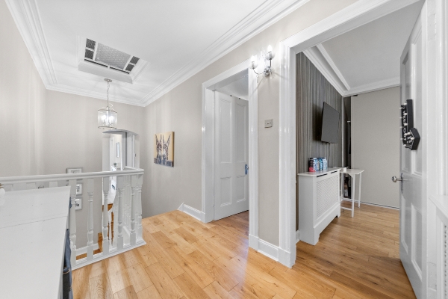
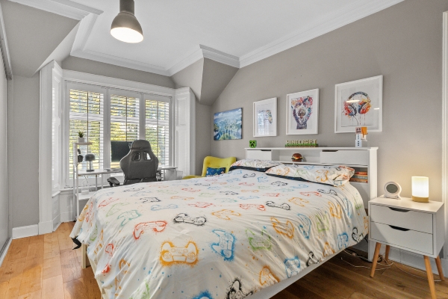
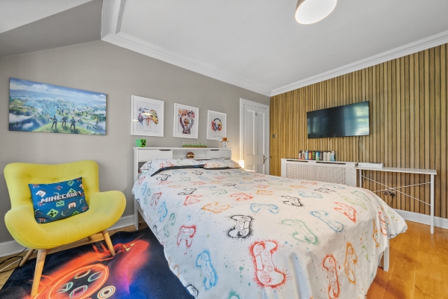
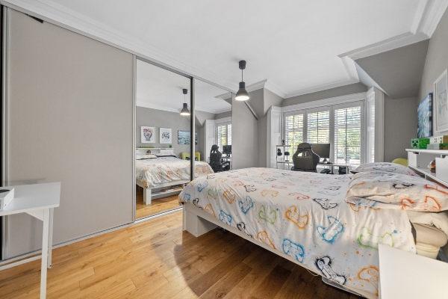
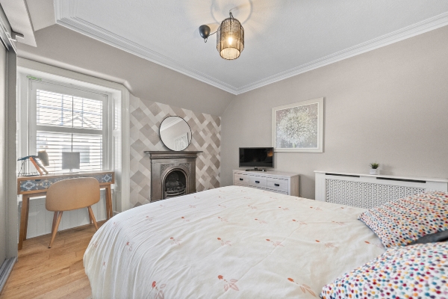
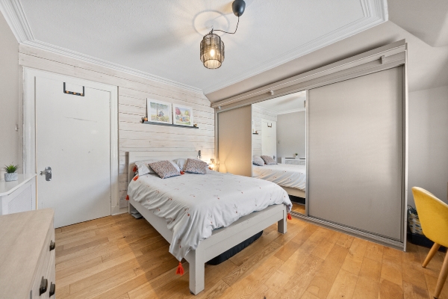
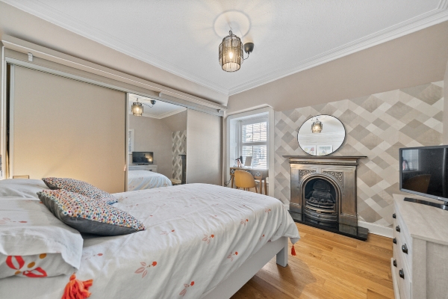
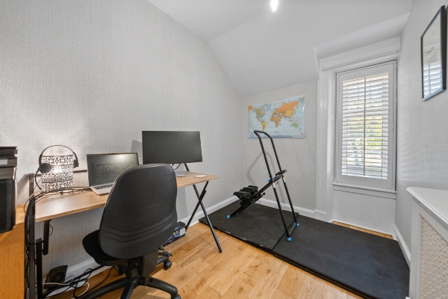
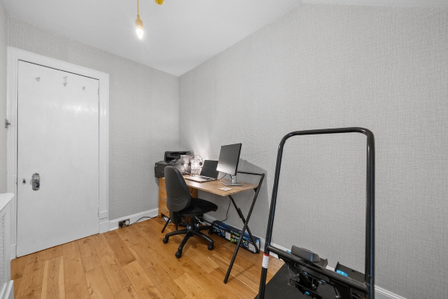
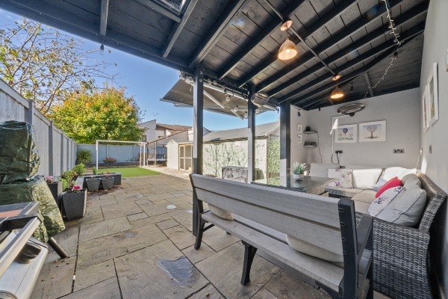
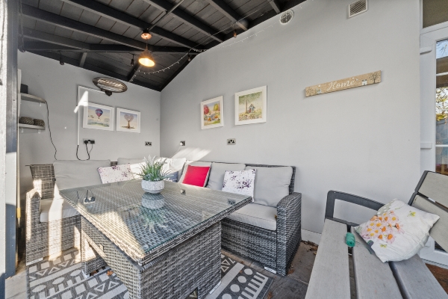
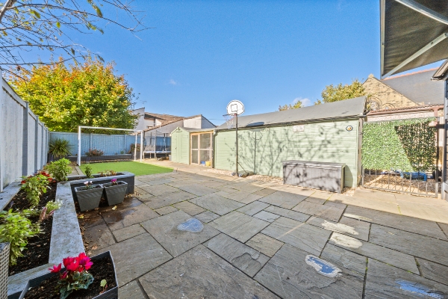
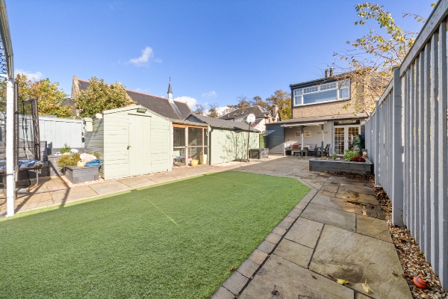
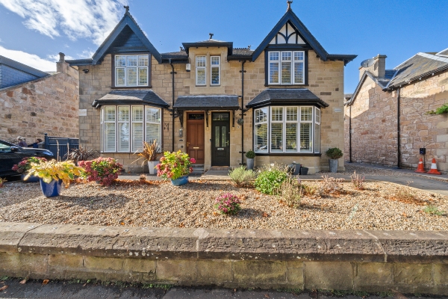
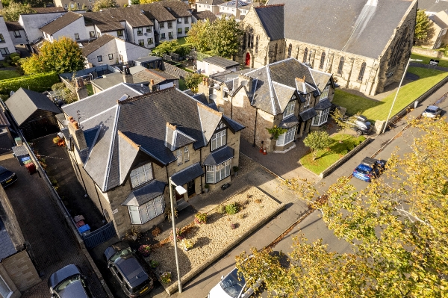
Homes For You are delighted to present this exceptional late Victorian semi-detached villa, dating back to circa 1901 and beautifully modernised throughout, while retaining an abundance of original character and period charm. Offering approximately 2,000 sq ft of spacious and versatile accommodation, this impressive family home seamlessly combines traditional elegance with contemporary living, all within the highly desirable Abbots Road area of Grangemouth. The property boasts three beautifully proportioned public rooms, providing exceptional flexibility for modern family life, including a superb open-plan dining kitchen designed for both everyday living and entertaining. French doors provide direct access to the landscaped rear garden, creating a wonderful connection between indoor and outdoor spaces. A particular highlight of this charming home is the striking original staircase, a wonderful reminder of the property's Victorian heritage, which leads to the upper accommodation. Here, four generously proportioned double bedrooms provide excellent family accommodation, complemented by a versatile additional room, ideal as a home office, study or dressing room. A stylish contemporary family bathroom, conveniently positioned off the rear landing, completes the accommodation. Externally, the property continues to impress with a professionally landscaped, west-facing rear garden, thoughtfully designed for relaxation, entertaining and family enjoyment. Featuring an attractive covered outdoor dining area, low-maintenance artificial lawn providing an ideal children's play space, timber garage and garden shed, this superb outdoor setting offers an excellent balance of practicality and lifestyle appeal. Perfectly positioned within the highly regarded Abbots Road area, the property enjoys convenient access to excellent local schooling, shops, leisure facilities and everyday amenities. Falkirk Town Centre is approximately 10 minutes away, while excellent road and rail connections provide access to Edinburgh and Glasgow in approximately 30 minutes. A truly impressive period family home offering generous accommodation, timeless architectural character and stylish modern comforts in one of Grangemouth's most desirable residential locations. Early viewing is highly recommended to fully appreciate everything this exceptional property has to offer.
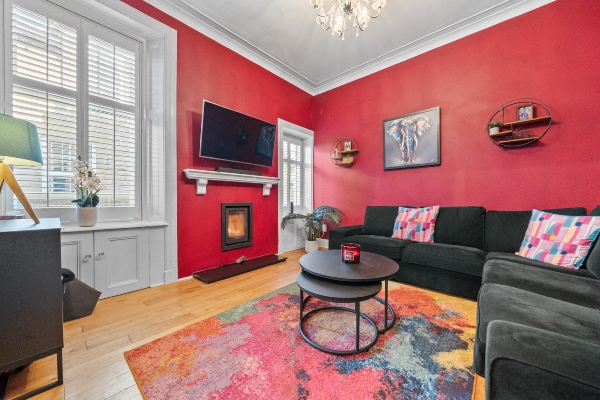
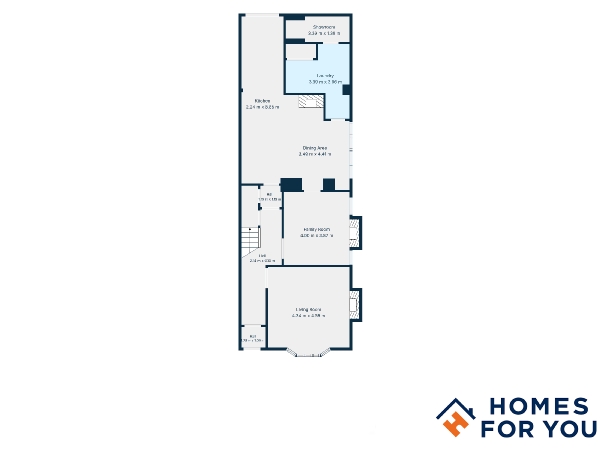
Lounge
4.59m x 4.34m (15' 1" x 14' 3")
Family Room
4.00m x 3.87m (13' 1" x 12' 8")
Kitchen
8.85m x 2.24m (29' 0" x 7' 4")
Dining Area
4.41m x 3.49m (14' 6" x 11' 5")
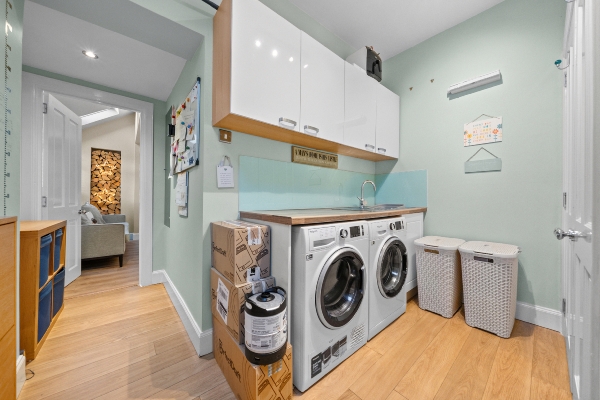
Laundry
3.96m x 3.39m (13' 0" x 11' 1")
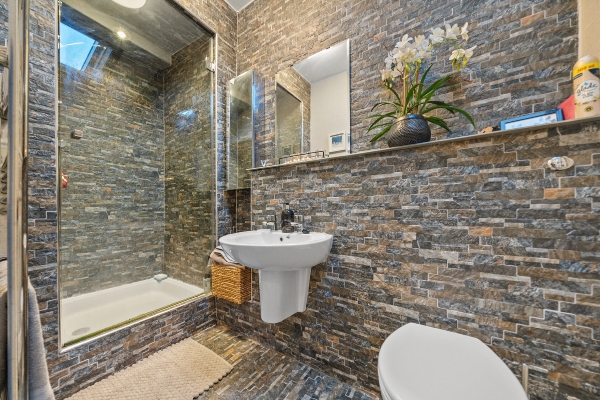
Shower Room
3.39m x 1.36m (11' 1" x 4' 6")
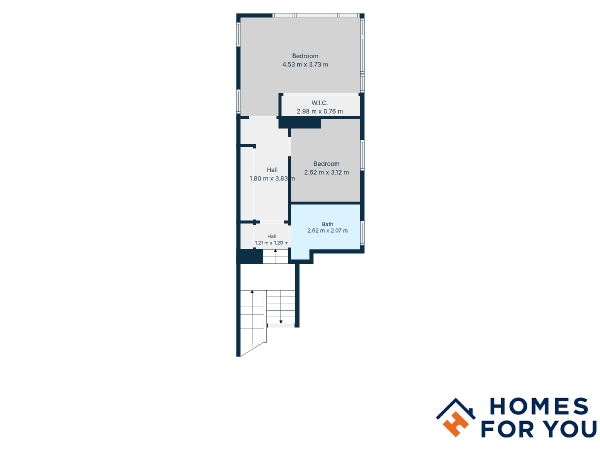
Bedroom to rear
4.53m x 3.73m (14' 10" x 12' 3")
Bedroom middle
3.12m x 2.62m (10' 3" x 8' 7")
Bathroom
2.62m x 2.07m (8' 7" x 6' 9")
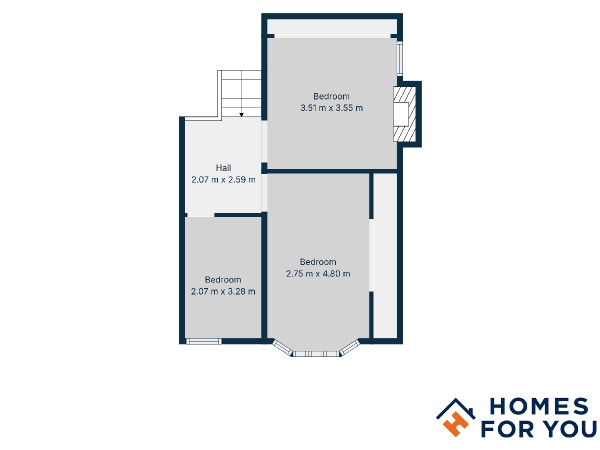
Bedroom to rear
3.55m x 3.51m (11' 8" x 11' 6")
Bedroom to front
4.80m x 2.75m (15' 9" x 9' 0")
office/bedroom 5
3.28m x 2.07m (10' 9" x 6' 9")
Arrange To View This Property
If you would like to arrange a viewing for this property you can do this online using our website. Please click here and select your preferred time and date.AGENTS NOTE The floor plans are not to scale and are only intended as a guide to the layout. For clarification we wish to inform prospective purchasers that we have prepared these sales particulars as a general guide. We have not carried out a detailed survey, nor tested the services, appliances and specific fittings. All dimensions are measured electronically and are for guidance only. Descriptions of a property are inevitably subjective and the descriptions contained herein are used in good faith as an opinion and not by way of statement of fact. Information regarding tenure, length of lease, ground rent and service charges is provided by the seller. These details do not form any part of any contract. Items included in a sale (curtains, carpets etc) are for you and your solicitor to agree with the seller.
Nearest Primary School
 Moray Primary School(0.32 miles)
- Sacred Heart RC Primary School(0.59 miles)
Nearest Secondary School
- Grangemouth High School(0.82 miles)
Nearest Train Station
 Polmont(1.91 miles)
