
26 photos
Share on social media
Features
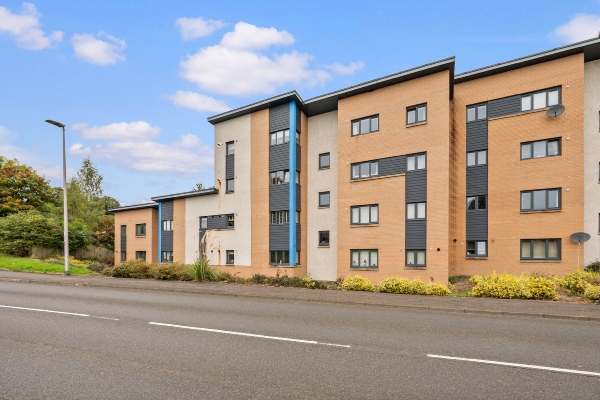
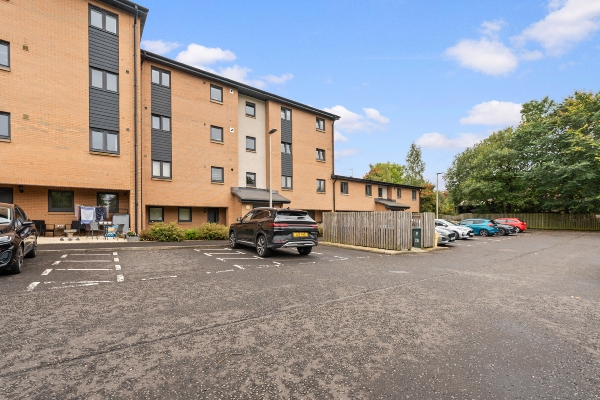
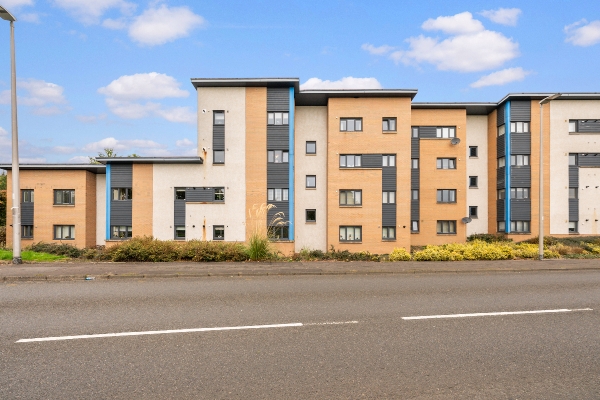
- Beautifully presented mid level apartment within the popular Helix Rise development by the loved Ogilvie Homes
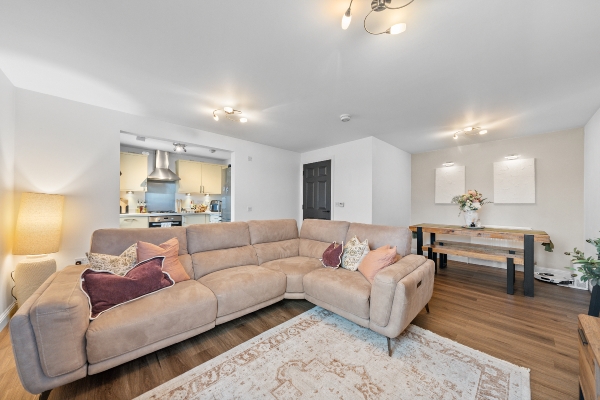
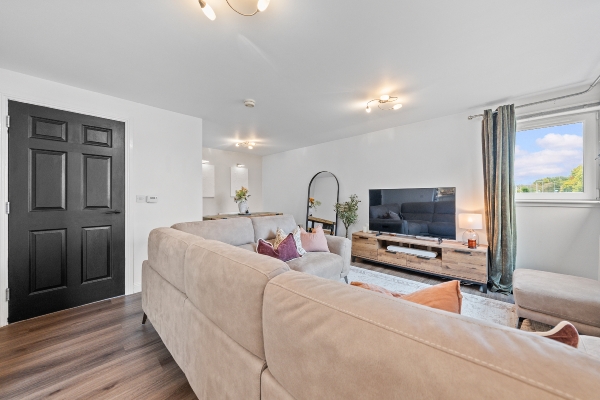
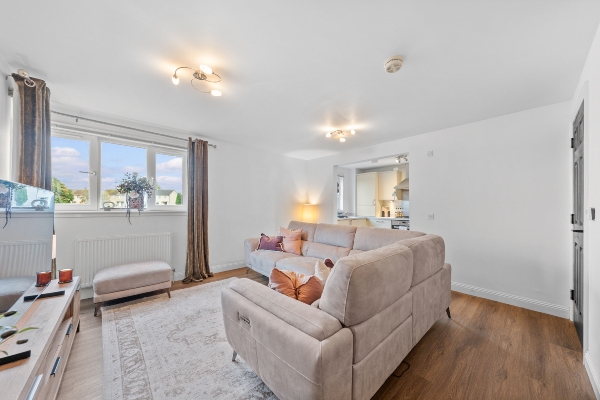
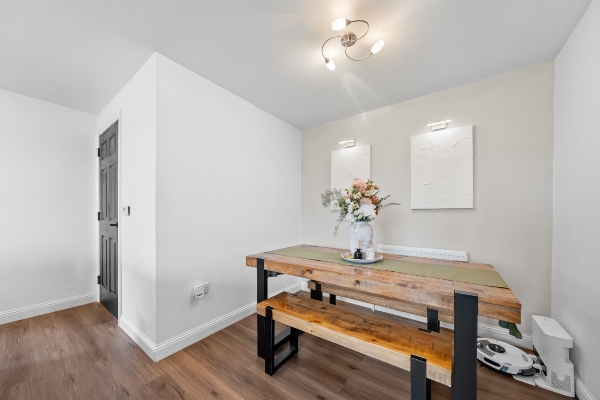
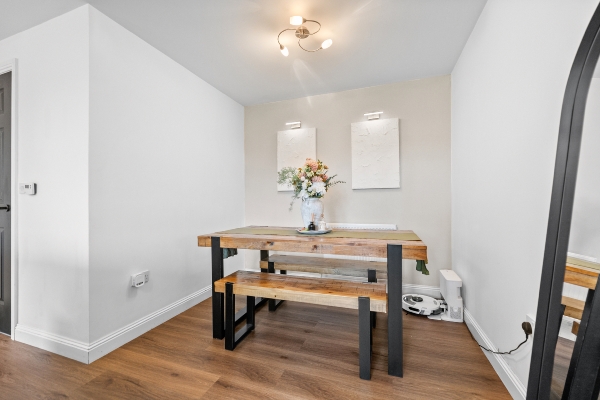
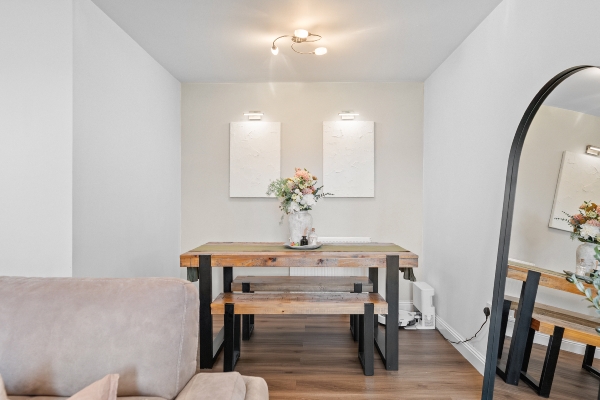
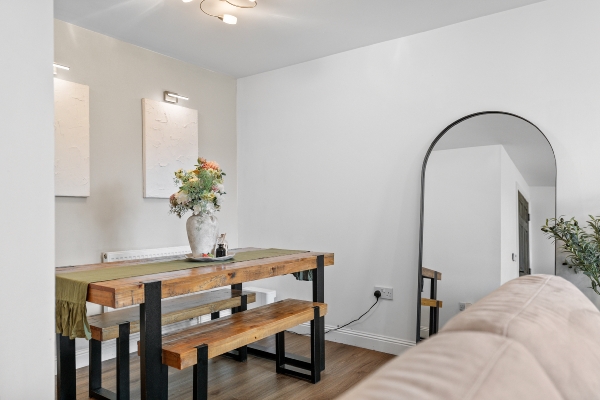
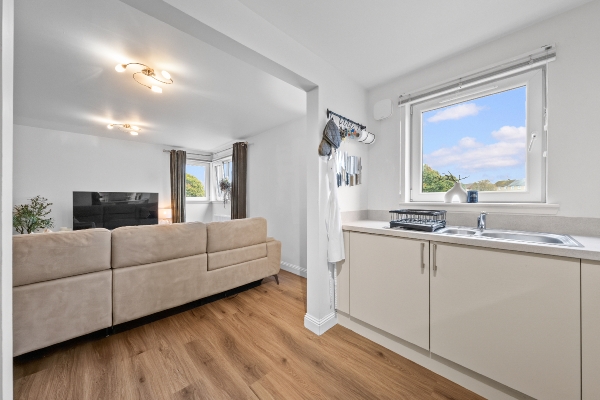
- Bright and spacious lounge/diner, perfect for relaxing, entertaining and everyday living
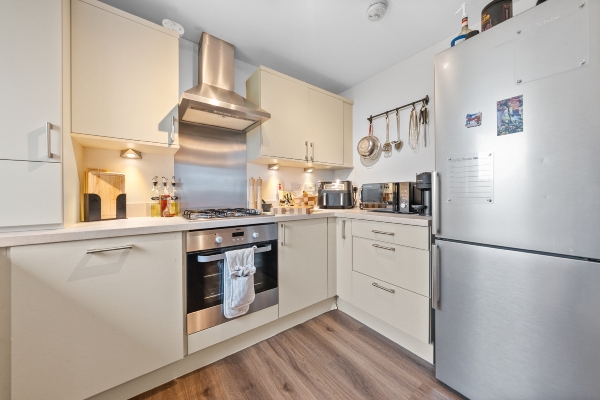
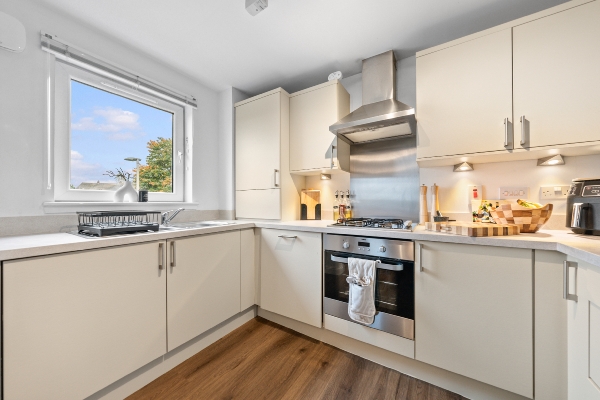
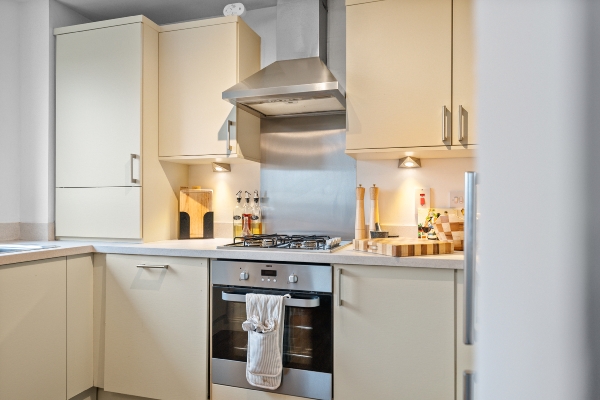
- Modern, well-appointed kitchen offering plenty of storage and practical workspace
- Two generous double bedrooms, both benefiting from fitted wardrobes.
- Principal bedroom with private en-suite, plus a separate main bathroom.
- Fantastic location close to Callendar Park, Falkirk town centre and excellent transport links.
Description
21 Crowe Place, Laurieston, Falkirk
If you’re looking for a home that combines modern style, generous living space and a fantastic location, 21 Crowe Place is definitely one to see! This beautifully presented two-bedroom mid level-floor apartment is tucked away within the popular Helix Rise development by Ogilvie Homes, offering a lovely balance of comfort, practicality and easy everyday living. With two double bedrooms, two bathrooms and a fabulous open-plan living space, it’s a home that really does have plenty going for it.
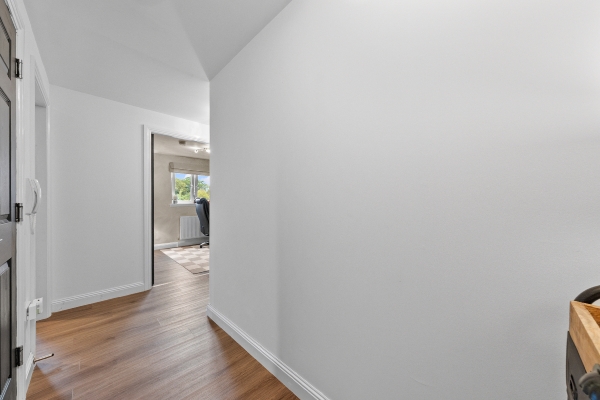
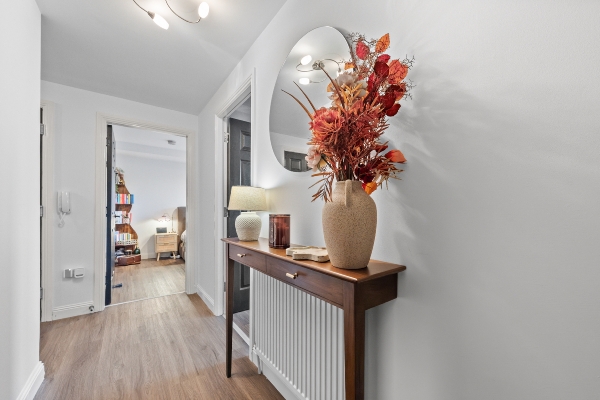
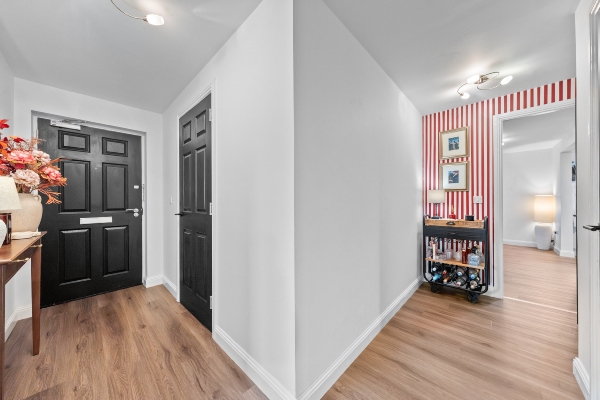
Step inside and you’re welcomed by a hallway that connects the accommodation, with handy built-in storage to keep all those everyday essentials neatly tucked away.
The real heart of this home is the lounge and dining area. Bright, spacious and wonderfully versatile, it’s the kind of room that works just as well for a cosy evening on the sofa as it does for having friends round for dinner. There’s plenty of room to create separate lounging and dining areas without either feeling compromised, and the natural light makes the whole space feel inviting.
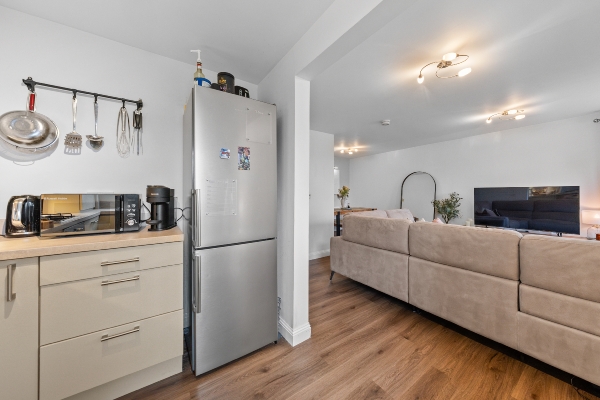
The kitchen sits just off the main living area, creating a lovely sociable layout that feels connected without having everything on show. Modern and practical, with plenty of cupboard and worktop space, it’s a kitchen designed to make day-to-day life that little bit easier. Whether you’re making a quick breakfast before work or cooking something a little more special at the weekend, everything is conveniently within reach.
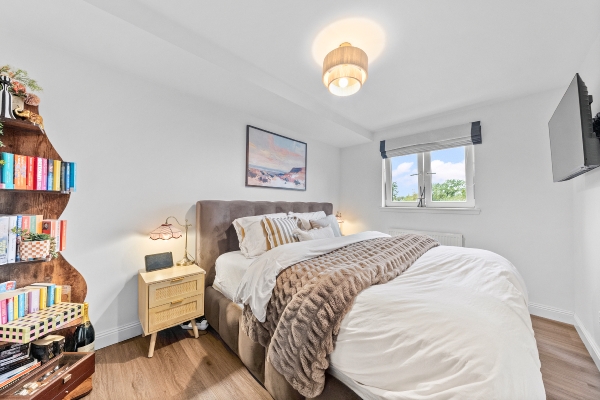
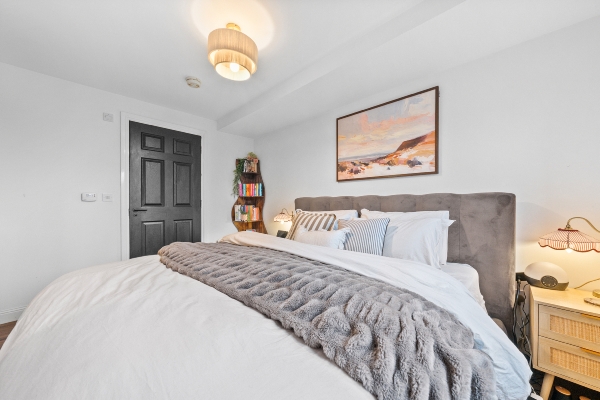
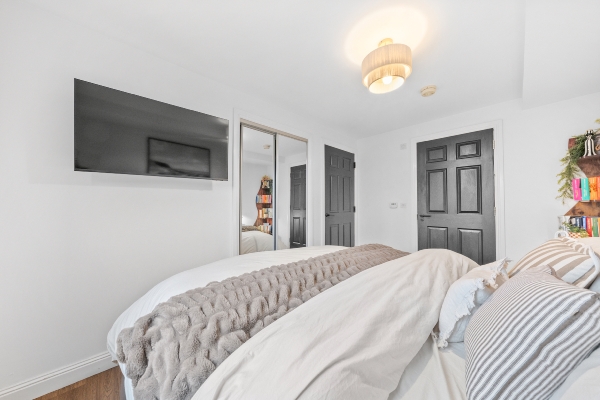
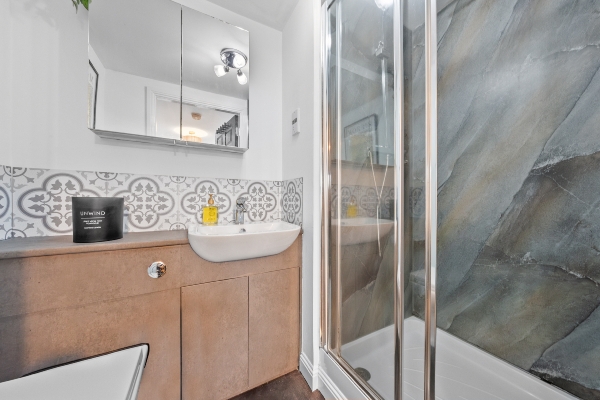
Both bedrooms are comfortable doubles, which is always a huge bonus in an apartment. The principal bedroom offers a lovely retreat at the end of the day, complete with fitted wardrobes and its own en-suite shower room. Having that additional bathroom makes such a difference, particularly when you’re sharing or have guests staying over.
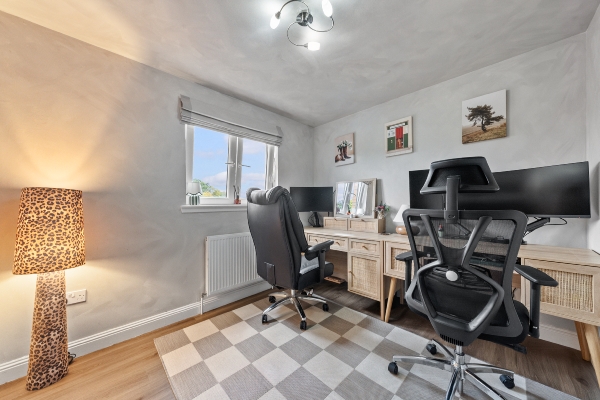
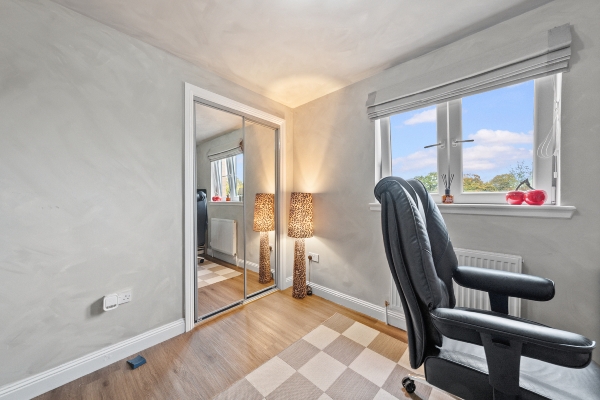
Bedroom two is equally versatile. It’s ideal as a guest bedroom, a child’s room or even a home office if working from home is part of your routine. With fitted wardrobes here too, there’s plenty of useful storage without sacrificing valuable floor space.
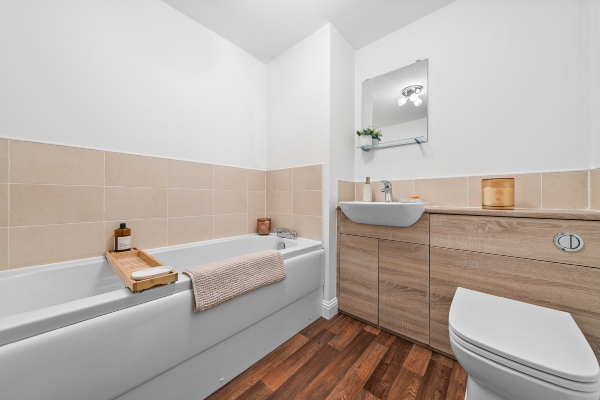
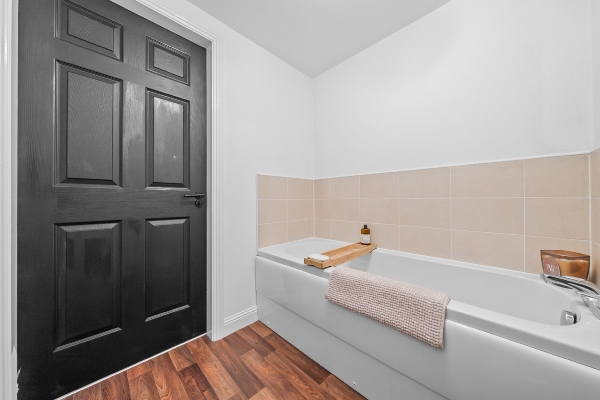
Completing the accommodation is the main bathroom, giving you the convenience of both a family bathroom and a separate en-suite.
What we particularly love about 21 Crowe Place is how effortlessly the layout works. There’s a natural flow between the rooms, plenty of storage and a feeling of space throughout. Whether you’re a first-time buyer, a professional couple or someone looking to downsize without giving up comfort, this is a home that offers flexibility for whatever life looks like next.
And with a fantastic location close to Falkirk town centre, lovely green spaces and excellent transport connections, you’ve got all the convenience of modern living right on your doorstep.
Location
Laurieston is a fantastic spot for anyone who loves having everything close by without being right in the middle of the hustle and bustle. Crowe Place enjoys a convenient position just a short distance from Falkirk town centre, where you’ll find a great selection of shops, supermarkets, cafés, restaurants and everyday amenities. For those who enjoy getting outdoors, the beautiful Callendar Park is nearby, perfect for a morning walk, a weekend wander or simply enjoying a little fresh air. The Helix and the iconic Kelpies are also within easy reach, offering even more lovely outdoor space to explore. Commuters are well catered for too, with convenient access to Falkirk’s railway stations and the motorway network, making journeys towards Glasgow, Edinburgh and Stirling straightforward. It’s a location that really does offer the best of both worlds — everything you need for day-to-day life, with great places to escape to when the weekend arrives.
Lounge
5.89m x 4.31m (19' 4" x 14' 2")
Kitchen
3.11m x 2.12m (10' 2" x 6' 11")
Bedroom 1
3.77m x 2.74m (12' 4" x 9' 0")
Ensuite
2.15m x 1.39m (7' 1" x 4' 7")
Bedroom 2
3.02m x 2.64m (9' 11" x 8' 8")
Bathroom
2.15m x 2.12m (7' 1" x 6' 11")
Arrange To View This Property
If you would like to arrange a viewing for this property you can do this online using our website. Please click here and select your preferred time and date.AGENTS NOTE The floor plans are not to scale and are only intended as a guide to the layout. For clarification we wish to inform prospective purchasers that we have prepared these sales particulars as a general guide. We have not carried out a detailed survey, nor tested the services, appliances and specific fittings. All dimensions are measured electronically and are for guidance only. Descriptions of a property are inevitably subjective and the descriptions contained herein are used in good faith as an opinion and not by way of statement of fact. Information regarding tenure, length of lease, ground rent and service charges is provided by the seller. These details do not form any part of any contract. Items included in a sale (curtains, carpets etc) are for you and your solicitor to agree with the seller.
Nearest Primary School
 Laurieston Primary School(0.11 miles)
- Westquarter Primary School(0.34 miles)
Nearest Secondary School
- Graeme High School(0.59 miles)
- Braes High School(1.03 miles)
Nearest Train Station
 Polmont(1.36 miles)
- Falkirk High(1.44 miles)
