




24 photos
Share on social media
Features
- Stunning two-bedroom CALA penthouse apartment built in 2022
- Immaculate walk-in condition throughout with luxurious modern finishes
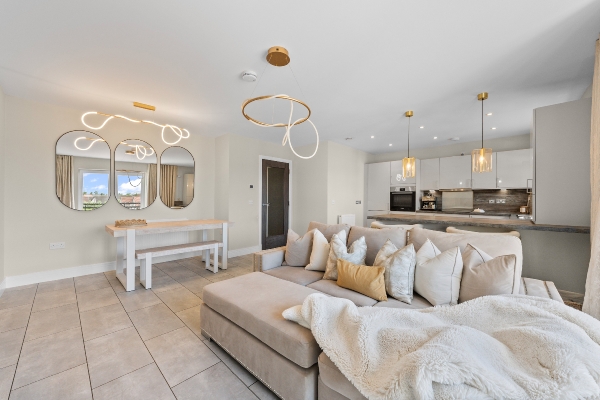
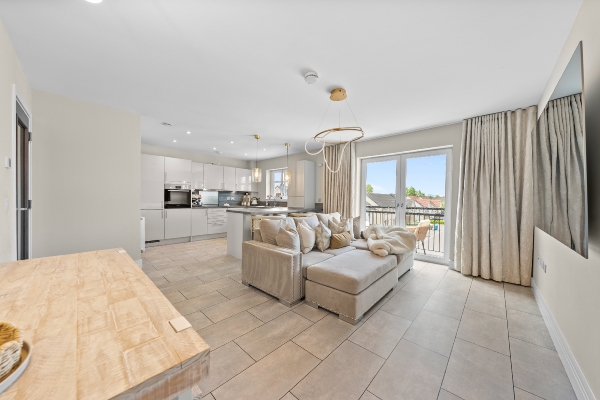
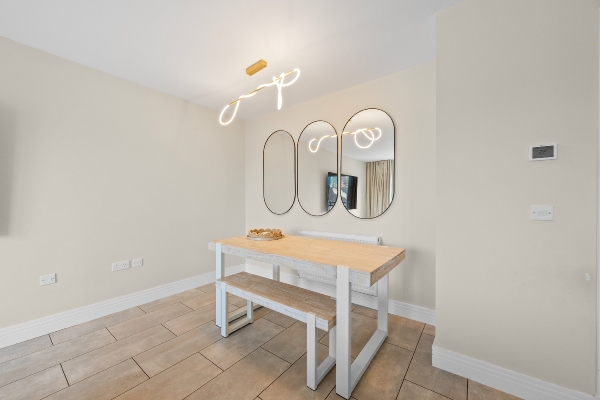
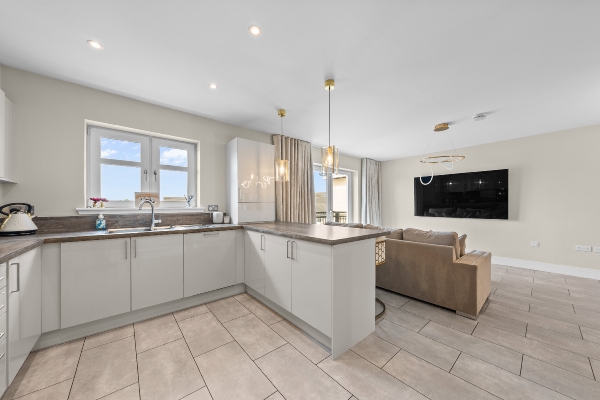
- Exceptional open-plan lounge, dining and kitchen space ideal for entertaining
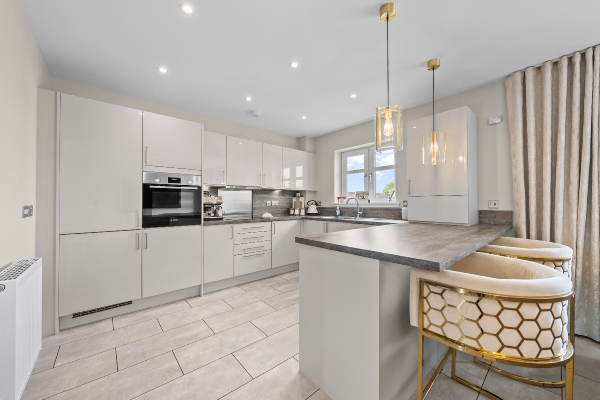
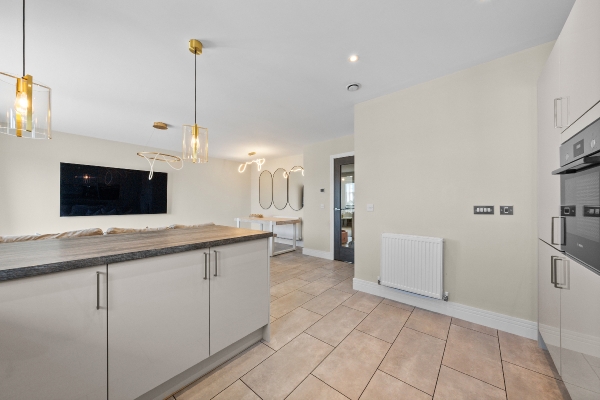
- Stylish high-gloss kitchen with breakfast bar and integrated appliances
- Beautiful principal bedroom with fitted wardrobes and sleek en-suite shower room
- Excellent utility/storage cupboard with plumbing and washer dryer included
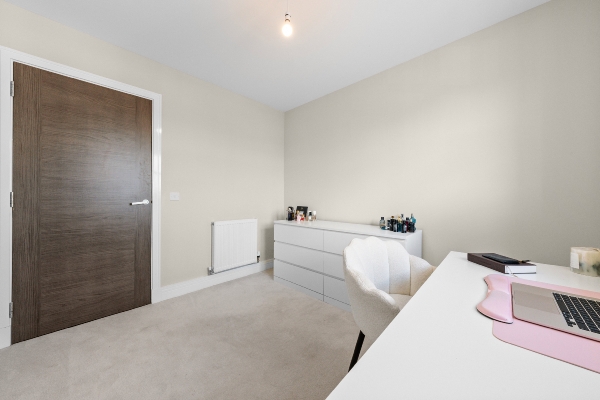
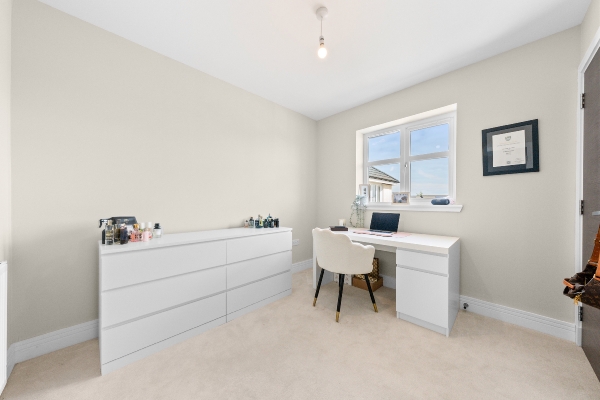
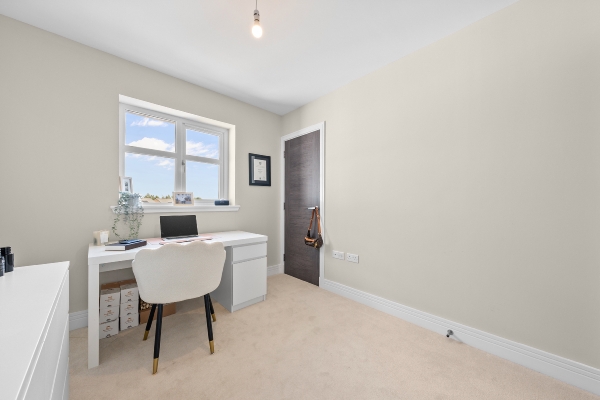
- Spacious second bedroom, perfect as a guest room or home office
- Contemporary family bathroom finished with quality tiling and modern sanitaryware
- Secure entry system with beautifully maintained communal areas
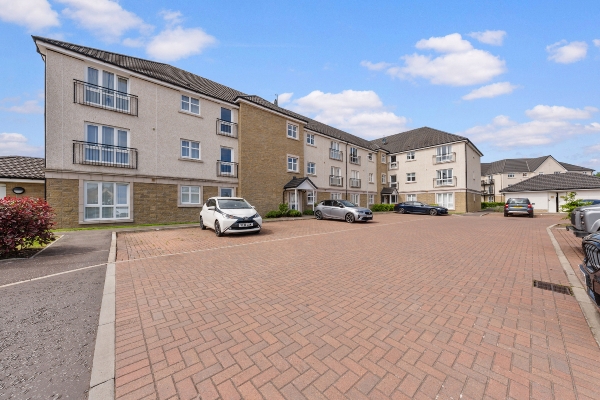
- Private residents parking within a quiet cul-de-sac setting
Description
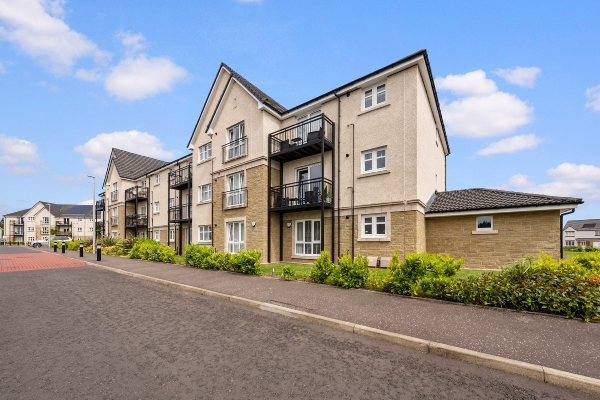
Homes For You are delighted to present this exceptional two-bedroom penthouse apartment located within the highly desirable Ferniesyde Court development in Kinnaird, Larbert. Built by CALA Homes in 2022, this beautifully presented property offers luxurious modern living with high-quality finishes, stylish upgrades and energy-efficient construction throughout.
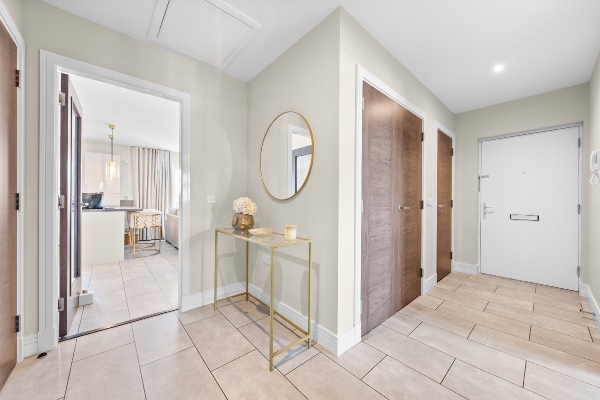
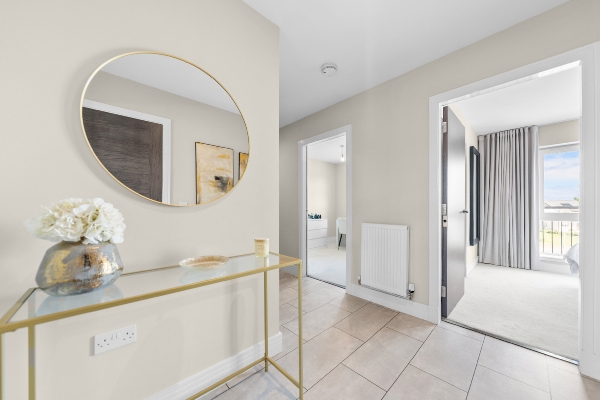
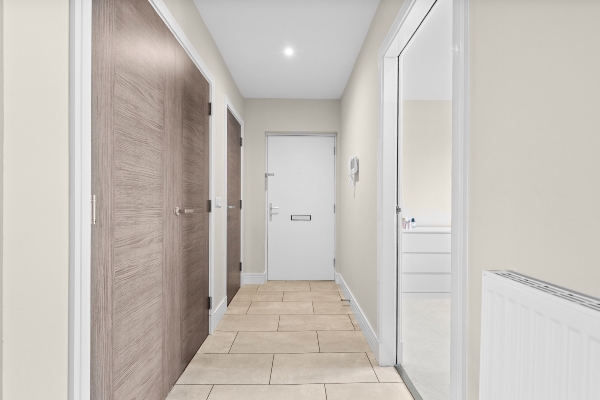
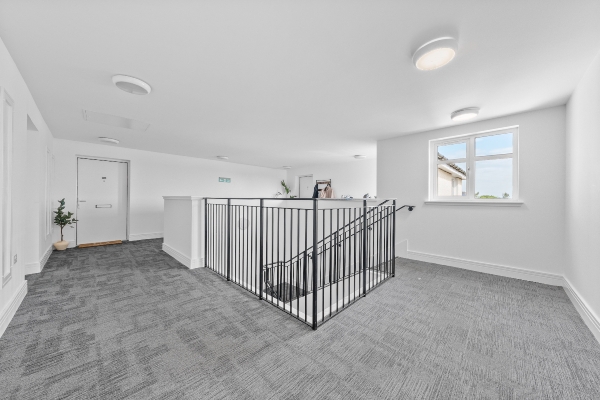
From the moment you enter the welcoming reception hallway, the quality and attention to detail within this home are immediately apparent. Finished to a true show-home standard, the apartment has been enhanced with upgraded flooring, striking designer lighting and elegant contemporary décor which elevates the entire feel of the property. The hallway also gives access to an excellent-sized storage cupboard which has been cleverly fitted out as a utility space with plumbing and the washer dryer included, offering fantastic additional practicality rarely found in apartment living.
The heart of the home is the stunning open-plan lounge, dining and kitchen area, designed perfectly for both relaxing and entertaining. Flooded with natural light from the large windows and French doors, this impressive living space feels bright, spacious and beautifully connected throughout. The contemporary kitchen offers integrated appliances, excellent storage and stylish breakfast bar seating, creating a sociable focal point within the apartment. French doors lead directly onto the private balcony, providing the perfect outdoor space to unwind and enjoy the evening sun.
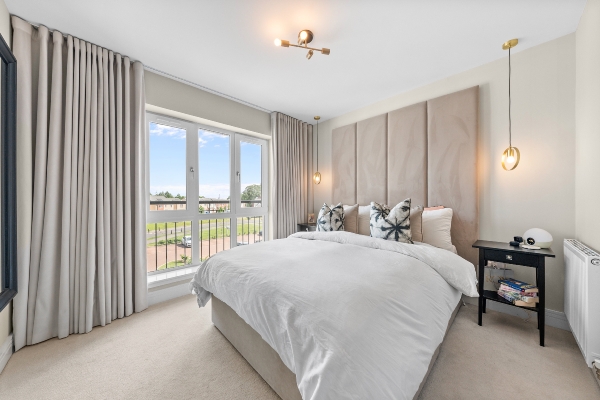
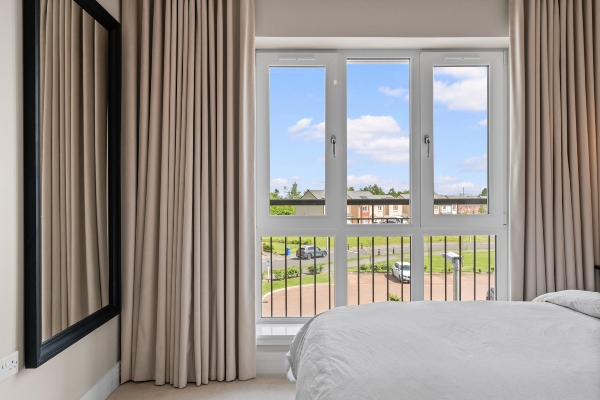
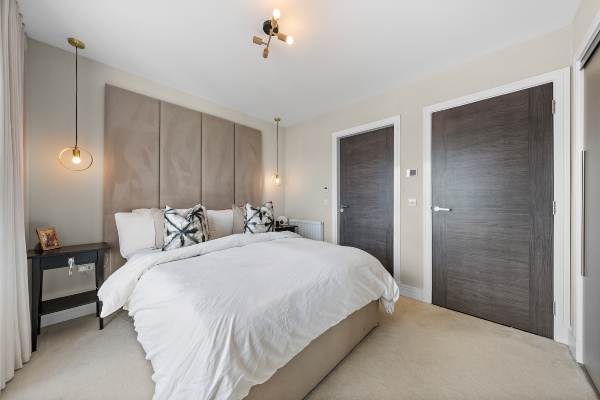
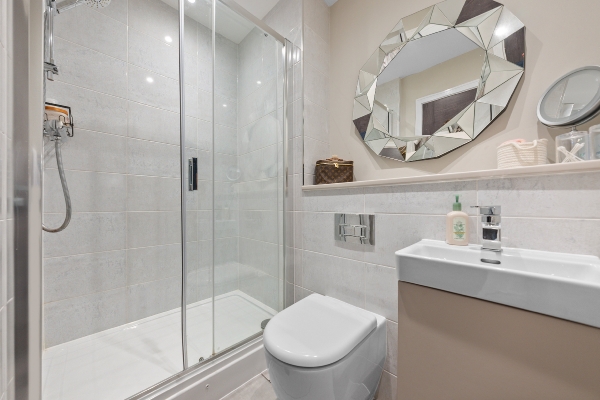
The principal bedroom has been beautifully finished and benefits from fitted wardrobes along with a sleek en-suite shower room complete with quality tiling and modern fittings. The second bedroom is another generous double room and currently works perfectly as a stylish guest room and home office space, highlighting the flexibility this apartment offers for modern living.
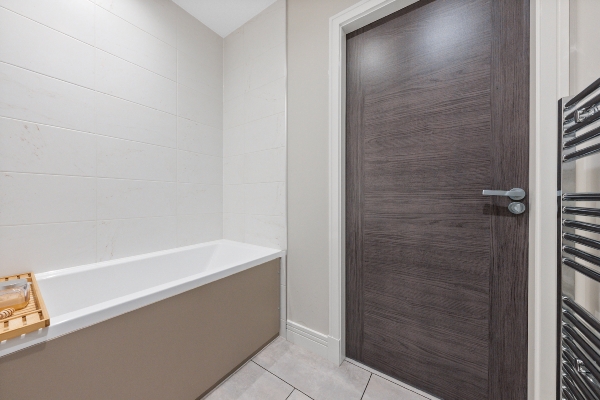
The luxurious main bathroom further enhances the home, featuring quality tiling, contemporary sanitaryware and a relaxing bath, creating the perfect place to unwind at the end of the day.
A particularly valuable feature of this penthouse is the useful attic storage, offering excellent additional space rarely found within modern apartments and ideal for seasonal items, luggage and everyday storage needs.
Externally, the property benefits from two private allocated parking spaces along with immaculately maintained communal grounds and attractive surrounding green space, creating a peaceful and highly desirable setting.
Kinnaird remains one of Larbert’s most sought-after modern developments, well placed for excellent local amenities including supermarkets, cafés, restaurants, leisure facilities and highly regarded schooling. Larbert Train Station, Forth Valley Royal Hospital and the motorway network are all within easy reach, making this an ideal location for commuters travelling to Glasgow, Edinburgh, Stirling and across the Central Belt.
Early viewing is highly recommended to fully appreciate the quality, luxury and lifestyle this exceptional CALA penthouse apartment has to offer.
Entrance Hallway 4.68m x 1.29m
Bedroom 2, 2.97m x 2.65m (9’9” x 8’8”)
Principal Bedroom 2.97m x 3.23m (9’9” x 10’7”)
En-Suite, 1.52m x 2.06m (5’0” x 6’9”)
Bathroom, 2.03m x 2.06m (6’8” x 6’9”)
Open Plan Lounge/Kitchen, 8.84m x 6.74m (29’0” x 22’1”)
Arrange To View This Property
If you would like to arrange a viewing for this property you can do this online using our website. Please click here and select your preferred time and date.AGENTS NOTE The floor plans are not to scale and are only intended as a guide to the layout. For clarification we wish to inform prospective purchasers that we have prepared these sales particulars as a general guide. We have not carried out a detailed survey, nor tested the services, appliances and specific fittings. All dimensions are measured electronically and are for guidance only. Descriptions of a property are inevitably subjective and the descriptions contained herein are used in good faith as an opinion and not by way of statement of fact. Information regarding tenure, length of lease, ground rent and service charges is provided by the seller. These details do not form any part of any contract. Items included in a sale (curtains, carpets etc) are for you and your solicitor to agree with the seller.
Nearest Primary School
 St Bernadette's RC Primary School(0.53 miles)
- Kinnaird Primary School(0.83 miles)
Nearest Secondary School
- Larbert High School(1.41 miles)
Nearest Train Station
 Larbert(1.52 miles)
