
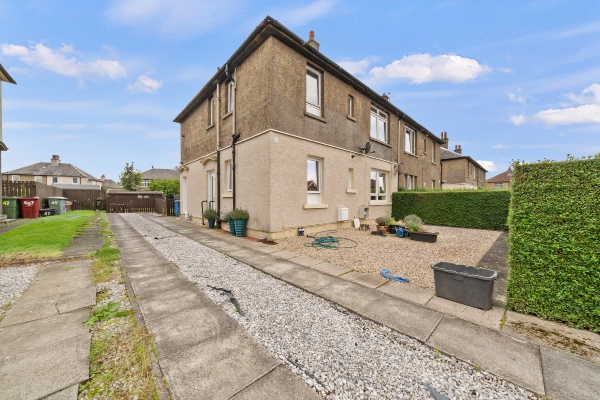
21 photos
Share on social media
Features
- Beautifully presented Two-bedroom upper flat
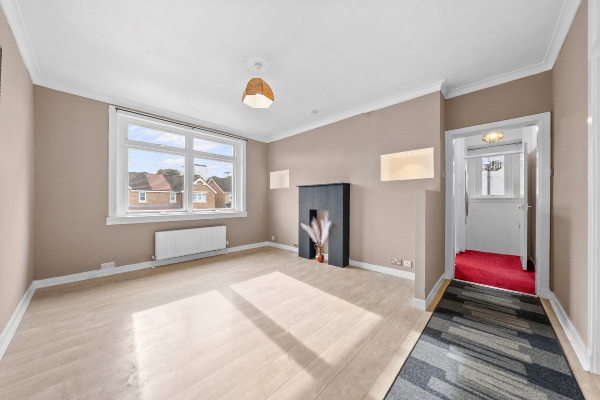
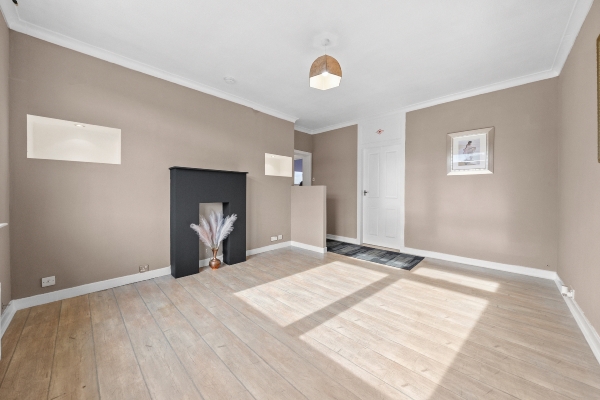
- Spacious Front-Facing Lounge with a large window allowing plenty of natural light.
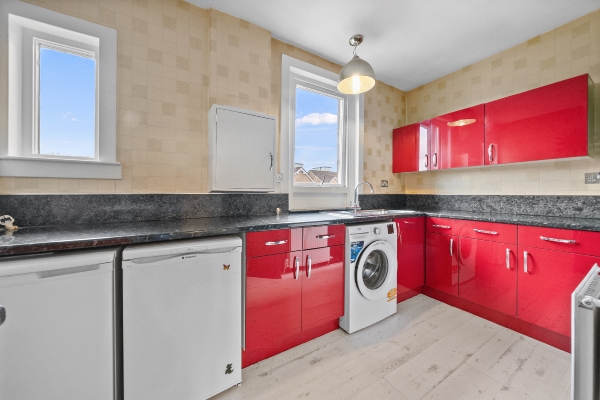
- Practical kitchen layout complemented by two front-facing windows
- Two Well-Proportioned Bedrooms both offering excellent flexibility for bedroom furniture or home working
- Ideally suited to first-time buyers, downsizers or buy-to-let investors.
- Council Tax Band A
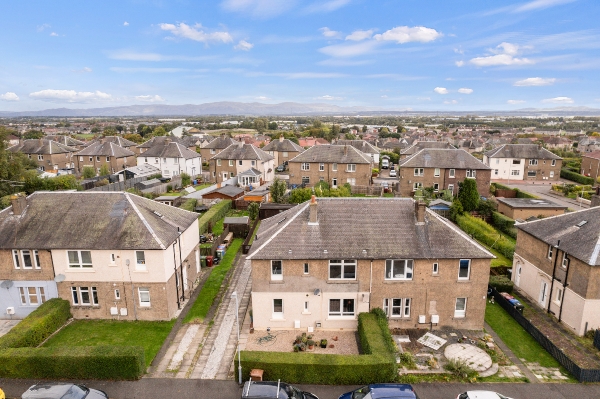
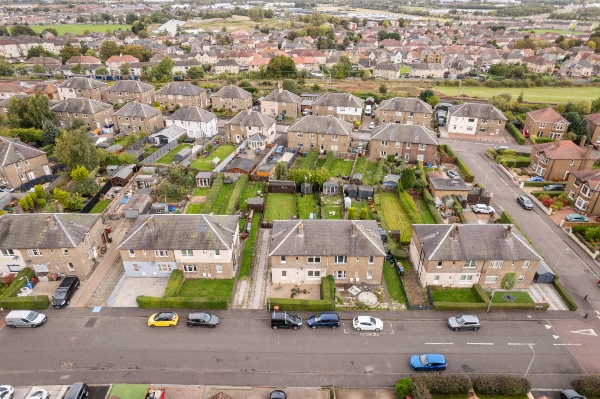
- Convenient Falkirk Location offering access to local amenities, shopping facilities and transport connections
- Excellent storage provision throughout
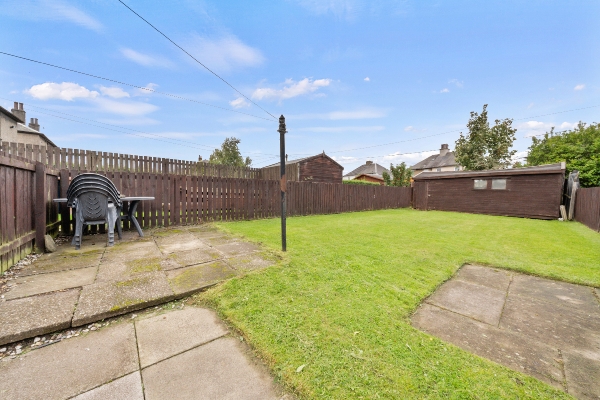
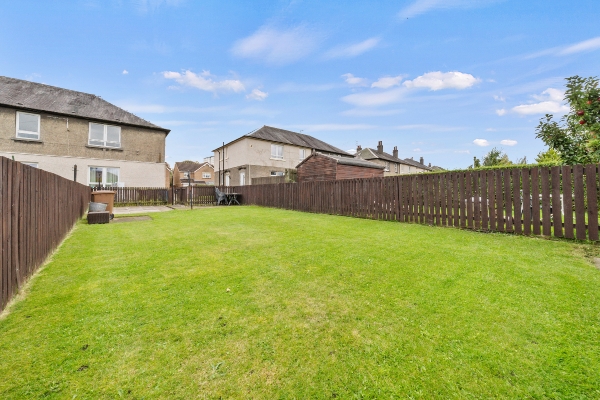
- Private rear garden and driveway
Description
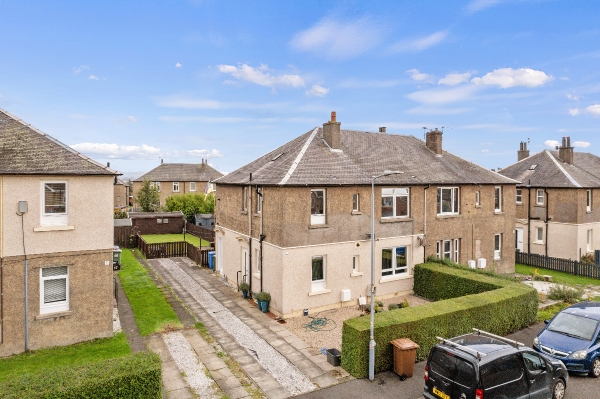
An exceptional opportunity to acquire this beautifully presented two-bedroom upper flat, boasting a private driveway providing convenient off-street parking. Offering an impressive combination of stylish interiors, generous proportions and modern comfort, this attractive home is presented to the market in walk-in condition and is perfectly suited to first-time buyers, downsizers and investors alike.
Upon entering the property, a welcoming entrance vestibule leads through to the central hallway, which provides access to the accommodation and benefits from a convenient storage cupboard.
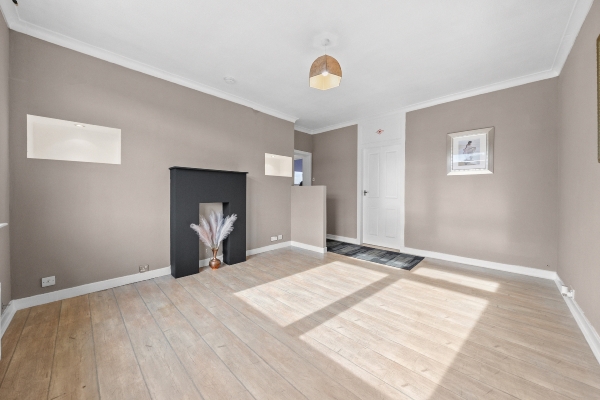
The generously proportioned lounge is a particularly inviting space, ideal for both relaxing and entertaining. Tastefully decorated in neutral tones, the room features attractive light wood-effect flooring and a charming feature fireplace, creating a warm and comfortable setting.
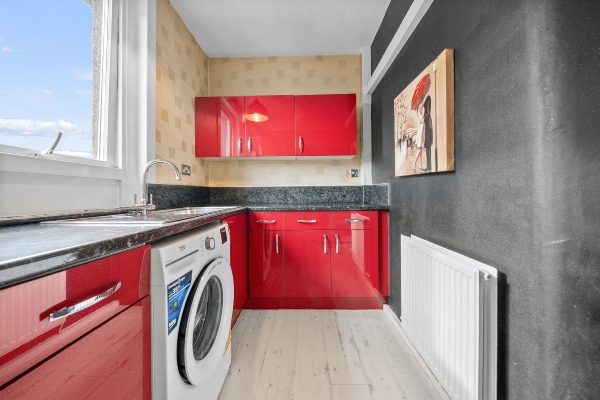
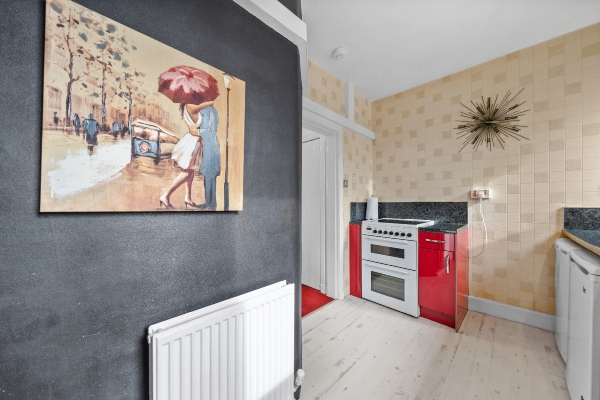
The modern fitted kitchen is finished with striking high-gloss wall and base units, complemented by contrasting dark worktops for a sleek, contemporary look. Offering excellent cupboard storage and ample worktop space, the kitchen has been thoughtfully designed with everyday practicality in mind. Two windows flood the room with natural light, further enhancing the sense of space.
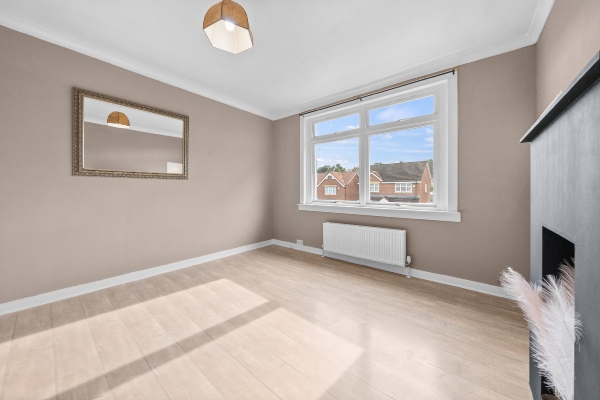
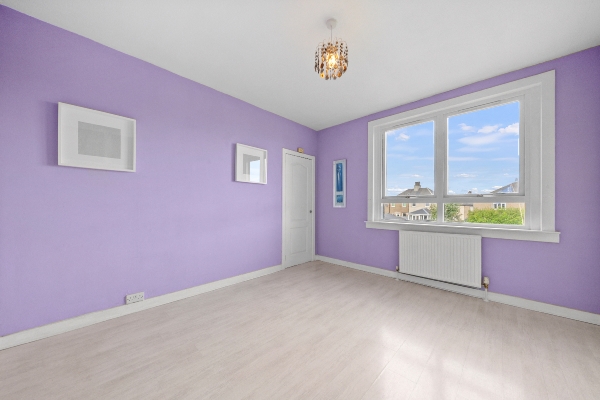
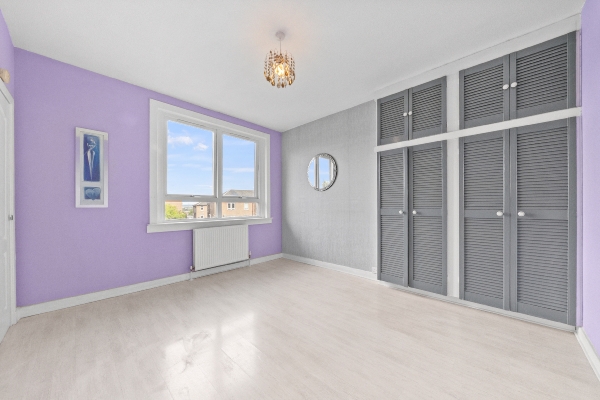
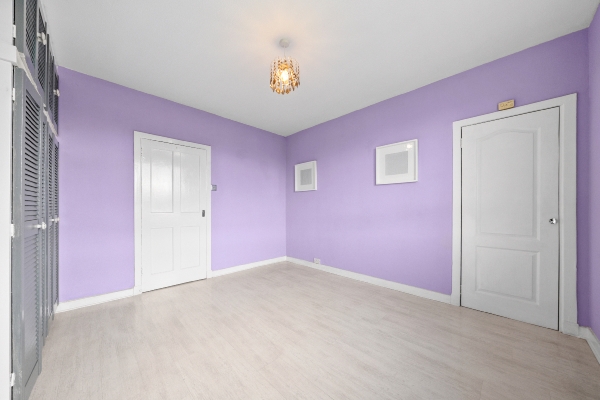
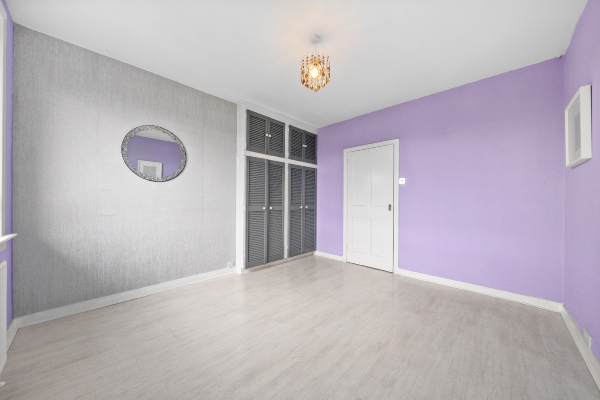
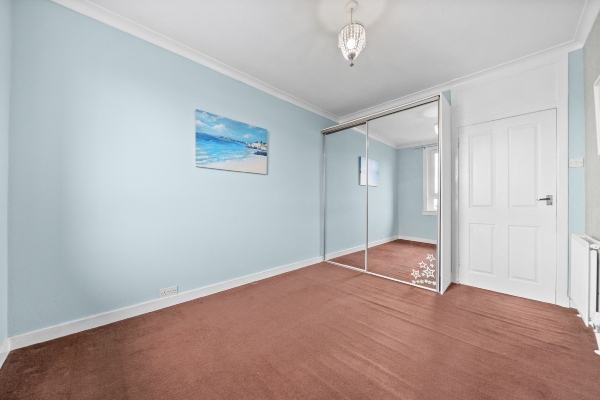
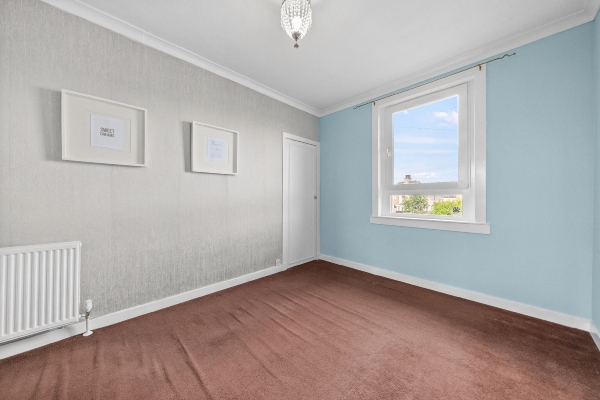
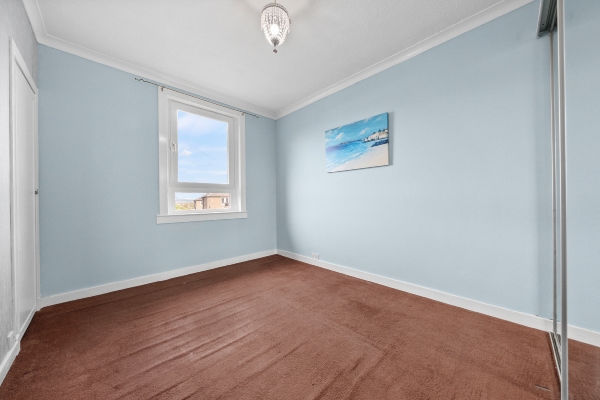
Both bedrooms are well-proportioned and offer versatile accommodation to suit a variety of needs. The principal bedroom provides a comfortable retreat and benefits from built-in storage, while the second bedroom, accessed directly from the lounge, features sliding mirrored wardrobes.
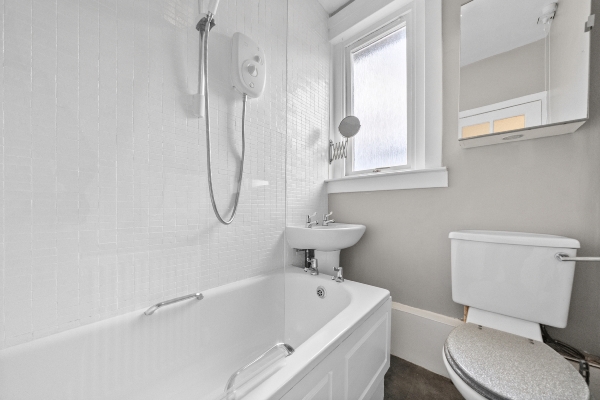
Completing the accommodation is the family bathroom, fitted with a three-piece suite comprising a bath with electric shower over, wash hand basin and WC.
Externally, the property further benefits from a driveway, providing the convenience of off-street parking.
Presented in excellent decorative order throughout, this attractive upper flat combines modern finishes, comfortable living spaces and practical features to create a home ready to move straight into.
Early viewing is highly recommended to fully appreciate everything this lovely property has to offer.
Living Room
4.17m x 3.80m (13' 8" x 12' 6")
Kitchen
2.58m x 3.94m (8' 6" x 12' 11")
Bedroom 1
4.01m x 3.42m (13' 2" x 11' 3")
Bedroom 2
4.01m x 2.61m (13' 2" x 8' 7")
Bathroom
1.58m x 2.03m (5' 2" x 6' 8")
Arrange To View This Property
If you would like to arrange a viewing for this property you can do this online using our website. Please click here and select your preferred time and date.AGENTS NOTE The floor plans are not to scale and are only intended as a guide to the layout. For clarification we wish to inform prospective purchasers that we have prepared these sales particulars as a general guide. We have not carried out a detailed survey, nor tested the services, appliances and specific fittings. All dimensions are measured electronically and are for guidance only. Descriptions of a property are inevitably subjective and the descriptions contained herein are used in good faith as an opinion and not by way of statement of fact. Information regarding tenure, length of lease, ground rent and service charges is provided by the seller. These details do not form any part of any contract. Items included in a sale (curtains, carpets etc) are for you and your solicitor to agree with the seller.
Nearest Primary School
 St Andrew's RC Primary School(0.14 miles)
- Comely Park Primary School(0.69 miles)
Nearest Secondary School
- Graeme High School(0.19 miles)
- St Mungo's RC High School(1.09 miles)
Nearest Train Station
 Falkirk High(0.83 miles)
- Falkirk Grahamston(0.91 miles)
