
18 photos
Share on social media
Features
- Rarely available bungalow living – a brilliant two-bedroom home with everything conveniently on one level
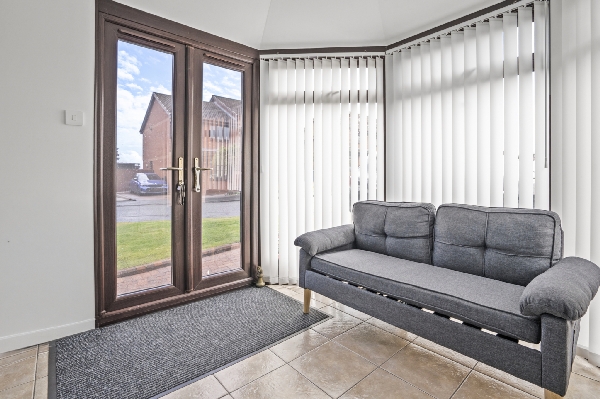
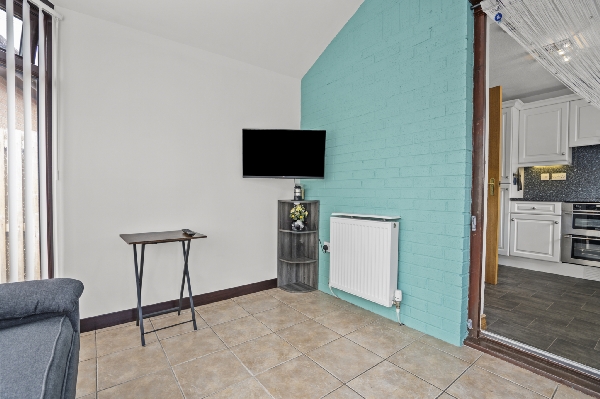
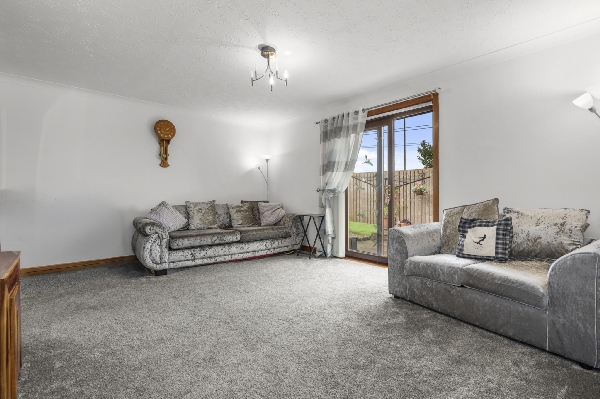
- Flexible living with room to spread out – a generous lounge is complemented by the bright conservatory, creating a fantastic additional space for dining, relaxing or simply enjoying the garden
- Big upgrades already taken care of – new windows throughout, upgraded external door and a recently upgraded fuse box
- A conservatory you’ll actually want to use – recently upgraded with both a new roof and new windows
- Garage with the future in mind – upgraded electrical wiring capable of accommodating an EV charging point if required
- Tucked away in Head of Muir – a quieter residential setting while still being brilliantly placed for Denny, Falkirk and Central Belt commuting
Description
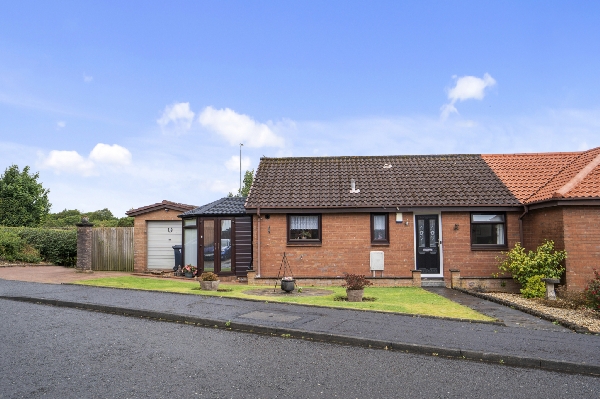
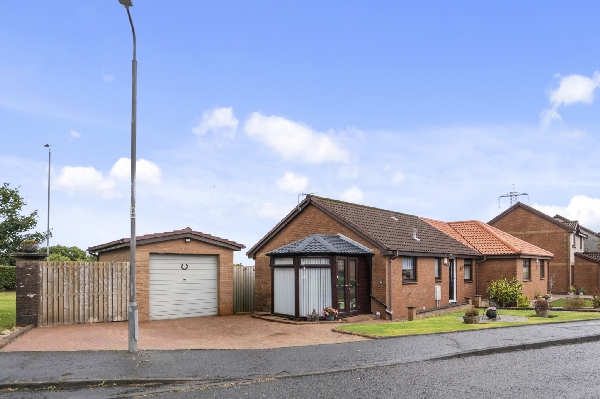
Welcome to 1 Afton Drive, Head of Muir – a lovely two-bedroom bungalow offering generous, flexible living space, a bright conservatory and a great list of recent upgrades, meaning some of those bigger jobs have already been taken care of. Perfect for anyone looking to enjoy life on one level, the property has a really practical layout with plenty of space to make your own.
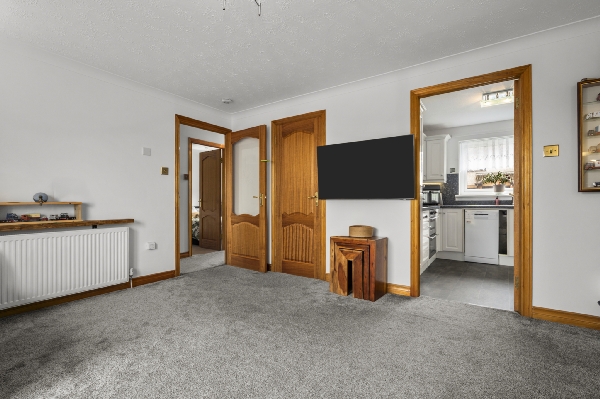
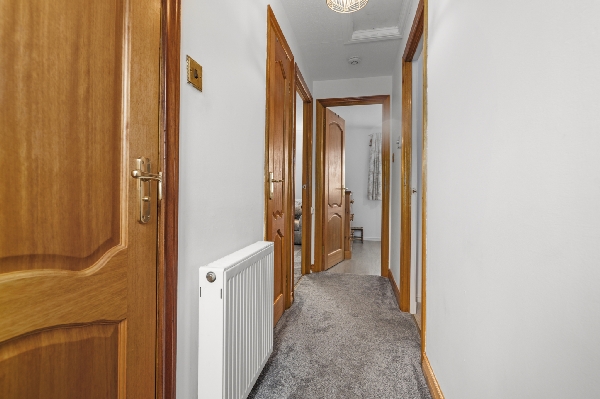
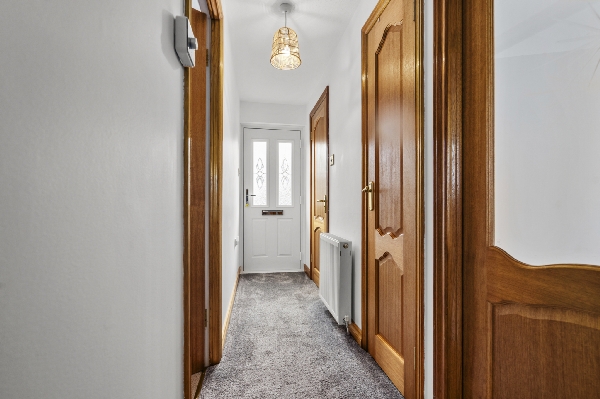
Step inside and you’ll find a welcoming hallway leading through to a generous lounge, with plenty of room for comfortable seating and additional furniture.
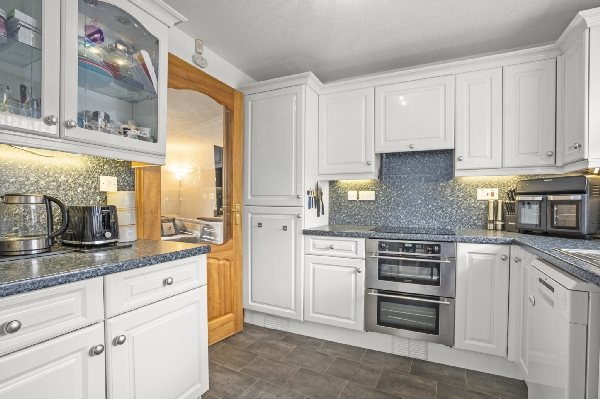
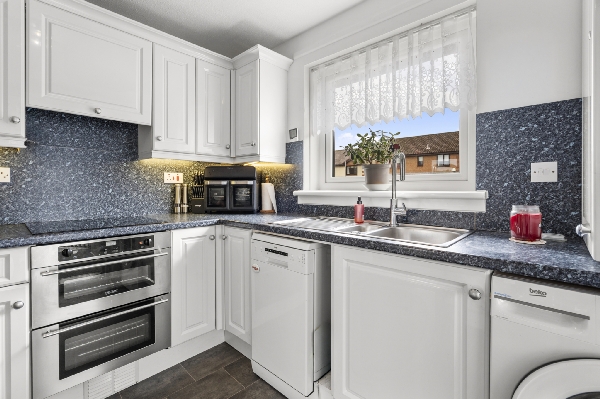
The kitchen sits to the rear of the home and flows through to the conservatory, creating a brilliant additional living space overlooking the garden. Whether you picture it as a dining room, a sunny spot for your morning coffee or simply somewhere to sit and enjoy the garden throughout the year, it’s a fantastic addition to the house. The conservatory has also recently benefited from new windows and a new roof, making this space even more usable.
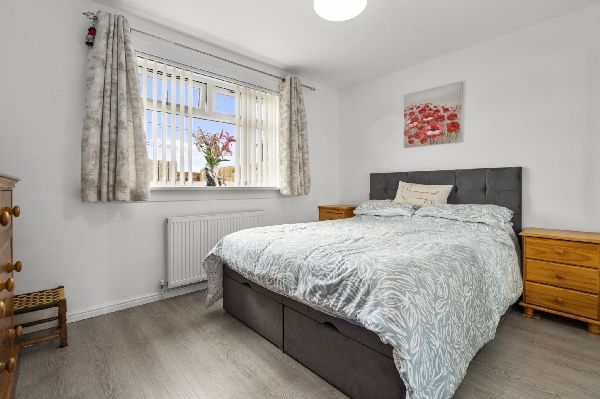
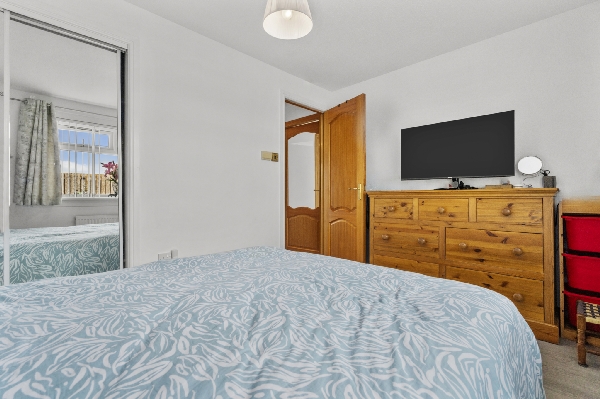
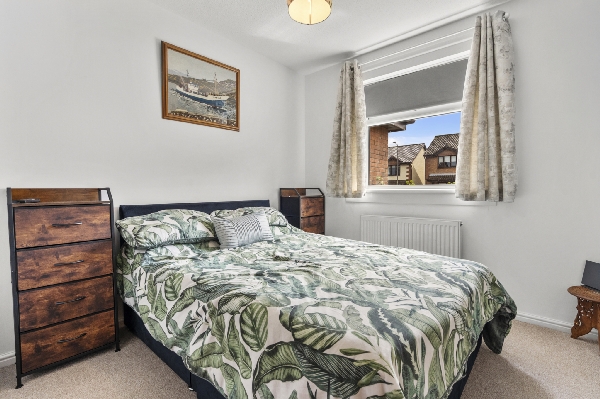
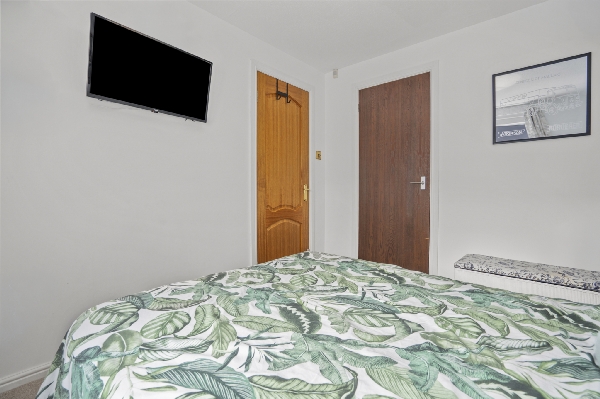
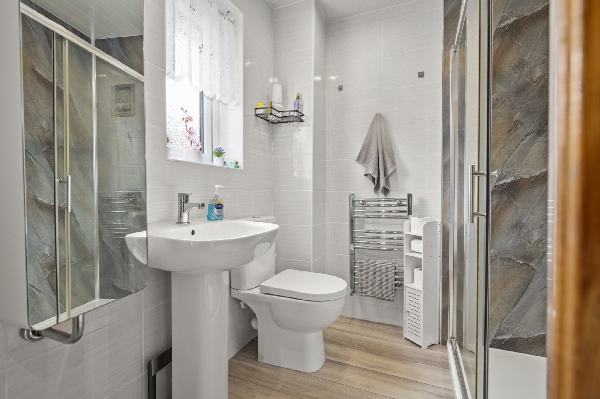
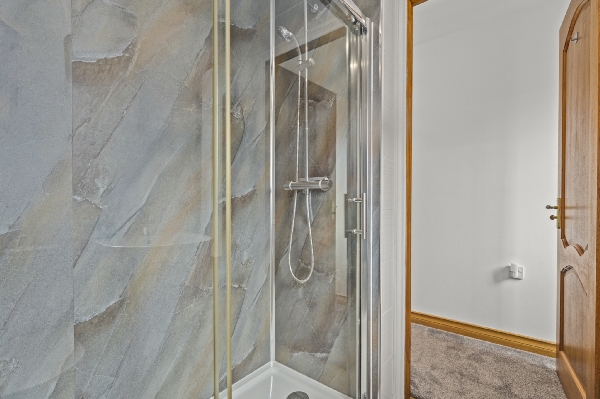
There are two well-proportioned bedrooms, with the principal bedroom offering particularly generous proportions and useful built-in storage. A shower room completes the main accommodation, while further storage cupboards within the hallway help keep everyday clutter tucked neatly away.
And there’s more than just the layout to love here. The current owners have invested in a number of important upgrades, including new windows throughout the property, including the conservatory, an upgraded external door and a recently upgraded fuse box. The wiring running to the garage has also been upgraded and is capable of supporting an EV charging point if required – a great bit of future-proofing for the next owner.
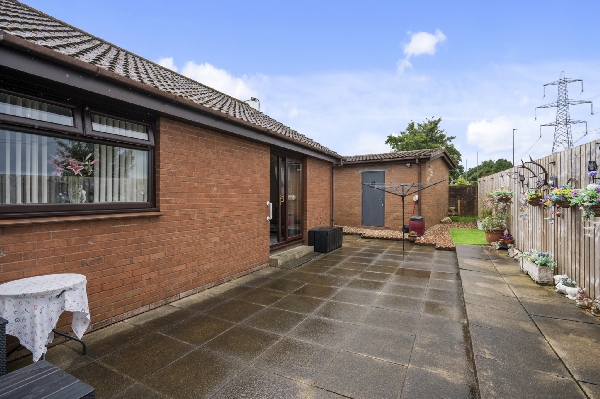
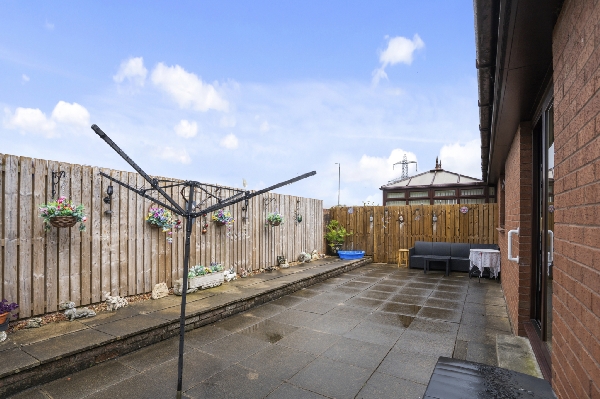
Outside, the property benefits from its own garden space along with a garage, adding valuable storage and practicality.
Location
Afton Drive enjoys a peaceful residential setting within Head of Muir, Denny, with a great balance of quieter surroundings while still keeping everyday essentials within easy reach. Denny town centre is just a short journey away and offers a good selection of shops, supermarkets, cafés and local services, while nearby Falkirk provides a much wider range of shopping, leisure and dining options. For commuters, the area is particularly handy for access to the M80 and M876 motorway networks, making travel towards Glasgow, Stirling, Edinburgh and throughout the Central Belt straightforward. Larbert and Falkirk Grahamston railway stations are also within easy travelling distance, while Forth Valley Royal Hospital can be reached by car. For those who enjoy getting outdoors, there are plenty of countryside walks and green spaces around Head of Muir and the surrounding Denny area, giving the location a lovely semi-rural feel without feeling cut off.
With bungalow living always in high demand, 1 Afton Drive offers a great combination of space, flexibility, useful outdoor space and some excellent recent improvements – all wrapped up in a home that’s ready for its next owner to come in and make it their own.
Entrance Hall
0.92m x 4.04m (3' 0" x 13' 3")
Lounge
3.73m x 4.86m (12' 3" x 15' 11")
KItchen
2.70m x 2.48m (8' 10" x 8' 2")
Shower Room
2.03m x 1.87m (6' 8" x 6' 2")
Bedroom
3.65m x 2.62m (12' 0" x 8' 7")
Bedroom
2.64m x 3.30m (8' 8" x 10' 10")
Arrange To View This Property
If you would like to arrange a viewing for this property you can do this online using our website. Please click here and select your preferred time and date.AGENTS NOTE The floor plans are not to scale and are only intended as a guide to the layout. For clarification we wish to inform prospective purchasers that we have prepared these sales particulars as a general guide. We have not carried out a detailed survey, nor tested the services, appliances and specific fittings. All dimensions are measured electronically and are for guidance only. Descriptions of a property are inevitably subjective and the descriptions contained herein are used in good faith as an opinion and not by way of statement of fact. Information regarding tenure, length of lease, ground rent and service charges is provided by the seller. These details do not form any part of any contract. Items included in a sale (curtains, carpets etc) are for you and your solicitor to agree with the seller.
Nearest Primary School
 Head Of Muir Primary School(0.31 miles)
- Nethermains Primary School(0.52 miles)
Nearest Secondary School
- Denny High School(0.94 miles)
