
26 photos
Share on social media
Features
- A gorgeous, move-in-ready home with nothing to do but unpack
- Bright, stylish interiors with that lovely cosy-but-modern feel
- A sociable dining kitchen that really works for everyday life and hosting
- Two generous bedrooms, including a fantastic main bedroom with excellent storage
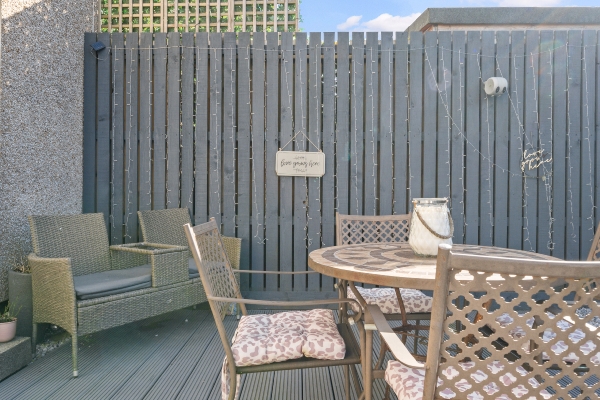
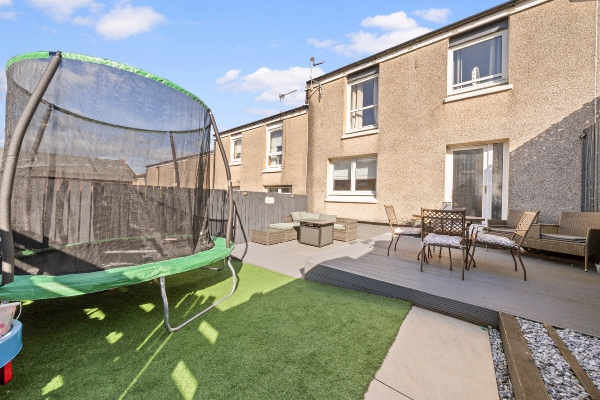
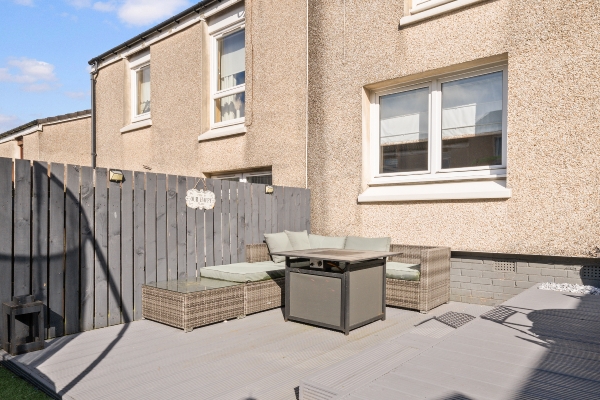
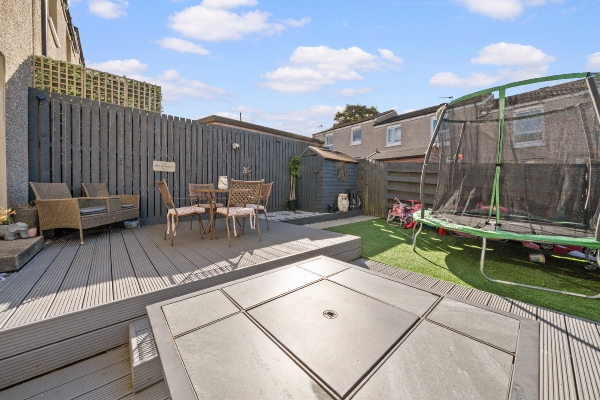
- A private, low-maintenance garden made for summer drinks, BBQs and lazy weekends
- A brilliant first home in a popular Denny location, with great links for commuting and everyday essentials
Description
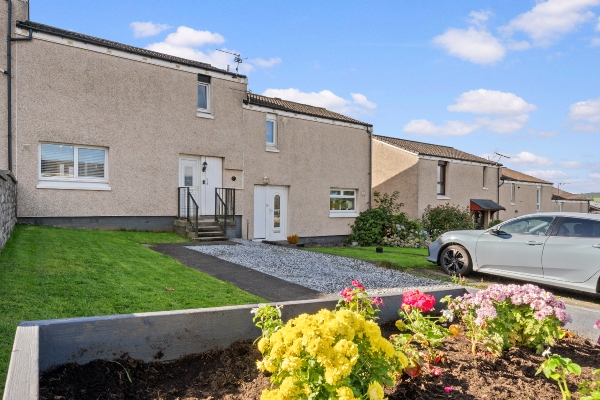
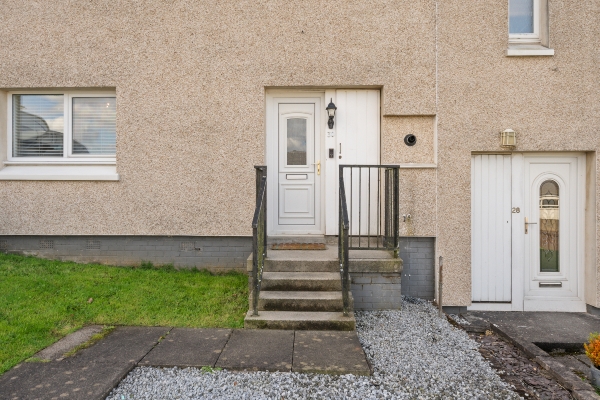
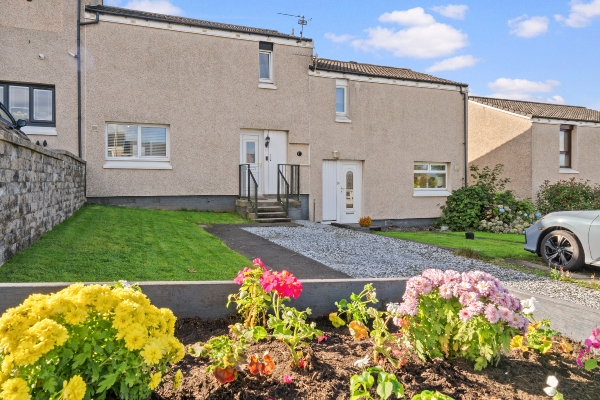
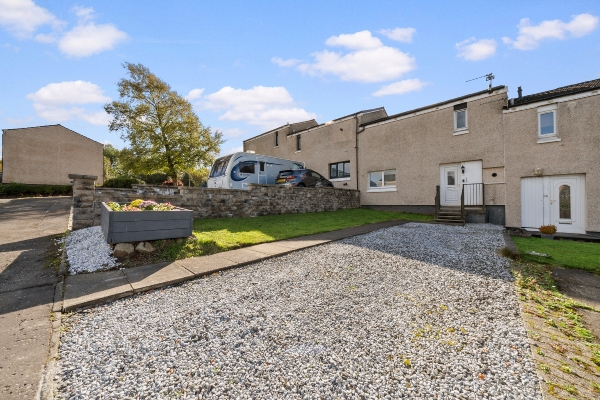
Bright, stylish and really easy to imagine yourself living in, 30 Reedlands Drive is a beautifully presented two-bedroom home with a layout that makes great use of the space. It has that lovely “walk in, unpack and enjoy it” feel, with modern décor, generous rooms and a really sociable downstairs setup that would suit first-time buyers, young couples or anyone looking for an easy-to-manage home in a popular residential spot.
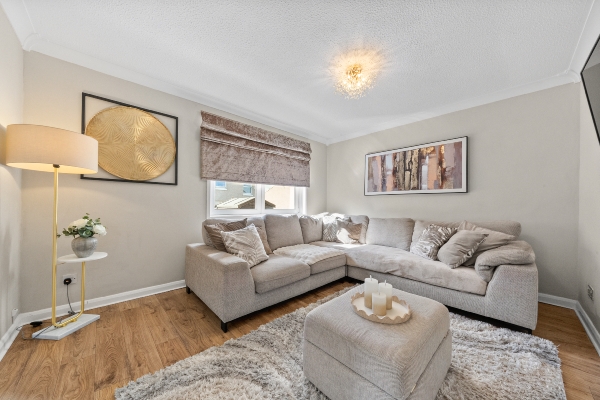
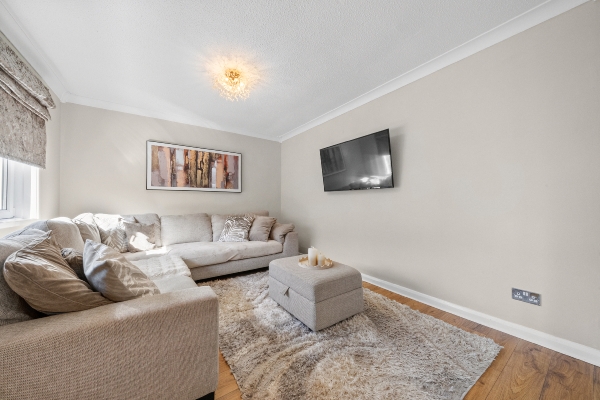
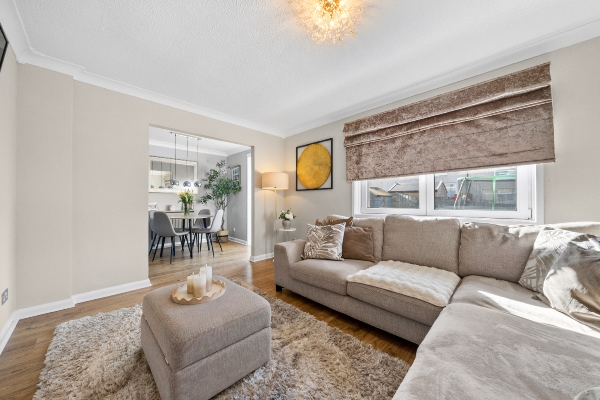
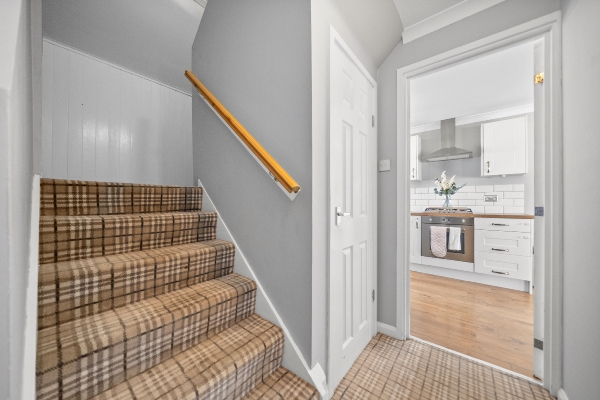
The ground floor has a welcoming hallway with useful storage, leading through to a spacious lounge that feels cosy without being cramped. There is plenty of room for a good-sized sofa setup, making it the ideal spot for lazy Sundays, movie nights or having friends over.
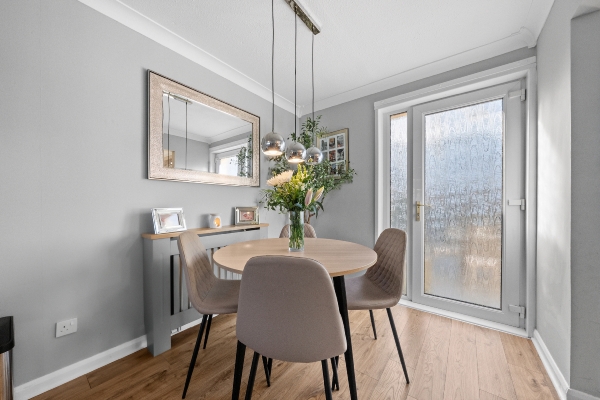
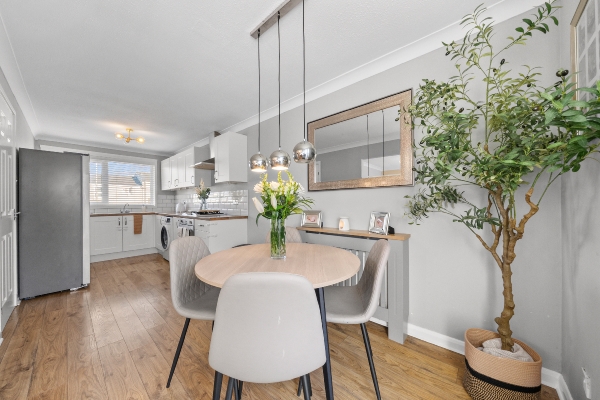
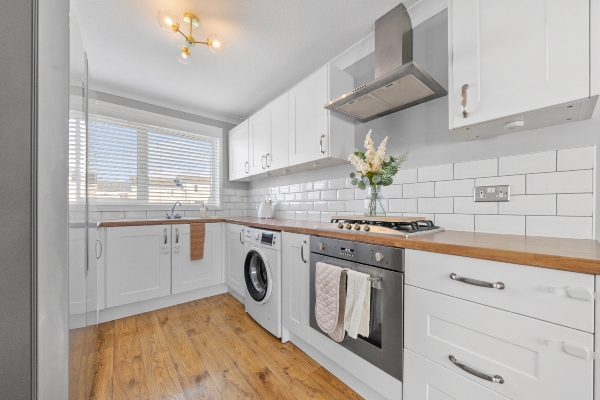
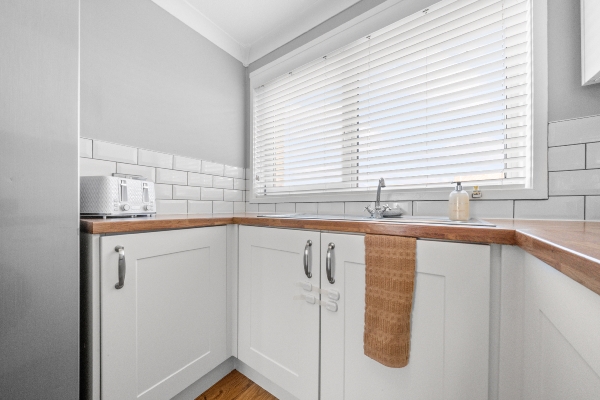
The dining kitchen runs the full depth of the house and is a brilliant everyday space. There is room for a proper dining table as well as good kitchen storage and worktop space, so it works just as well for midweek dinners as it does for drinks and food with friends at the weekend. With direct access out to the garden, it also creates a lovely connection between indoors and out during the warmer months.
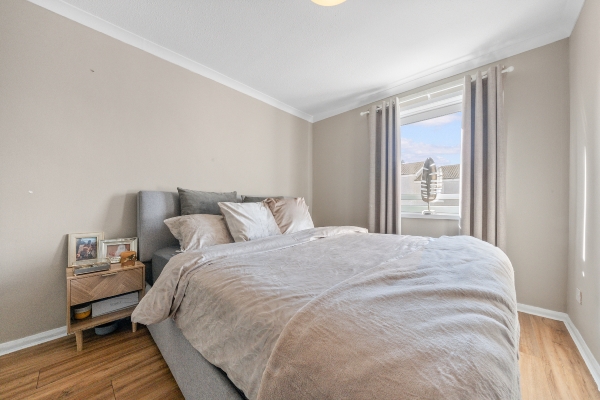
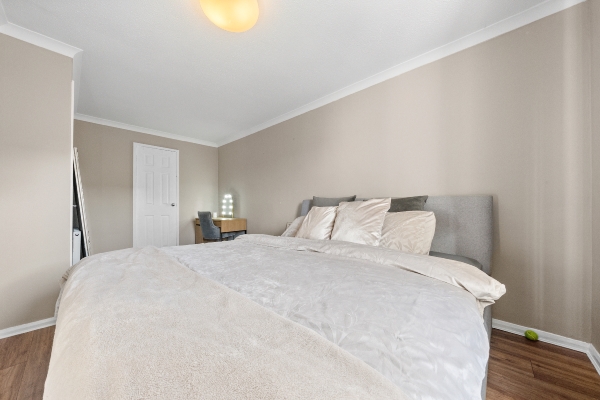
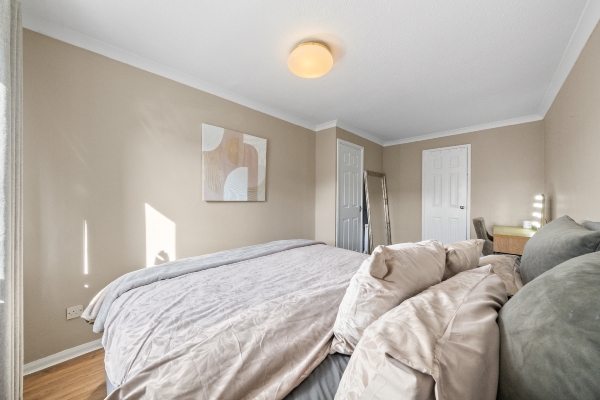
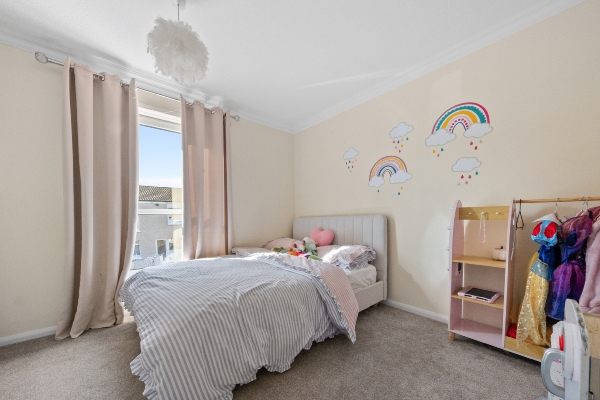
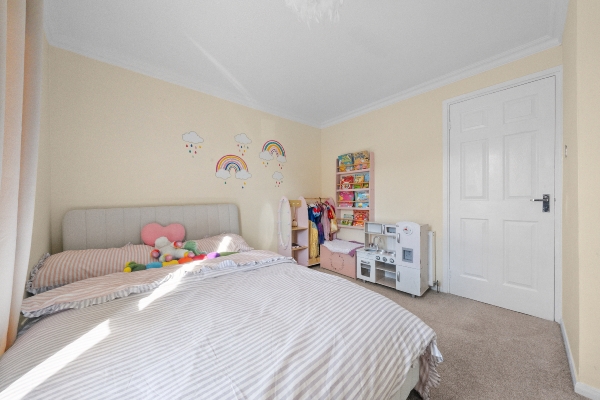
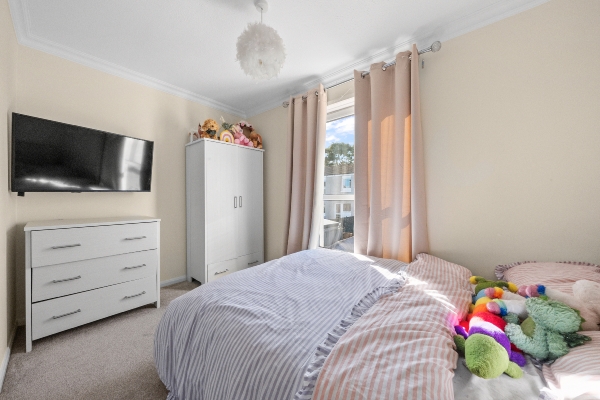
Upstairs, the main bedroom is particularly generous and benefits from its own wardrobe area, giving you loads of useful storage without eating into the main sleeping space. Bedroom two is another comfortable room, ideal as a second bedroom, nursery, guest room or home office depending on what you need.
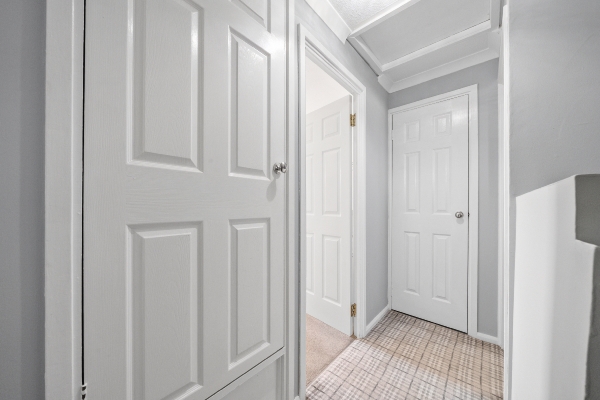
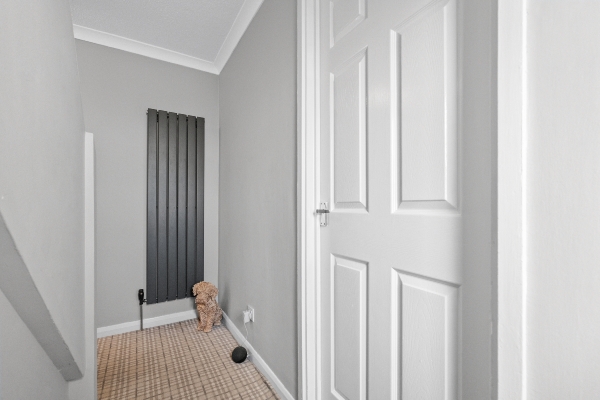
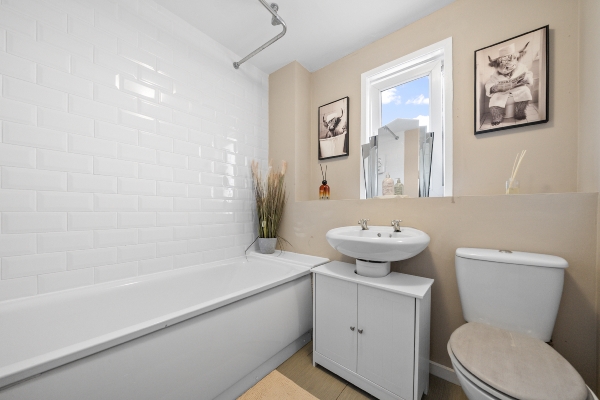
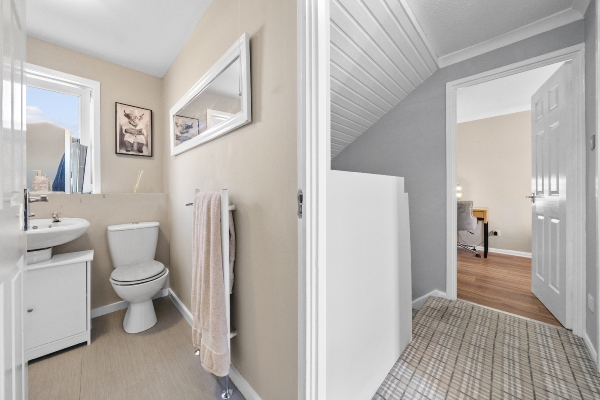
The bathroom is fresh and modern, while additional storage cupboards upstairs and down help keep day-to-day clutter tucked neatly away.
Outside, the garden gives you that extra bit of breathing space — somewhere for a morning coffee, summer BBQs or simply enjoying a bit of outdoor downtime without needing loads of maintenance.
Overall, 30 Reedlands Drive is a bright, stylish and really well laid-out home that feels easy to move straight into and enjoy.
Location
Reedlands Drive sits within a popular residential part of Denny, giving you the best of both worlds — a quieter neighbourhood feel while still being handy for everyday amenities. Denny town centre is within easy reach for shops, cafés and day-to-day essentials, while nearby road links make commuting towards Falkirk, Stirling and the wider central belt straightforward. There are also schools, green spaces and local walking routes nearby, making this a really convenient spot whether you are buying your first home, downsizing or simply looking for somewhere that feels easy to live in.
Dining Kitchen
6.3m x 2.3m (20' 8" x 7' 7")
Lounge
3.9m x 3.1m (12' 10" x 10' 2")
Master Bedroom
5.3m x 2.3m (17' 5" x 7' 7")
Bedroom 2
3.5m x 3.1m (11' 6" x 10' 2")
Bathroom
2.1m x 2.1m (6' 11" x 6' 11")
Arrange To View This Property
If you would like to arrange a viewing for this property you can do this online using our website. Please click here and select your preferred time and date.AGENTS NOTE The floor plans are not to scale and are only intended as a guide to the layout. For clarification we wish to inform prospective purchasers that we have prepared these sales particulars as a general guide. We have not carried out a detailed survey, nor tested the services, appliances and specific fittings. All dimensions are measured electronically and are for guidance only. Descriptions of a property are inevitably subjective and the descriptions contained herein are used in good faith as an opinion and not by way of statement of fact. Information regarding tenure, length of lease, ground rent and service charges is provided by the seller. These details do not form any part of any contract. Items included in a sale (curtains, carpets etc) are for you and your solicitor to agree with the seller.
Nearest Primary School
 Nethermains Primary School(0.39 miles)
- Head Of Muir Primary School(0.47 miles)
Nearest Secondary School
- Denny High School(1.01 miles)
