
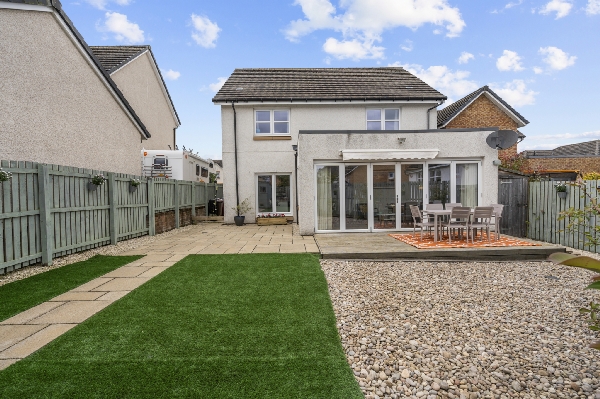
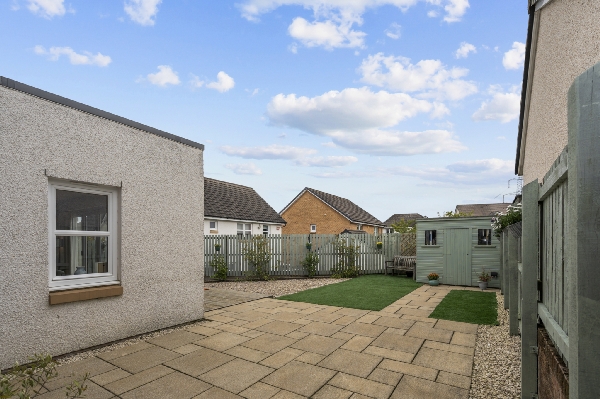
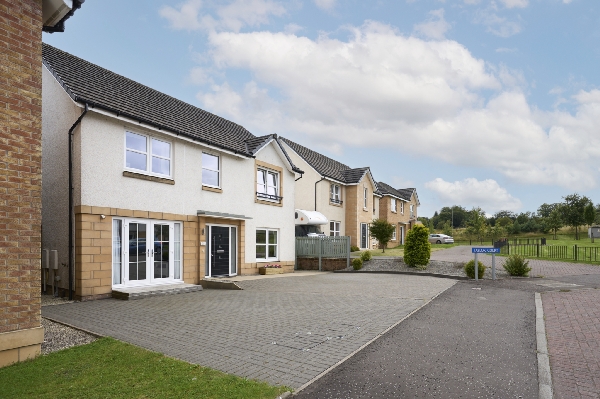
31 photos
Share on social media
Features
- 🏡 Impressive five bedroom family home with an incredibly flexible layout
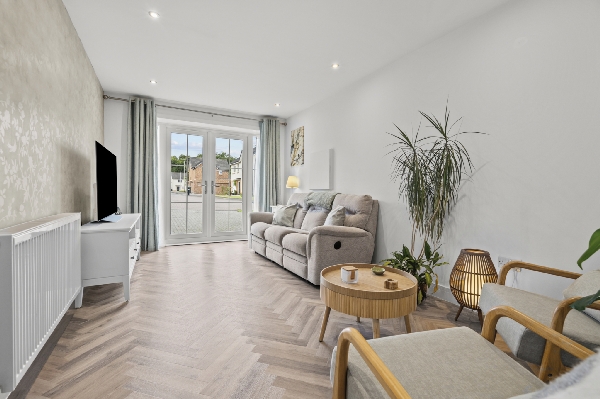
- 🛋️ Fantastic choice of living spaces including a generous living room, separate lounge/bedroom five and additional relax room
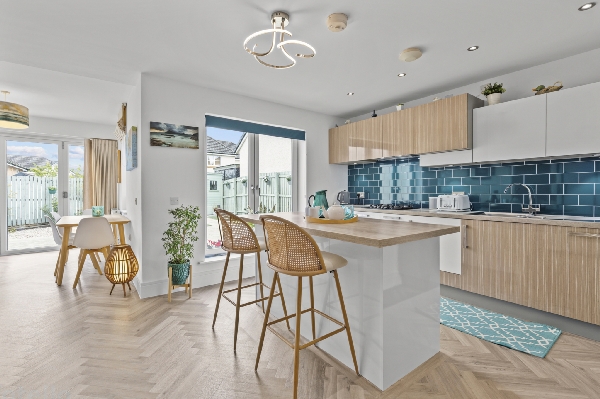
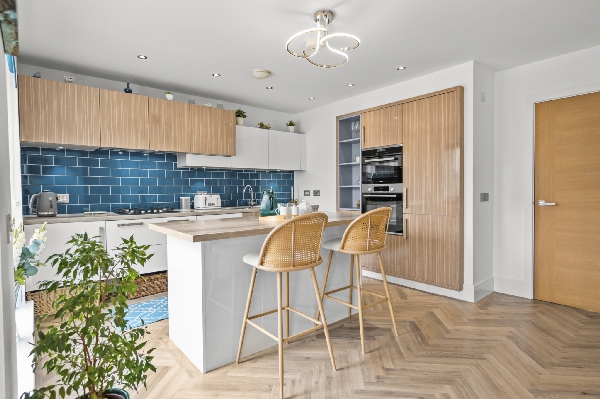
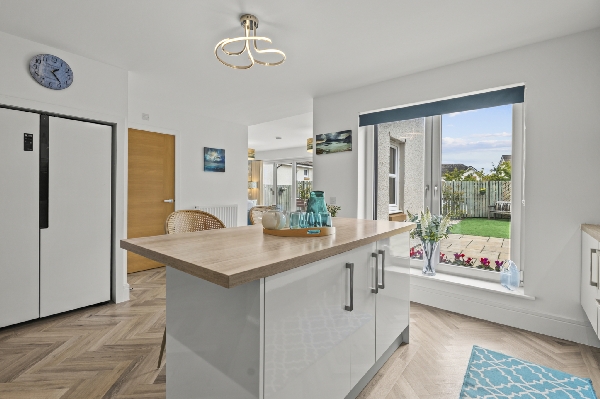
- 🍴Spacious live-eat kitchen creating a brilliant sociable hub for everyday family life and entertaining
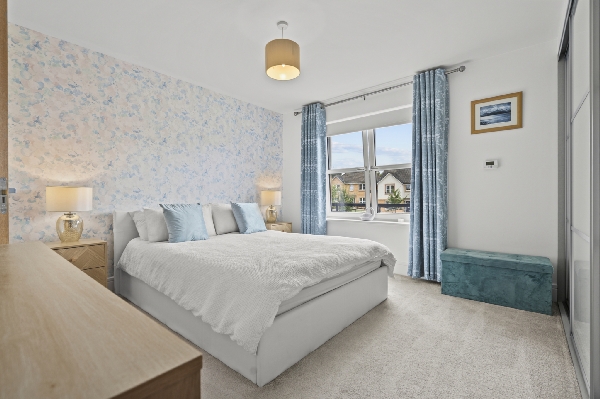
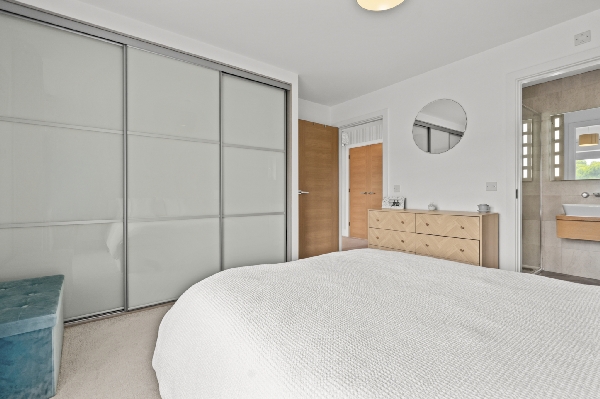
- 🛏️ Four bedrooms upstairs, including a generous principal bedroom with its own en-suite
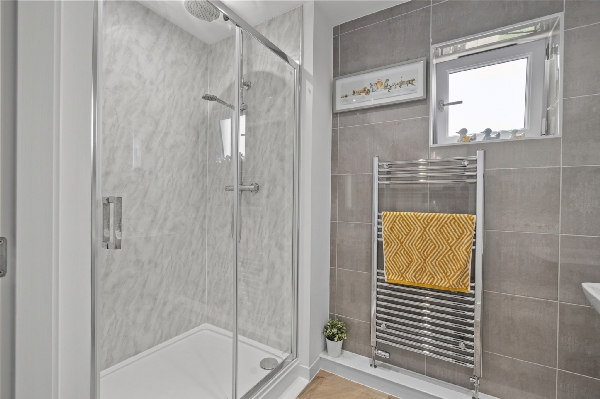
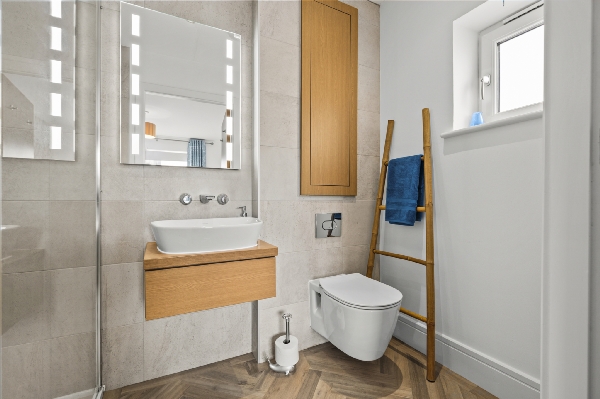
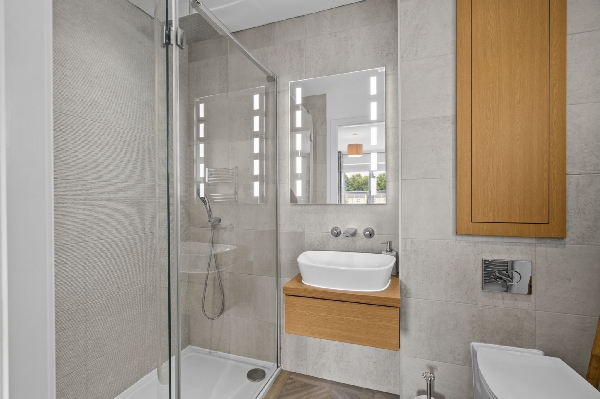
- 🚿 Excellent bathroom provision with family bathroom, en-suite and additional ground-floor shower room
- 🧺 Separate utility room plus plenty of practical space for the realities of busy family life
Description
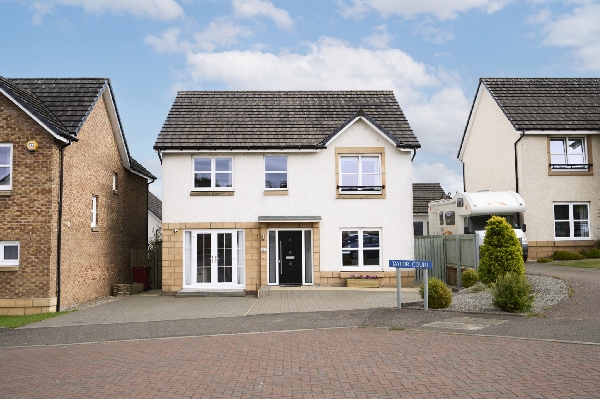
3 Taylor Court, Denny, FK6 5NG
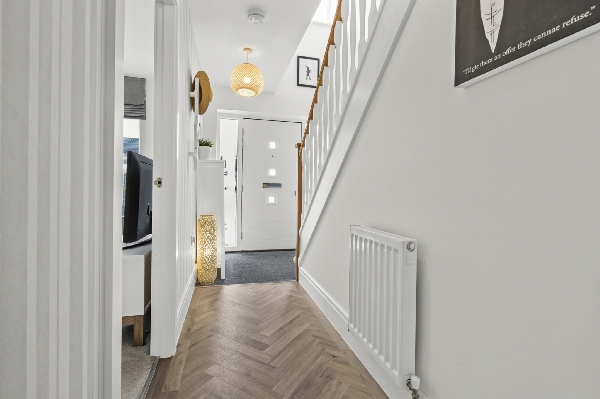
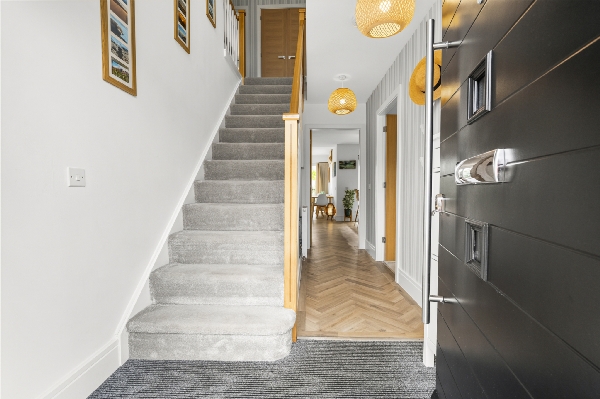
If family life needs space — proper space — 3 Taylor Court absolutely delivers. This stunning five-bedroom home offers the kind of layout that just works for busy family life, with room to be together, room to entertain and, importantly, room to escape each other when you need five minutes of peace! Generous, flexible and beautifully designed around everyday living, this is a home that can grow and change alongside its next owners.
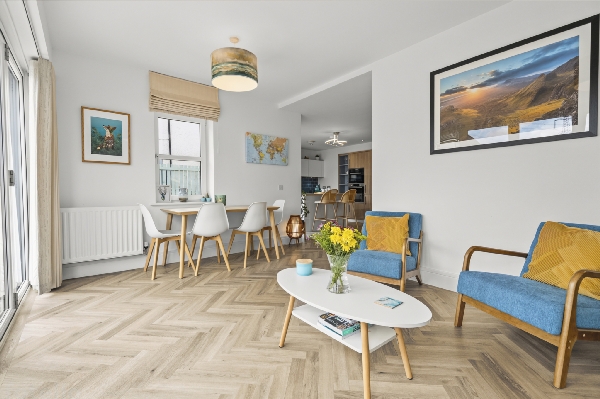
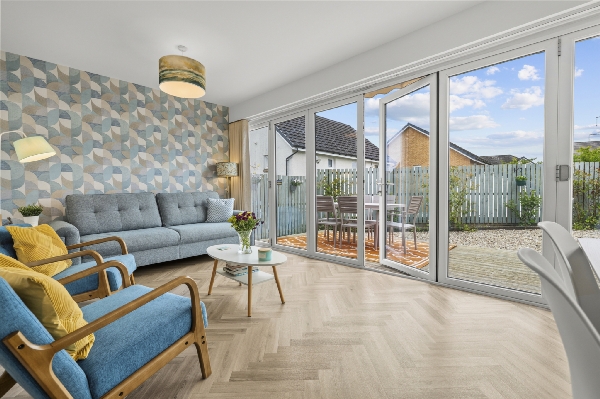
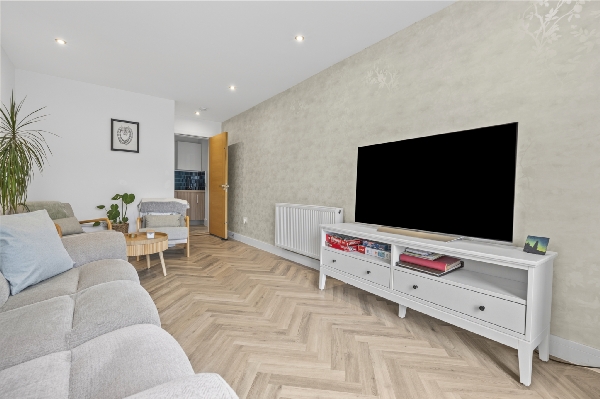
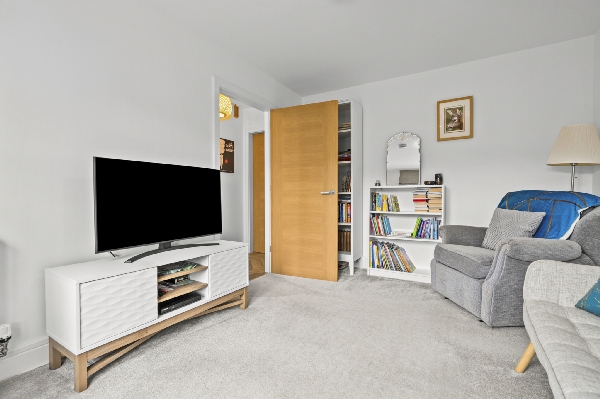
Step inside and one of the first things you’ll notice is just how much living space there is. The main living room is a fantastic size, giving you plenty of room for big comfy sofas and relaxed family evenings, while the additional lounge/bedroom five offers even more flexibility. Keep it as a second sitting room, create the ultimate playroom or games room for the kids, turn it into a home office, or use it as a genuine fifth bedroom — the choice is yours.
And then there’s the heart of the home…
The spacious live-eat kitchen is made for real family life. There’s room to cook, eat and gather in one sociable space, whether that’s getting everyone out the door on a busy weekday morning, sitting down for dinner together or opening a bottle of wine while friends gather around at the weekend. Double doors connect the space beautifully with the main living room, giving you the option to open things up when entertaining while still retaining separate spaces when you want them.
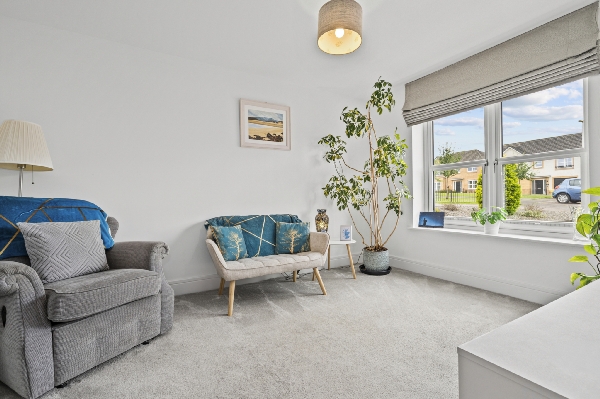
As if that wasn’t enough, there’s another dedicated relax room to the front of the house. This could be a cosy snug, TV room, kids’ den or simply somewhere quieter to switch off at the end of the day. Having several separate living areas is such a luxury in a family home — everyone can actually have their own space without disappearing off to a bedroom.
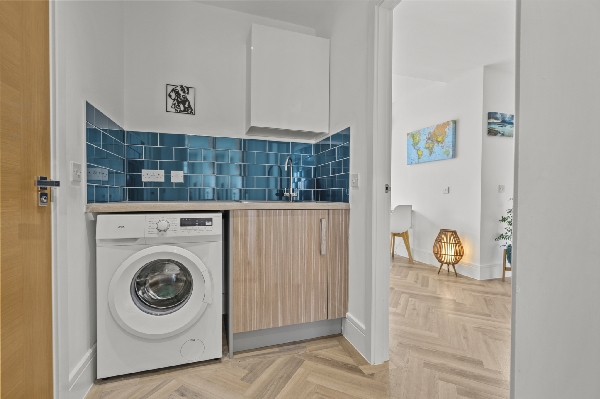
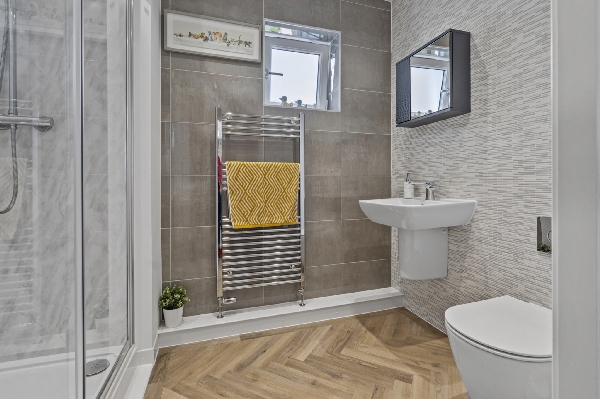
Practicality hasn’t been forgotten either. A separate utility room keeps laundry and everyday clutter away from the main kitchen, while the ground-floor shower room is a fantastic addition, particularly if the downstairs bedroom is used for guests or multigenerational living.
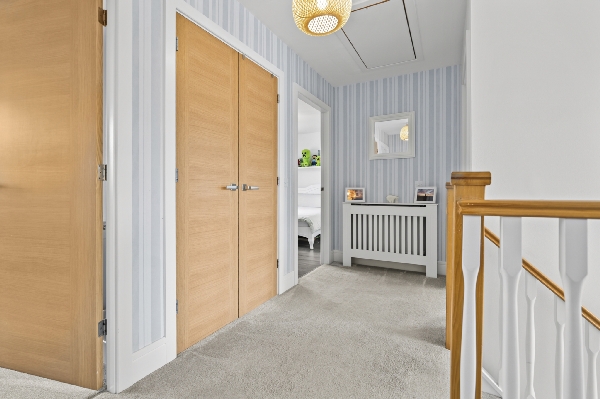
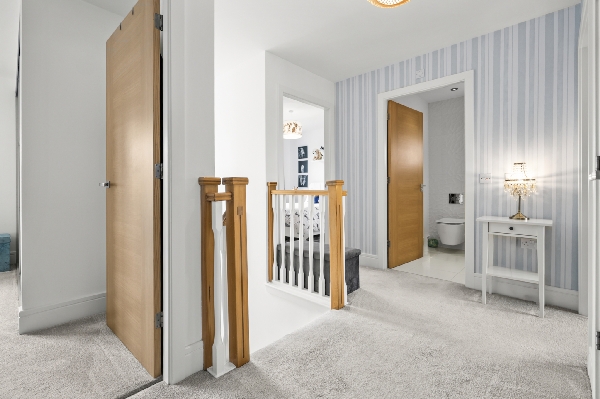
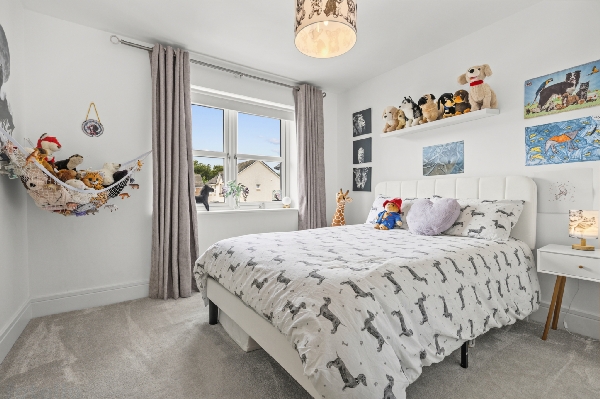
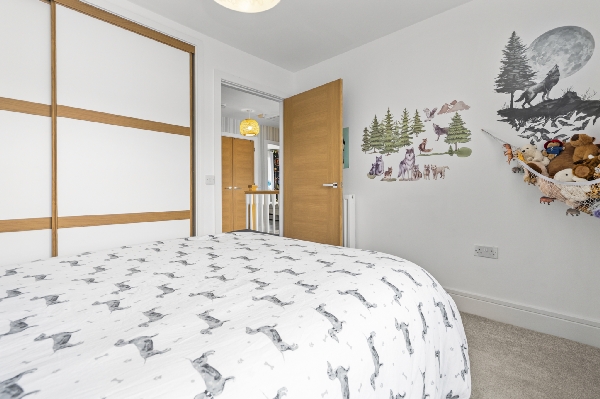
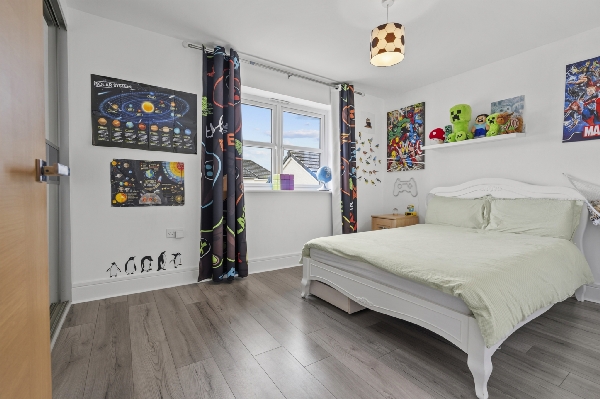
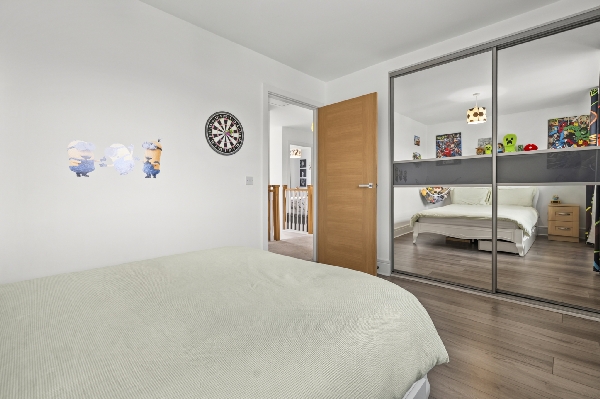
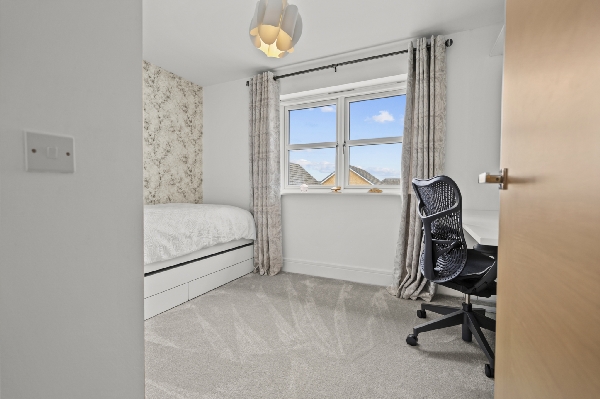
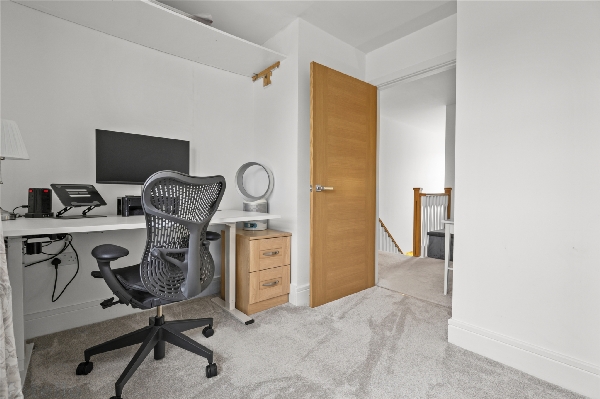
Upstairs, you’ll find four further bedrooms, and again, there’s no shortage of space. The principal bedroom is a generous double with its own en-suite shower room, while bedroom two is particularly impressive at over 14ft long. Bedrooms three and four provide further comfortable accommodation, ideal for children, teenagers, guests or anyone needing a dedicated work-from-home space.
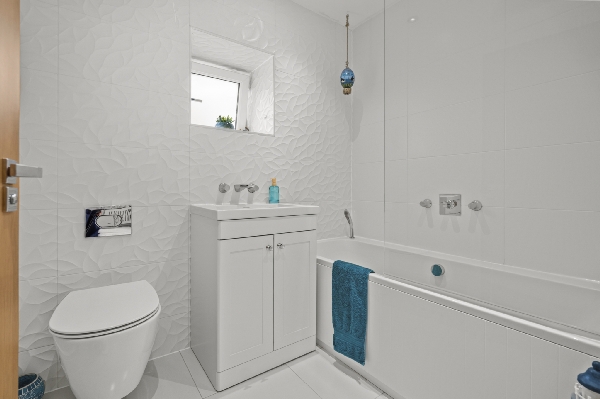
A family bathroom completes the upper level, meaning the home has excellent bathroom provision across both floors — always a big tick when everyone is trying to get ready at the same time!
What really sets 3 Taylor Court apart, though, is its flexibility. This isn’t a home where every room has only one purpose. Need five bedrooms? You’ve got them. Prefer four bedrooms and multiple reception rooms? Absolutely. Need somewhere to work from home, a playroom for younger children and a separate space for teenagers later on? The layout can adapt with you. It’s spacious without losing that feeling of being a home, and that combination can be surprisingly difficult to find. 3 Taylor Court is somewhere designed for family life now, while giving you plenty of room for whatever comes next.
Location
Taylor Court enjoys a convenient position within Denny, a popular and well-connected town with everything needed for day-to-day family life close at hand. Denny offers a good range of local shops and supermarkets, schooling and leisure facilities, while nearby Denny High School provides extensive sporting facilities including a swimming pool, games hall and all-weather pitches. For commuters, Denny is particularly well placed within the central belt, with straightforward access to the motorway network for travel towards Falkirk, Stirling, Glasgow and Edinburgh. Larbert railway station is also within easy reach for onward rail connections. And when the working week is done, you’re well positioned for countryside, walks and outdoor space around the wider Denny and Carron Valley area — giving you that lovely balance of everyday convenience without feeling too far removed from the outdoors.
Live
3.07m x 5.20m (10' 1" x 17' 1")
Kitchen
5.12m x 3.98m (16' 10" x 13' 1")
Relax
4.03m x 3.00m (13' 3" x 9' 10")
Lounge/Bedroom 5
5.90m x 3.17m (19' 4" x 10' 5")
Bedroom 1
3.64m x 3.36m (11' 11" x 11' 0")
Bedroom 2
4.42m x 2.78m (14' 6" x 9' 1")
Bedroom 3
3.45m x 3.14m (11' 4" x 10' 4")
Bedroom 4
3.83m x 2.27m (12' 7" x 7' 5")
Arrange To View This Property
If you would like to arrange a viewing for this property you can do this online using our website. Please click here and select your preferred time and date.AGENTS NOTE The floor plans are not to scale and are only intended as a guide to the layout. For clarification we wish to inform prospective purchasers that we have prepared these sales particulars as a general guide. We have not carried out a detailed survey, nor tested the services, appliances and specific fittings. All dimensions are measured electronically and are for guidance only. Descriptions of a property are inevitably subjective and the descriptions contained herein are used in good faith as an opinion and not by way of statement of fact. Information regarding tenure, length of lease, ground rent and service charges is provided by the seller. These details do not form any part of any contract. Items included in a sale (curtains, carpets etc) are for you and your solicitor to agree with the seller.
Nearest Primary School
 Nethermains Primary School(0.55 miles)
- Head Of Muir Primary School(0.58 miles)
Nearest Secondary School
- Denny High School(0.61 miles)
