
37 photos
Share on social media
Features
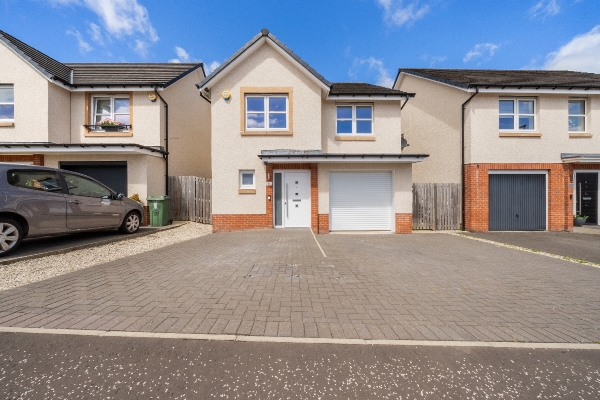
- Beautifully presented Avant Ashbury four-bedroom detached villa
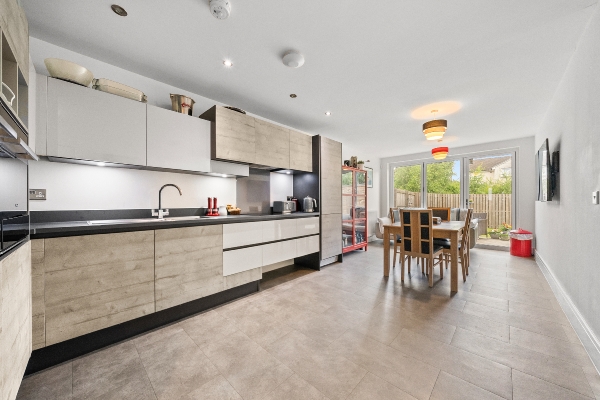
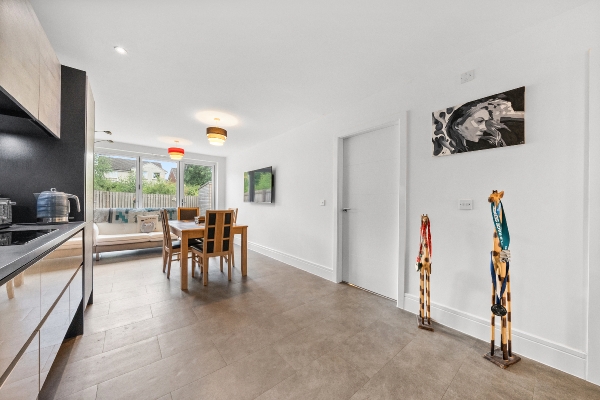
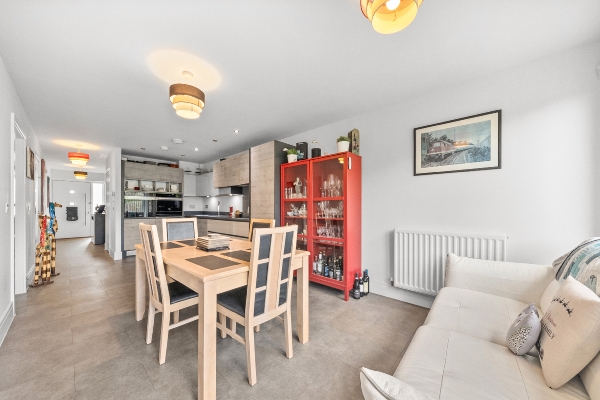
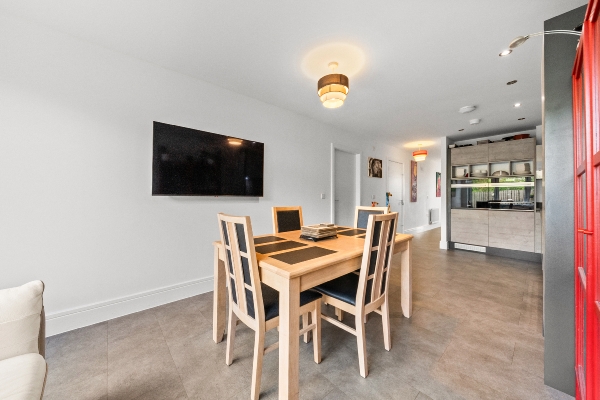
- Stunning open-plan kitchen, dining and family living space
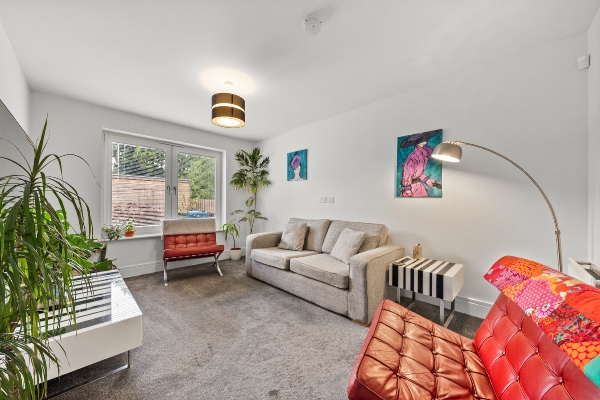
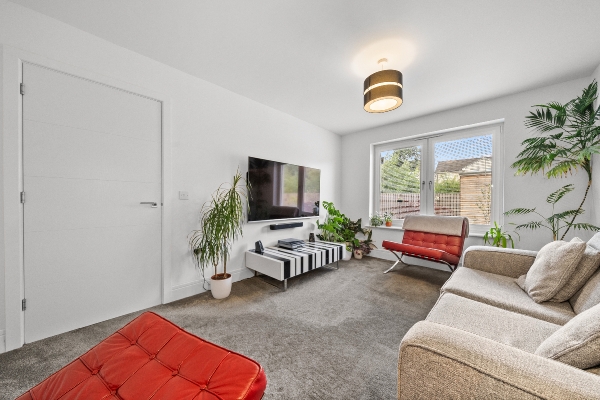
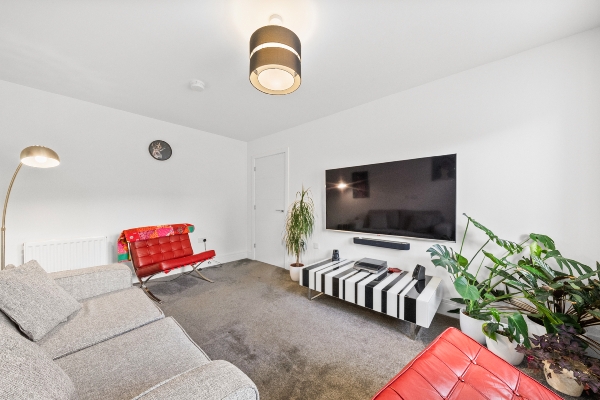
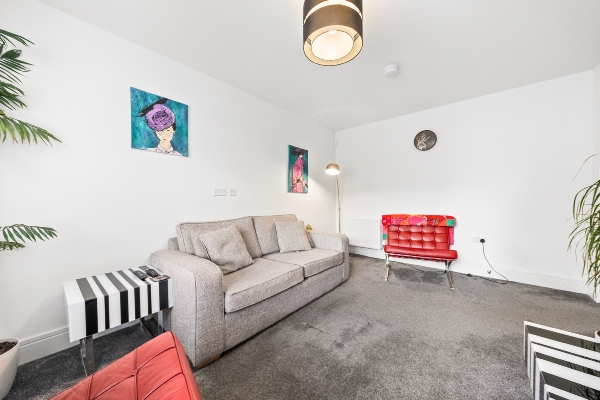
- Bright and spacious lounge
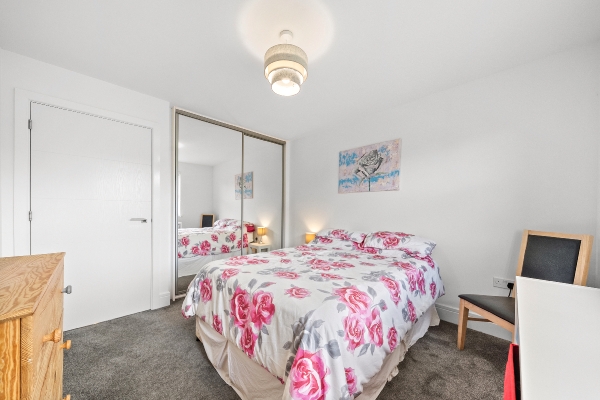
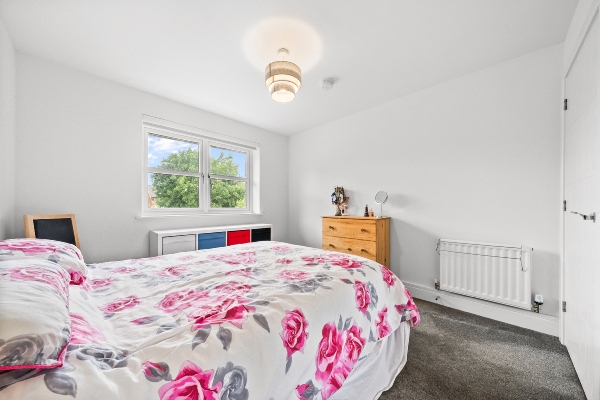
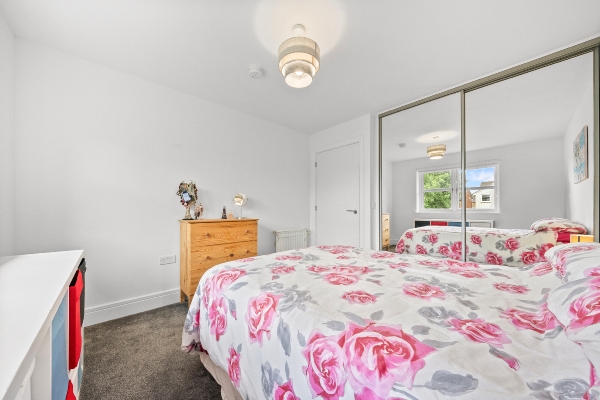
- Four generous double bedrooms
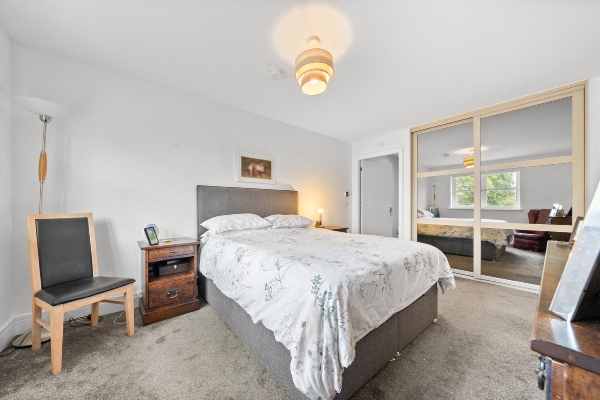
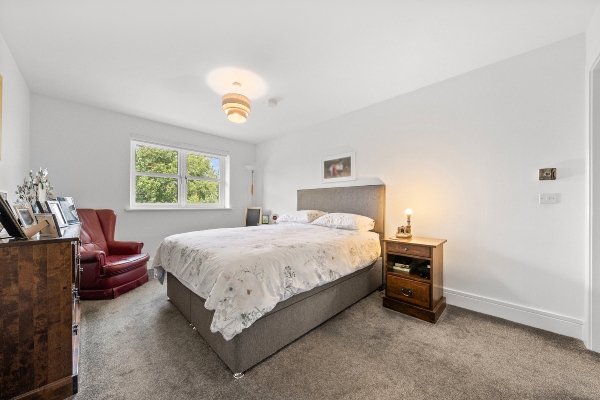
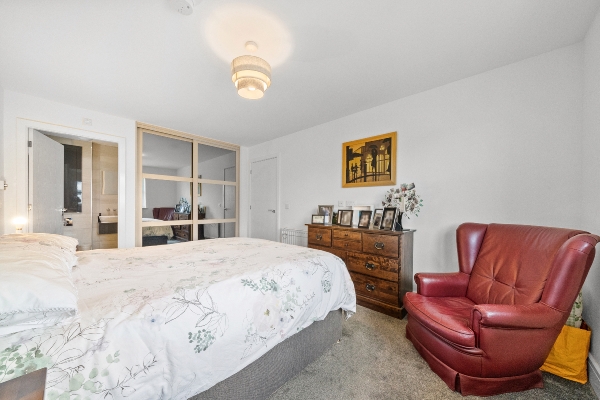
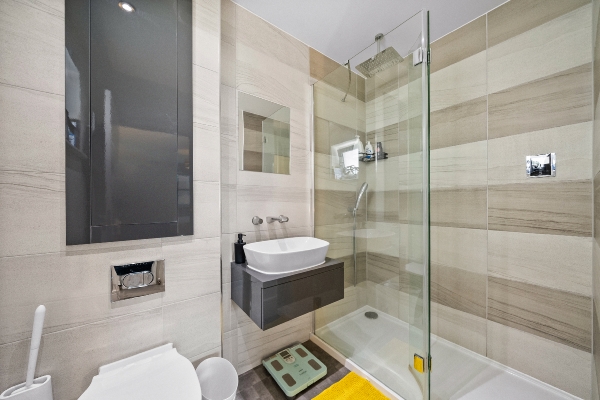
- Principal bedroom with fitted mirrored wardrobes and en-suite shower room
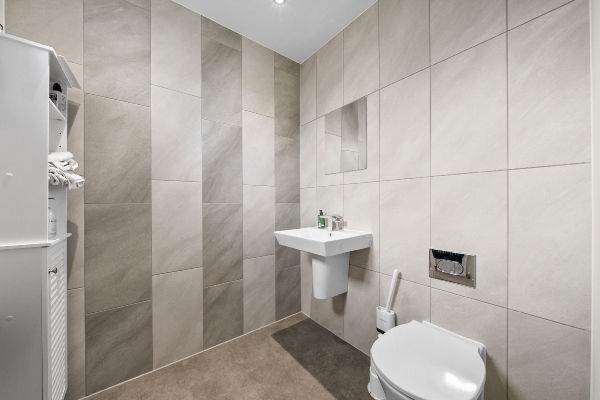
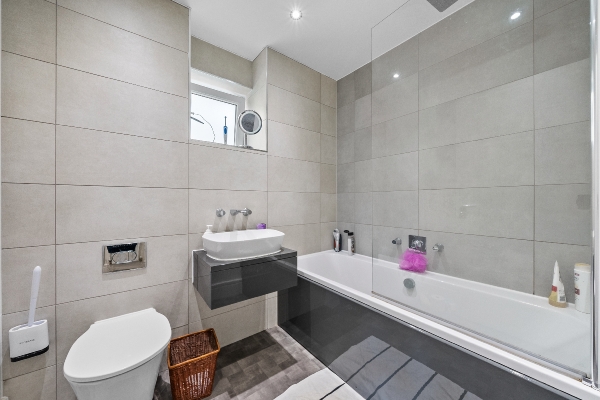
- Contemporary family bathroom and downstairs WC
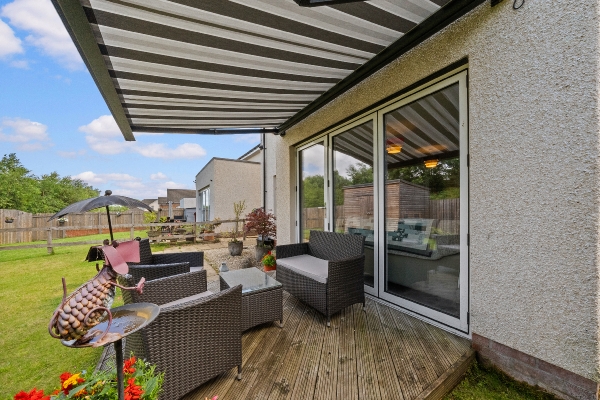
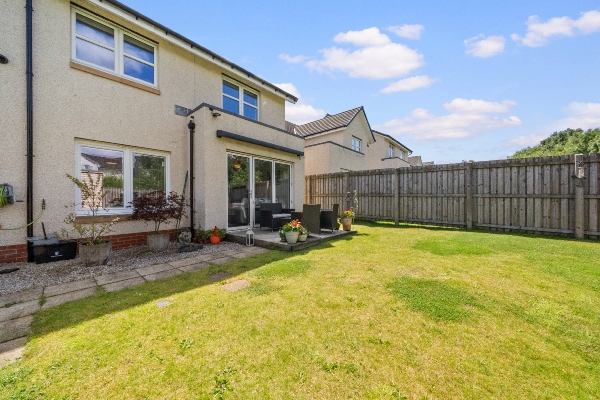
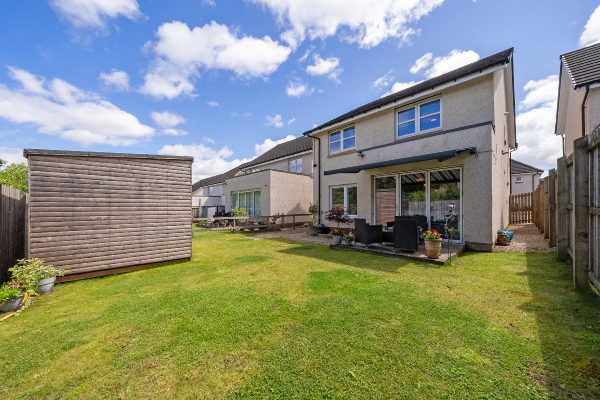
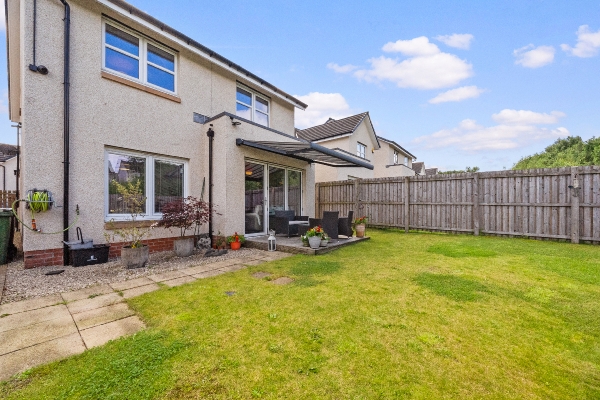
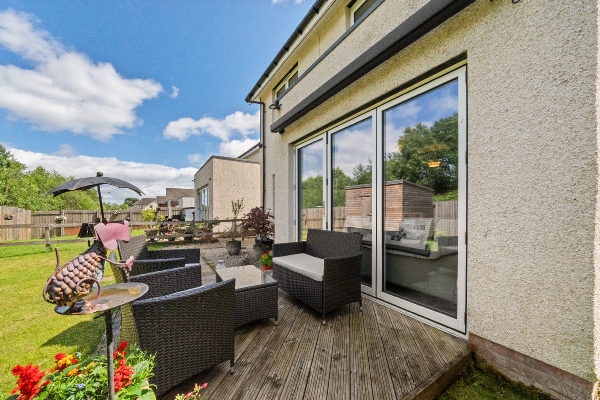
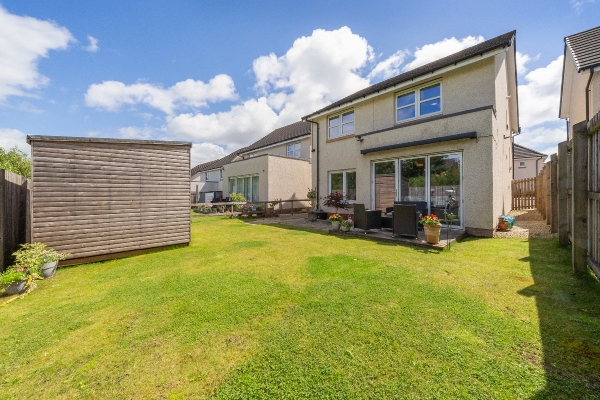
- Fully enclosed rear garden with decked seating area
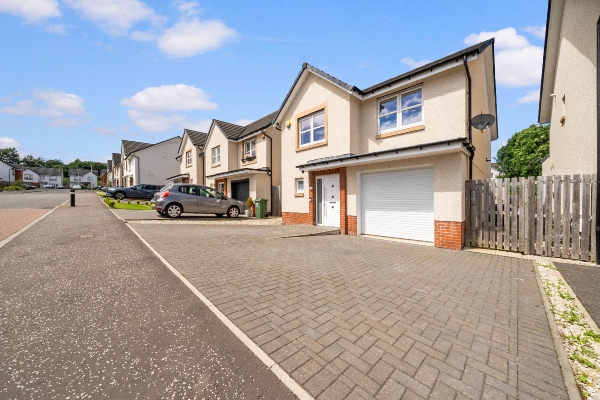
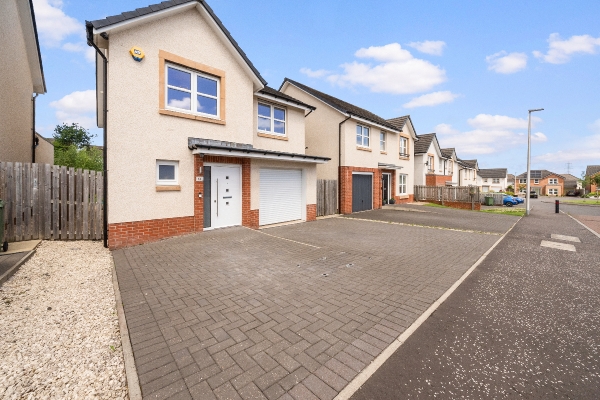
- Integral garage and generous monobloc driveway
Description
There's something about 14 Toptowie Drive that just feels like home. Bright, spacious and beautifully presented throughout, this stunning Avant Ashbury has been designed for modern family living, with generous rooms, stylish finishes and plenty of space to enjoy every stage of family life.
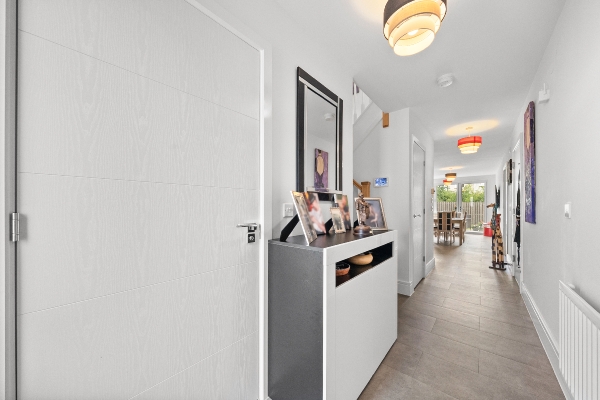
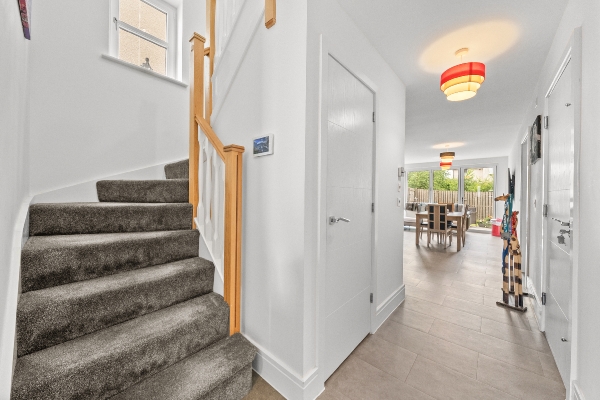
Step through the front door and you're welcomed by a bright, spacious hallway that immediately gives you a sense of the space this home has to offer.
To the front of the property, the generous lounge is the perfect place to switch off at the end of the day. Light pours through the large window, creating a lovely bright space that's equally suited to cosy nights in with the family as it is to catching up with friends.
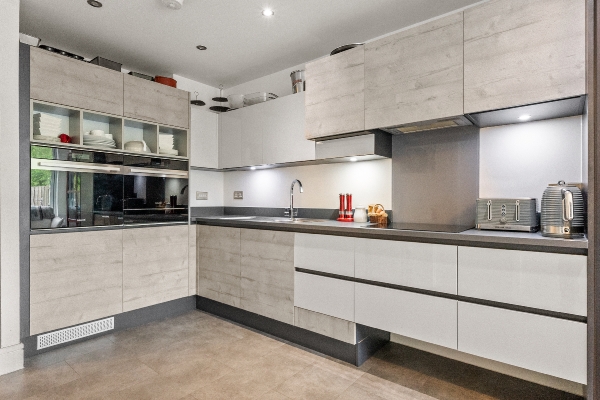
The real heart of the home is without doubt the fantastic open-plan kitchen, dining and family space across the rear. This is where life naturally happens. Whether it's breakfast before work, the kids doing homework while dinner's cooking, hosting family celebrations or throwing open the doors on a sunny afternoon, this space has been designed to bring everyone together. The contemporary kitchen offers sleek cabinetry, integrated appliances, excellent storage and generous worktop space, while the dining area and additional family seating space make it feel warm, sociable and incredibly practical.
Just off the kitchen you'll also find a handy downstairs WC and useful storage cupboard, making everyday family life that little bit easier.
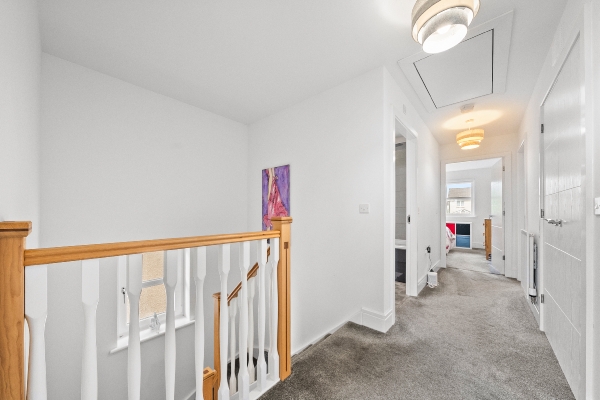
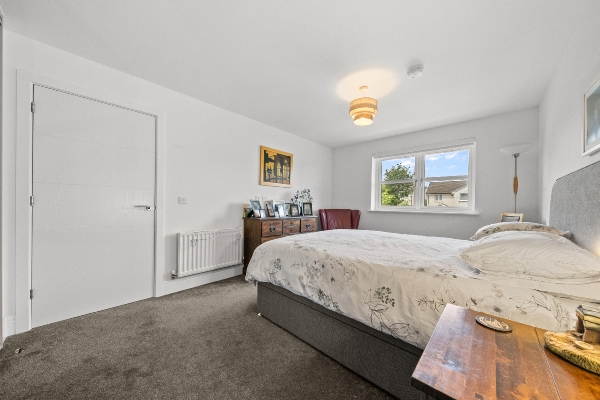
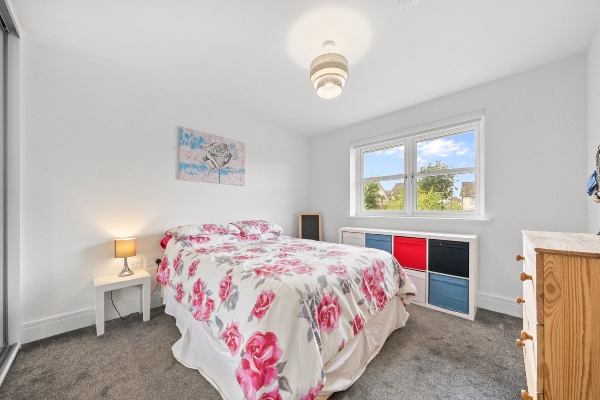
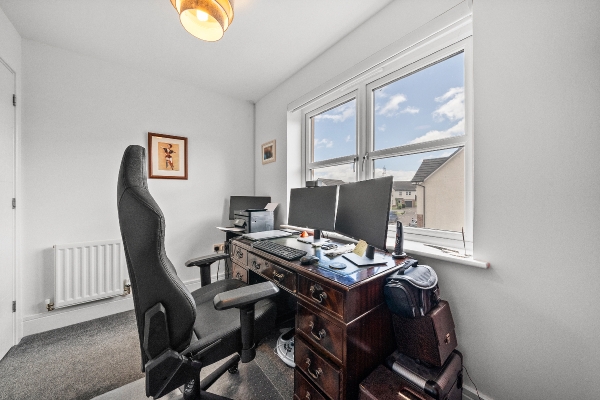
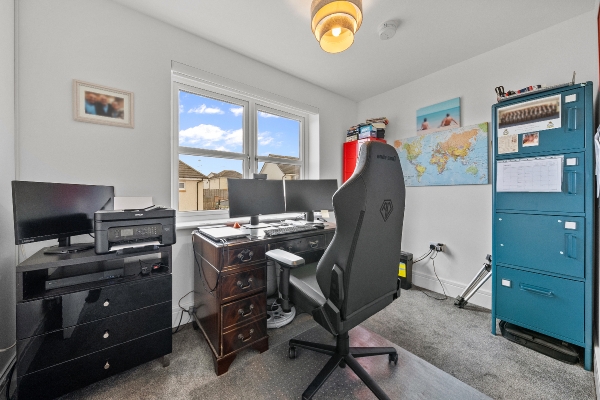
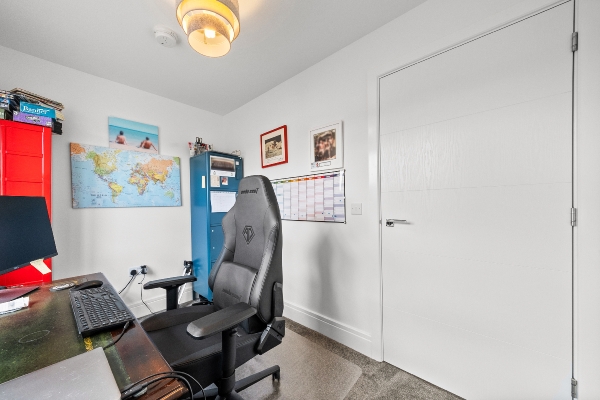
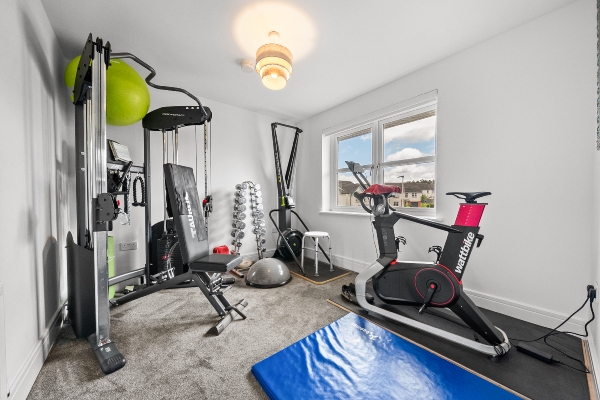
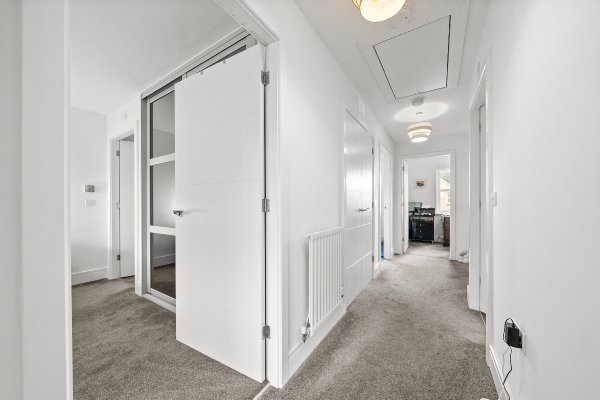
Upstairs, the spacious landing leads to four generous double bedrooms, giving you fantastic flexibility whether you need children's bedrooms, guest accommodation, a home office, hobby room or even your own home gym.
Upstairs, the spacious landing leads to four generous double bedrooms, giving you fantastic flexibility whether you need children's bedrooms, guest accommodation, a home office, hobby room or even your own home gym.
The principal bedroom is a lovely retreat, complete with fitted mirrored wardrobes and a stylish en-suite shower room, creating the perfect space to relax at the end of a busy day. The remaining bedrooms are all beautifully presented and are served by a contemporary family bathroom finished in modern neutral tones.
Outside, the fully enclosed rear garden has been designed to be enjoyed rather than maintained. The decked seating area is ideal for summer BBQs, morning coffees or relaxing with a glass of wine while the children or dogs play on the lawn. There's plenty of space to entertain without spending every weekend looking after the garden.
To the front, a generous monobloc driveway provides off-street parking for multiple vehicles and leads to the integral garage, offering excellent storage or secure parking.
Location - Toptowie Drive forms part of a popular modern development on the edge of Denny, offering the perfect balance of peaceful family living while remaining close to everything you need. Everyday amenities, including supermarkets, cafés, restaurants, schools and leisure facilities, are all within easy reach, making day-to-day life incredibly convenient. Excellent road links to the M80 provide straightforward commuting to Glasgow, Stirling and Edinburgh, while nearby Larbert and Falkirk offer mainline rail connections for those travelling further afield. With scenic countryside walks, local parks and the Falkirk Wheel and Helix just a short drive away, this is a fantastic location for families looking to enjoy both convenience and the great outdoors.
This really is one of those homes where you can picture life unfolding from the moment you walk through the door. Modern, spacious and beautifully presented throughout, it's ready for its next owners to simply unpack, settle in and start making memories.
Lounge
4.36m x 3.13m (14' 4" x 10' 3")
Dining Kitchen
6.93m x 3.13m (22' 9" x 10' 3")
Bed 1
3.15m x 4.41m (10' 4" x 14' 6")
Bed 2
3.26m x 3.12m (10' 8" x 10' 3")
Bed 3
3.16m x 2.88m (10' 4" x 9' 5")
Bed 4
3.12m x 2.06m (10' 3" x 6' 9")
Arrange To View This Property
If you would like to arrange a viewing for this property you can do this online using our website. Please click here and select your preferred time and date.AGENTS NOTE The floor plans are not to scale and are only intended as a guide to the layout. For clarification we wish to inform prospective purchasers that we have prepared these sales particulars as a general guide. We have not carried out a detailed survey, nor tested the services, appliances and specific fittings. All dimensions are measured electronically and are for guidance only. Descriptions of a property are inevitably subjective and the descriptions contained herein are used in good faith as an opinion and not by way of statement of fact. Information regarding tenure, length of lease, ground rent and service charges is provided by the seller. These details do not form any part of any contract. Items included in a sale (curtains, carpets etc) are for you and your solicitor to agree with the seller.
Nearest Primary School
 Nethermains Primary School(0.45 miles)
- Denny Primary School(0.64 miles)
Nearest Secondary School
- Denny High School(0.47 miles)
