



22 photos
Share on social media
Features
- Immaculately presented two-bedroom semi-detached villa
- Beautiful walk-in condition throughout
- Bright and spacious lounge with stylish feature-panelled wall
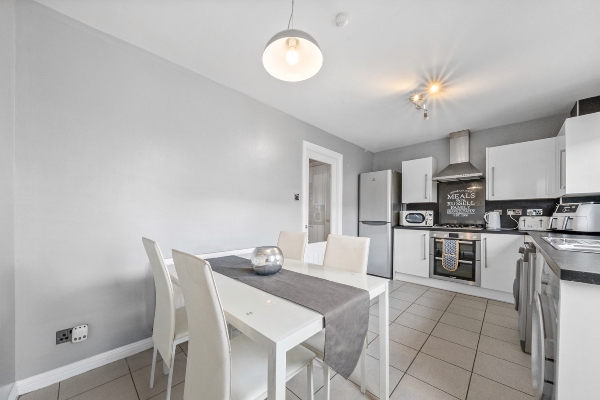
- Contemporary kitchen/diner with ample storage and workspace
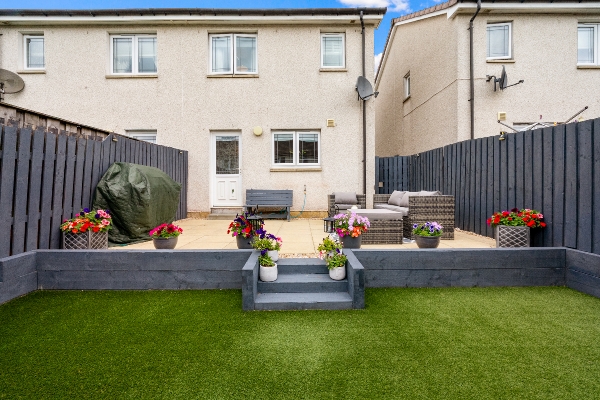
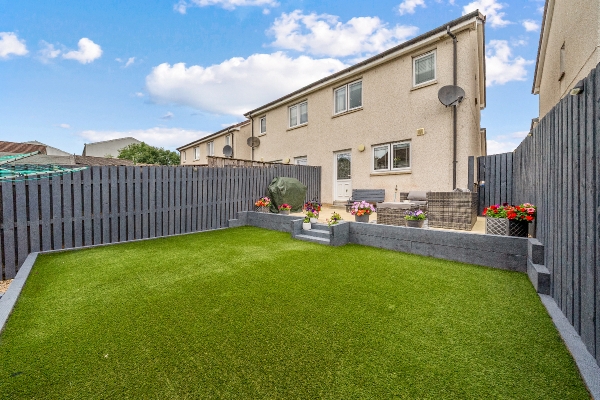
- Private, fully enclosed, low-maintenance rear garden
- Situated within the sought-after Bellevue Park development
Description
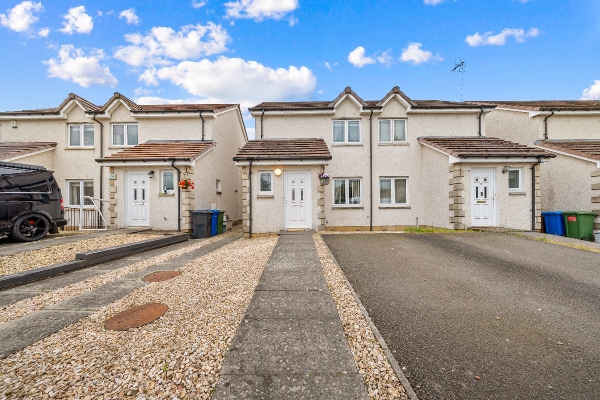
Situated within the popular Bellevue Park development, this exceptional two-bedroom semi-detached villa offers stylish, move-in-ready accommodation in one of Alloa's most desirable residential locations. Built in 2005, the property has been tastefully upgraded throughout and combines contemporary interiors with practical family living, making it an ideal purchase for first-time buyers, young families or those looking to downsize.
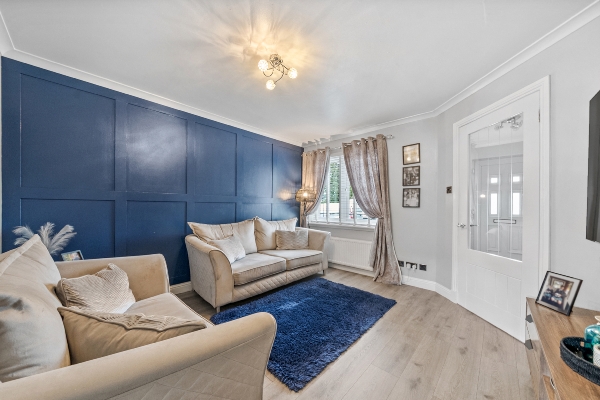
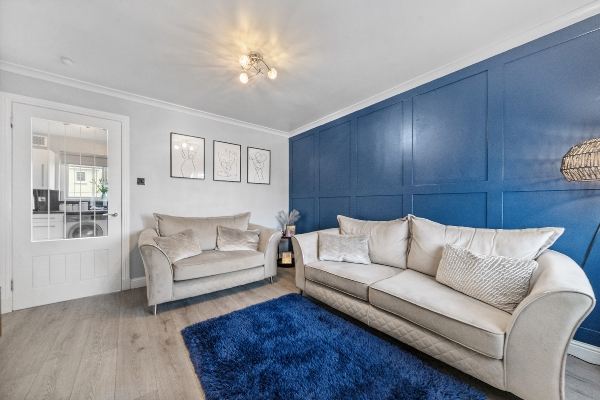
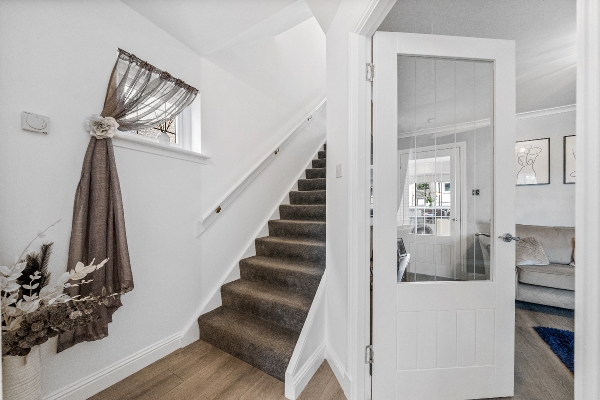
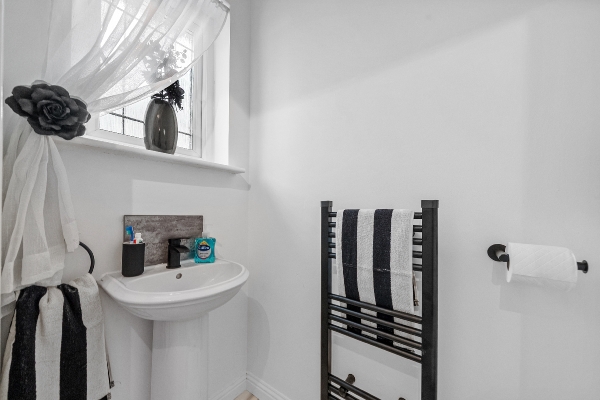
Stepping inside, a bright welcoming hallway provides access to the modern downstairs WC, staircase and spacious lounge. The lounge is beautifully presented, featuring attractive laminate flooring, a striking feature-panelled wall that creates an elegant focal point, and useful under-stair storage. The room offers a warm and inviting space in which to relax.
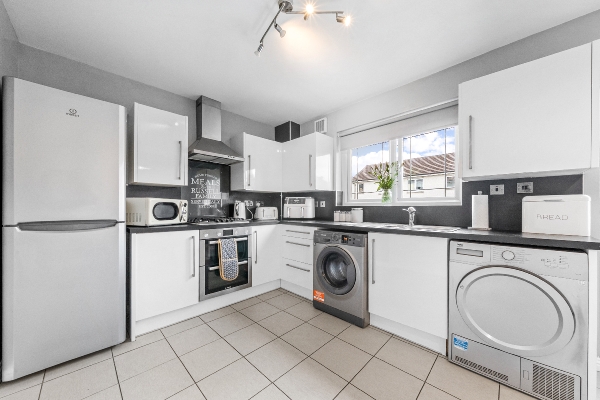
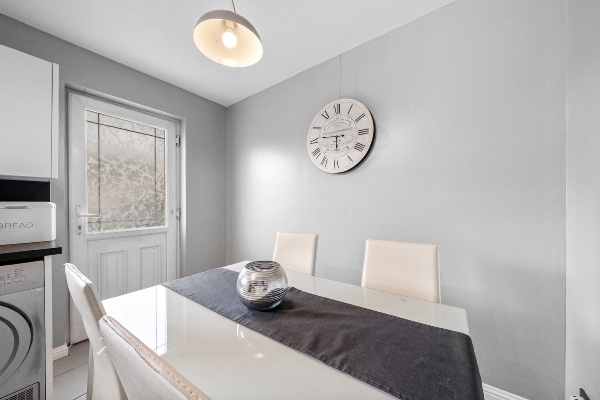
To the rear, the impressive kitchen/dining room finished with a stylish range of contemporary high-gloss units, generous worktop space and integrated cooking appliances, it provides an excellent setting for everyday living and entertaining alike. Ample space is available for family dining, while the rear door opens directly onto the enclosed garden.
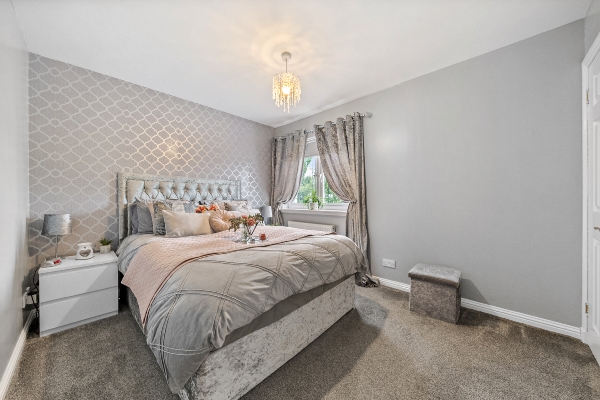
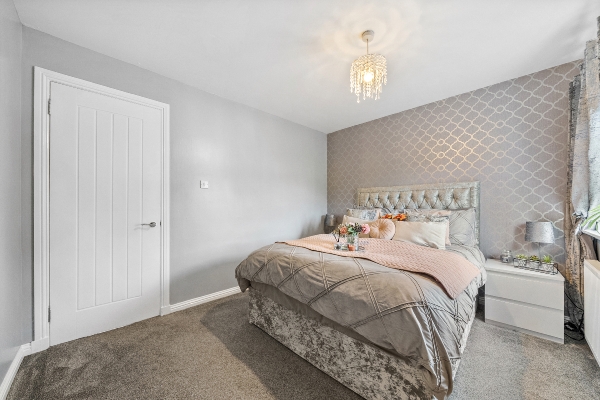
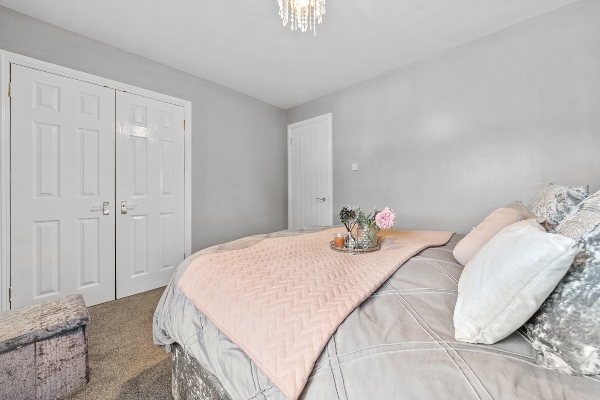
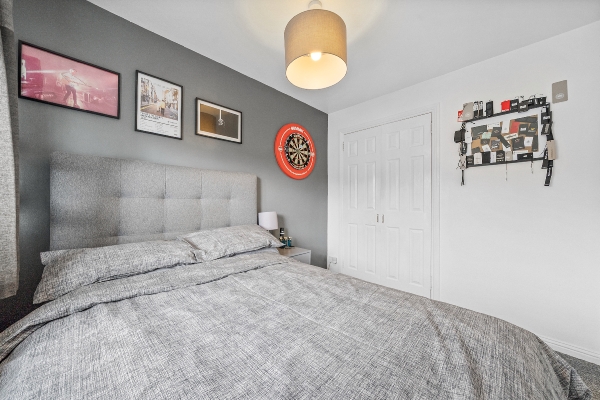
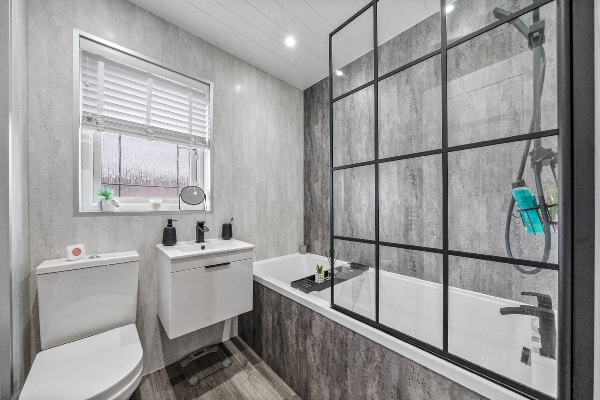
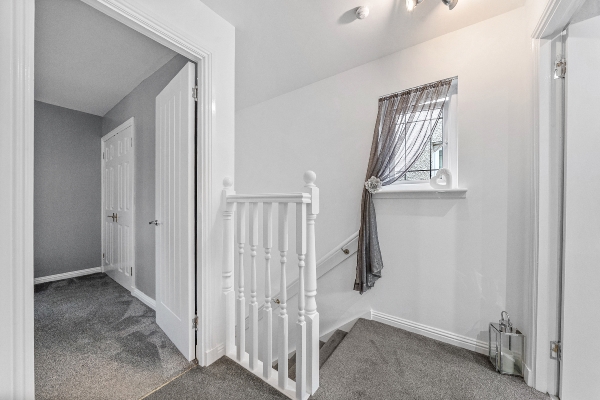
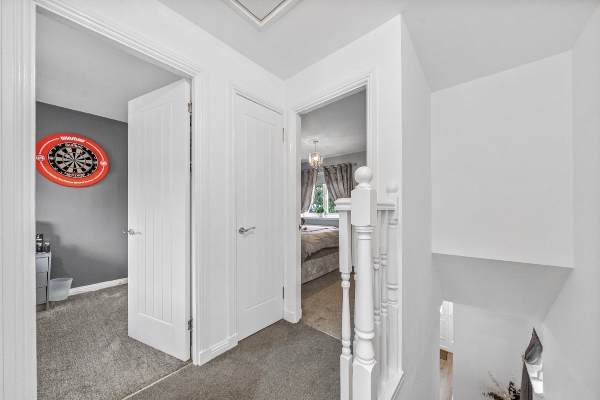
Upstairs, there are two generous double bedrooms, both benefiting from fitted wardrobes and quality carpeting. The principal bedroom enjoys views over the rear garden, while the second bedroom overlooks the front of the property. Completing the accommodation is a stunning contemporary bathroom featuring a sleek three-piece suite, vanity storage, shower over the bath with mains-pressure shower supplied by the gas central heating boiler, and modern finishes that create a luxurious feel.
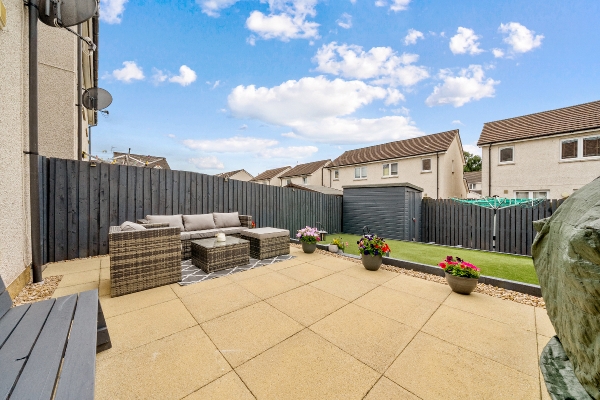
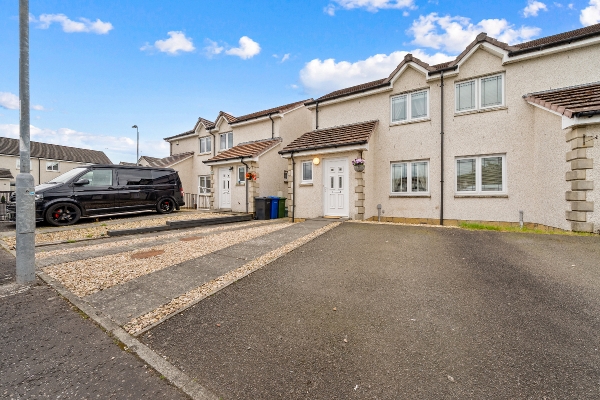
To the front, a driveway provides excellent off-street parking for multiple vehicles alongside an attractive low-maintenance stone-chipped garden. The fully enclosed rear garden has been designed for easy maintenance and provides a safe, private outdoor space ideal for children, pets and summer entertaining.
Alloa enjoys an excellent position within the heart of Scotland's Central Belt, approximately eight miles east of Stirling. The town offers a wide selection of supermarkets, independent shops, cafés, restaurants and leisure facilities, together with three golf courses, swimming and sports centres, scenic walking and cycling routes, and a variety of historic attractions.
Lounge
3.76m x 3.56m (12' 4" x 11' 8")
Kitchen/Dining Room
4.62m x 2.95m (15' 2" x 9' 8")
WC
1.6m x 1.0m (5' 3" x 3' 3")
Bedroom 1
3.53m x 2.90m (11' 7" x 9' 6")
Bedroom 2
3.07m x 2.36m (10' 1" x 7' 9")
Bathroom
2.16m x 1.88m (7' 1" x 6' 2")
Arrange To View This Property
If you would like to arrange a viewing for this property you can do this online using our website. Please click here and select your preferred time and date.AGENTS NOTE The floor plans are not to scale and are only intended as a guide to the layout. For clarification we wish to inform prospective purchasers that we have prepared these sales particulars as a general guide. We have not carried out a detailed survey, nor tested the services, appliances and specific fittings. All dimensions are measured electronically and are for guidance only. Descriptions of a property are inevitably subjective and the descriptions contained herein are used in good faith as an opinion and not by way of statement of fact. Information regarding tenure, length of lease, ground rent and service charges is provided by the seller. These details do not form any part of any contract. Items included in a sale (curtains, carpets etc) are for you and your solicitor to agree with the seller.
Nearest Primary School
 St John's Primary School(0.28 miles)
- Claremont Primary School(0.45 miles)
Nearest Secondary School
- Alloa Academy(0.77 miles)
- Lornshill Academy(1.32 miles)
Nearest Train Station
 Alloa(0.90 miles)
